Custom Built Home in Northern Heights. 4/5 Bedroom Custom Home with 3 Full Baths(2 Jetted Tubs) and 2 Half Baths. Enter onto the Large Covered Front Porch, Great Room has Vaulted Ceilings and Lots of Natural Lighting. Formal Dining Room and Sunroom have a Dual Fireplace, Gourmet Kitchen with Custom Staggered Cabinets, Island, Pantry and Stainless Appliances. Large Utility Room on Main Floor with Utility Sink, Stackable Washer, & Dryer, and Additional Cabinets. Large Sunroom has lots of windows and Opens onto Deck. Primary Suite has Special Ceilings, Fireplace, Large Walk-in Closet, and Door Opening Onto Deck. Primary Bath has double vanities, jetted tub, Separate Shower and Lots of Cabinets. Powder Room on Main Floor. Finished Lower Level has Family Room/ Recreation Room with another fireplace, and Raised Bar. 3 More Large Bedrooms on Finished Lower Level with Walk-In Closets, another Bath Room with Jetted Tub, and Jack and Jill Bathroom between 2 Bedrooms. Another Half Bath on Lower Level, and Concrete Storm Shelter. Additional Room behind the 3 Car Garage makes a great Office or 5th Bedroom. Massive Deck overlooks above ground pool and over 11 acres of land. Enjoy the Apple Trees, Pear Trees, Plum Trees, Hazelnut Trees, & American Cranberry Bushes, Gooseberry Bushes, Blueberry Bushes & Service Berry Bushes. Total Acreage has been added together as land is noted on 2 adjoining tracts of land.(2 parcels noted on separate tax bills). Great Place to Call Home!
Active
Listed by: Miller Real Estate, Inc • Judy M Redmond
Price cut: $1.5K (6/18)
$458,400
19906 Lucas Ln, Waynesville, MO 65583
4beds
4,868sqft
:
Get pre-qualified$2,751/mo
Single Family Residence
Built in 2011
6.85 Acres Lot
$-- Zestimate®
$94/sqft
$-- HOA
What's special
Large covered front porchFormal dining roomStainless appliancesLots of natural lighting
- 62 days |
- 647 |
- 52 |
Zillow last checked:
Listing updated:
Listed by:
Judy M Redmond 573-528-1927,
Miller Real Estate, Inc
Source: MARIS,MLS#: 26030502 Originating MLS: Pulaski County Board of REALTORS
Originating MLS: Pulaski County Board of REALTORSFacts & features
Interior
Bedrooms & bathrooms
- Bedrooms: 4
- Bathrooms: 5
- Full bathrooms: 3
- 1/2 bathrooms: 2
- Main level bathrooms: 2
- Main level bedrooms: 1
Heating
- Heat Pump
Cooling
- Central Air
Appliances
- Included: Stainless Steel Appliance(s), Dishwasher, Disposal, Exhaust Fan, Electric Oven, Electric Range, Refrigerator, Electric Water Heater, Bar Fridge
- Laundry: Laundry Room, Main Level, Sink, Washer Hookup
Features
- Bar, Cathedral Ceiling(s), Ceiling Fan(s), Coffered Ceiling(s), Custom Cabinetry, Double Vanity, Entrance Foyer, High Ceilings, Open Floorplan, Pantry, Separate Dining, Separate Shower, Storage, Walk-In Closet(s), Walk-In Pantry, Wet Bar, Workshop/Hobby Area
- Flooring: Carpet, Ceramic Tile, Hardwood, Tile
- Doors: Storm Door(s)
- Windows: Blinds, Insulated Windows, Storm Window(s)
- Basement: Finished,Walk-Out Access
- Number of fireplaces: 3
- Fireplace features: Basement, Bedroom, Blower Fan, Gas
Interior area
- Total structure area: 4,868
- Total interior livable area: 4,868 sqft
- Finished area above ground: 2,434
- Finished area below ground: 2,434
Video & virtual tour
Property
Parking
- Total spaces: 3
- Parking features: Garage - Attached
- Attached garage spaces: 3
Features
- Levels: Two
- Exterior features: Entry Steps/Stairs, Lighting, Private Yard
- Has private pool: Yes
- Pool features: Above Ground
- Has view: Yes
- View description: Neighborhood, Pool, Rural, Trees/Woods
- Water view: Pool
Lot
- Size: 6.85 Acres
- Dimensions: 11.46 acres
- Features: Adjoins Open Ground, Adjoins Wooded Area, Back Yard, Cul-De-Sac, Front Yard, Many Trees, Scattered Woods, Waterfall
Details
- Parcel number: 111.012000000003195
- Special conditions: Standard
Construction
Type & style
- Home type: SingleFamily
- Architectural style: Ranch
- Property subtype: Single Family Residence
Materials
- Brick, Concrete, Vinyl Siding
- Foundation: Concrete Perimeter
- Roof: Architectural Shingle
Condition
- Updated/Remodeled
- New construction: No
- Year built: 2011
Details
- Builder name: 4-J
Utilities & green energy
- Electric: 220 Volts
- Sewer: Septic Tank
- Water: Public
- Utilities for property: Cable Available, Electricity Connected, Phone Available, Water Connected
Community & HOA
Community
- Features: Curbs, Street Lights
- Subdivision: Northern Heights Estates
HOA
- Has HOA: No
Location
- Region: Waynesville
Financial & listing details
- Price per square foot: $94/sqft
- Tax assessed value: $53,100
- Annual tax amount: $2,178
- Date on market: 5/22/2026
- Cumulative days on market: 63 days
- Listing terms: Cash,Conventional,FHA,Trust Deed,USDA Loan,VA Loan
- Inclusions: Land
- Ownership: Private
- Electric utility on property: Yes
- Road surface type: Asphalt
Estimated market value
Not available
Estimated sales range
Not available
Not available
Price history
| Date | Event | Price |
|---|---|---|
| 6/18/2026 | Price change | $458,400-0.3%$94/sqft |
Source:  MARIS #26030502 Report a problem MARIS #26030502 Report a problem | ||
| 5/23/2026 | Listed for sale | $459,900$94/sqft |
Source: MARIS #26030502 Report a problem | ||
| 11/24/2015 | Sold | -- |
Source: MARIS #15064793 Report a problem | ||
| 5/31/2014 | Sold | -- |
Source: Agent Provided Report a problem | ||
Public tax history
| Year | Property taxes | Tax assessment |
|---|---|---|
| 2025 | $2,178 +5.2% | $53,100 +11.6% |
| 2024 | $2,070 +2.4% | $47,582 |
| 2023 | $2,022 +8.4% | $47,582 |
| 2022 | $1,865 +1.1% | $47,582 +4.2% |
| 2021 | $1,844 +1.8% | $45,678 |
| 2020 | $1,811 | $45,678 |
| 2019 | -- | -- |
| 2018 | $1,809 +5.4% | $45,670 +16.2% |
| 2017 | $1,716 | $39,307 -13.9% |
| 2016 | -- | $45,670 |
| 2015 | -- | $45,670 |
| 2014 | -- | $45,670 |
Find assessor info on the county website
Monthly payment
Est. payment
Payment breakdown
Explore the cost of this home by adjusting the details. Changes won't be saved.Climate risks
Neighborhood: 65583
Getting around
0 / 100
Car-DependentNearby schools
GreatSchools rating
- 5/10Waynesville East Elementary SchoolGrades: K-5Distance: 2.9 mi
- 5/10Waynesville Middle SchoolGrades: 7-8Distance: 2.8 mi
- 6/10Waynesville Sr. High SchoolGrades: 9-12Distance: 3.6 mi
Schools provided by the listing agent
- Elementary: Waynesville R-Vi
- Middle: Waynesville Middle
- High: Waynesville High School
Source: MARIS. This data may not be complete. We recommend contacting the local school district to confirm school assignments for this home.
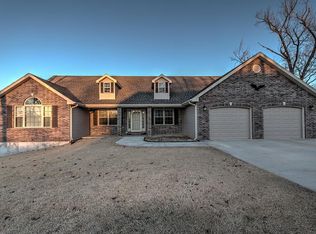
- $467,4007 bd4 ba4.3k sqft20902 Lockhart Ln, Waynesville, MO 65583Off Market
- $394,7004 bd3 ba3.9k sqft20213 London Ln, Waynesville, MO 65583Off Market
- $320,6005 bd3 ba1.9k sqft20195 London Ln, Waynesville, MO 65583Off Market

- $--5 bd3 ba3.2k sqft20231 London Ln, Waynesville, MO 65583Sold

- $--6 bd3 ba3.5k sqft20167 London Ln, Waynesville, MO 65583Sold
- $459,1006 bd5 ba1.8k sqft19938 Lucas Ln, Waynesville, MO 65583Off Market
- $362,400-- bd2 ba3.4k sqft20143 London Ln, Waynesville, MO 65583Off Market
- $349,4005 bd3 ba3.7k sqft20253 London Ln, Waynesville, MO 65583Off Market
A local agent can set up tours, give advice and negotiate with sellers.
A local lender can help you make sure your offer is ready when you are.
Similar homes
- $415,0005 bd3 ba3.7k sqft19617 Longview Ln, Waynesville, MO 65583For Sale
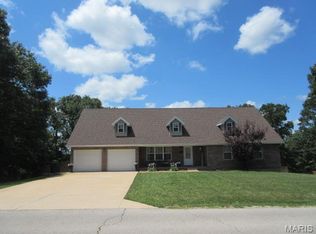
 MLS ID #26039579, Jay B Justus, Fathom Realty MO, LLC. MARIS
 - $--5 bd3 ba3.2k sqft19737 Ladera Rd, Waynesville, MO 65583Auction
 Auction.com 2
 - $527,0004 bd3 ba2.7k sqft23227 Highway T, Waynesville, MO 65583For Sale
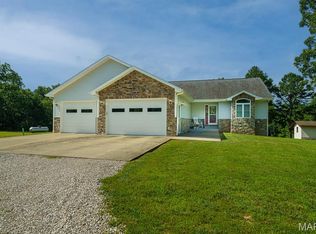 MLS ID #26040982, Emily R Helton, Investment Realty, Inc.. MARIS
 - $441,5006 bd3 ba3.5k sqft21093 Layla Rd, Waynesville, MO 65583For Sale
 MLS ID #26022215, Heather R Bassett, NextHome Team Ellis. MARIS
 - $460,0003 bd3 ba3.6k sqft118 Hickory Rdg, Waynesville, MO 65583For SaleMLS ID #2623170, Heather Cobb, RE/MAX Heritage. Heartland MLS as distributed by MLS GRID
- $398,6006 bd3 ba3.6k sqft20485 Stagecoach Rd, Waynesville, MO 65583For SaleMLS ID #26037562, Gregory Chmura, Keller Williams Realty. MARIS
- $385,0005 bd3 ba3.2k sqft19767 Loyd Ln, Waynesville, MO 65583For SaleMLS ID #26041306, Carla A Hardcastle, Jade Realty. MARIS
- $374,9995 bd3 ba3.4k sqft24025 Stable Ln, Waynesville, MO 65583For SaleMLS ID #26045400, Beth Allen, HomeFront Real Estate Group, LLC. MARIS
- $349,5004 bd3 ba2.8k sqft131 Creek View Dr, Saint Robert, MO 65584For SaleMLS ID #26046711, Brianne Sisti, Jade Realty. MARIS
- $409,0004 bd4 ba3.2k sqft206 Lafayette Cir, Waynesville, MO 65583For SaleMLS ID #26009087, Tyler Bolan, EXP Realty, LLC. MARIS
- $364,9006 bd3 ba3.3k sqft19567 Landry Ln, Waynesville, MO 65583For SaleMLS ID #26034276, Antwann D Rhodes, Eagle Realty Group & Associates. MARIS
- $365,0005 bd4 ba3.1k sqft109 Summit Pass, Waynesville, MO 65583For SaleMLS ID #26039152, Adam Hoff, Homebound Realty LLC. MARIS
- $350,0005 bd3 ba3.1k sqft1105 Old Highway H, Waynesville, MO 65583For SaleMLS ID #26010873, Geoffrey Knoll, EXP Realty, LLC. MARIS
- $464,9004 bd3 ba3.7k sqft106 Bruce Dr, Saint Robert, MO 65584For SaleMLS ID #26039598, Lisa J Ellis, NextHome Team Ellis. MARIS
- $399,0005 bd4 ba5.9k sqft16960 Lemming Ln, Saint Robert, MO 65584For SaleMLS ID #26024356, Yuba Martinez, EXP Realty LLC. MARIS
- $425,0005 bd4 ba4k sqft17150 Highway 17, Waynesville, MO 65452For SaleMLS ID #26032328, Patti Espinoza, United Country VIP Realty. MARIS
- $375,0004 bd4 ba3.6k sqft109 Lincoln Ln, Waynesville, MO 65583For SaleMLS ID #26041363, Carla A Hardcastle, Jade Realty. MARIS
- $450,0007 bd4 ba4.1k sqft52 Groves Rd, Iberia, MO 65486For SaleMLS ID #11776863, Travis Lawson, Hayden Outdoors Real Estate. My State MLS
- $290,0004 bd3 ba2.4k sqft23689 Restore, Waynesville, MO 65583For SaleMLS ID #26046791, Misty D MacDonald, NextHome Team Ellis. MARIS
- $300,0004 bd3 ba2.8k sqft20407 Highway T, Waynesville, MO 65583For SaleMLS ID #26039743, Jennifer Burton, Post Realty & Associates, LLC. MARIS
