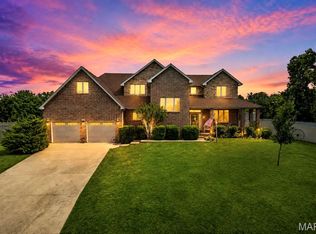
This stunning 5 bed, 3.5 bath colonial-style home sits in a peaceful neighborhood & offers the perfect blend of classic charm & modern updates. With its tall columns, inviting covered front porch & welcoming entry foyer, this home makes an impression from the moment you arrive. Step inside to find hardwood flooring throughout the main level, a bright & spacious living room, a formal dining room & a large kitchen with plenty of cabinetry & counter space. French doors lead you out to a brand-new backyard deck that overlooks the sparkling inground pool & fenced yard, creating a private retreat for relaxing or entertaining. Upstairs, the primary suite is a true oasis, complete with vaulted ceilings, natural light & a spa-like bathroom featuring a soaking tub, separate shower & dual vanities. The additional bedrooms provide flexibility for guests, family, or even a home office. Throughout the home you’ll find beautiful updates, blending style & function. The finished basement adds even more living space with a cozy wood-burning fireplace, wet bar & direct access to the patio—perfect for game nights, holiday gatherings, or quiet evenings by the fire. Outdoors, the 7.6-acre lot gives you both privacy & room to roam while still being just minutes away from shopping, restaurants & only 10 minutes to the Fort Leonard Wood front gate. This property truly has it all—elegance, comfort, outdoor living, and a location that combines convenience with peaceful surroundings.
Active
Listed by: EXP Realty LLC • Yuba Martinez
Price cut: $40K (6/9)
$399,000
16960 Lemming Ln, Saint Robert, MO 65584
5beds
5,973sqft
:
Get pre-qualified$2,448/mo
Single Family Residence
Built in 1991
7.65 Acres Lot
$386,300 Zestimate®
$67/sqft
$-- HOA
What's special
- 95 days |
- 1,398 |
- 142 |
Zillow last checked:
Listing updated:
Listed by:
Yuba Martinez 573-451-2020,
EXP Realty LLC
Source: MARIS,MLS#: 26024356 Originating MLS: Pulaski County Board of REALTORS
Originating MLS: Pulaski County Board of REALTORSFacts & features
Interior
Bedrooms & bathrooms
- Bedrooms: 5
- Bathrooms: 4
- Full bathrooms: 3
- 1/2 bathrooms: 1
- Main level bathrooms: 1
- Main level bedrooms: 1
Heating
- Electric, Forced Air
Cooling
- Ceiling Fan(s), Central Air, Electric
Appliances
- Included: Dishwasher, Disposal, Microwave, Electric Range, Refrigerator
- Laundry: Laundry Room, Main Level
Features
- Built-in Features, Ceiling Fan(s), Double Vanity, Entrance Foyer, Lever Faucets, Pantry, Separate Dining, Separate Shower, Soaking Tub, Storage, Vaulted Ceiling(s), Walk-In Closet(s), Wet Bar
- Flooring: Carpet, Ceramic Tile, Hardwood, Laminate
- Doors: French Doors
- Basement: Partially Finished,Full,Sleeping Area,Walk-Out Access
- Number of fireplaces: 1
- Fireplace features: Basement, Family Room, Wood Burning
Interior area
- Total structure area: 5,973
- Total interior livable area: 5,973 sqft
- Finished area above ground: 3,982
- Finished area below ground: 1,991
Property
Parking
- Total spaces: 2
- Parking features: Attached, Concrete, Driveway, Garage, Garage Door Opener, Garage Faces Side
- Attached garage spaces: 2
- Has uncovered spaces: Yes
Features
- Levels: One
- Patio & porch: Deck, Front Porch, Patio
- Has private pool: Yes
- Pool features: In Ground
- Fencing: Back Yard,Privacy
Lot
- Size: 7.65 Acres
- Features: Adjoins Wooded Area, Back Yard, Gentle Sloping, Irregular Lot, Terraced, Wooded
Details
- Additional structures: Shed(s)
- Parcel number: 104.017000000001021
- Special conditions: Standard
Construction
Type & style
- Home type: SingleFamily
- Architectural style: Colonial,Traditional
- Property subtype: Single Family Residence
Materials
- Brick, Vinyl Siding
Condition
- Year built: 1991
Utilities & green energy
- Electric: Other
- Sewer: Public Sewer
- Water: Public
Community & HOA
Community
- Subdivision: Rockwood Estates
HOA
- Has HOA: No
Location
- Region: Saint Robert
Financial & listing details
- Price per square foot: $67/sqft
- Tax assessed value: $62,242
- Annual tax amount: $2,405
- Date on market: 4/22/2026
- Cumulative days on market: 96 days
- Listing terms: Cash,Conventional,FHA,USDA Loan,VA Loan
Estimated market value
$386,300
$367,000 - $406,000
$2,259/mo
Price history
| Date | Event | Price |
|---|---|---|
| 6/9/2026 | Price change | $399,000-9.1%$67/sqft |
Source:  MARIS #26024356 Report a problem MARIS #26024356 Report a problem | ||
| 4/22/2026 | Listed for sale | $439,000$73/sqft |
Source: MARIS #26024356 Report a problem | ||
| 3/18/2026 | Listing removed | $439,000$73/sqft |
Source: eXp Realty #25058830 Report a problem | ||
| 3/9/2026 | Price change | $439,000-2.4%$73/sqft |
Source: MARIS #25058830 Report a problem | ||
| 9/17/2025 | Listed for sale | $450,000+87.5%$75/sqft |
Source: MARIS #25058830 Report a problem | ||
| 7/1/2020 | Sold | -- |
Source: MARIS #18027546 Report a problem | ||
| 9/14/2019 | Listing removed | $240,000$40/sqft |
Source: Miller Real Estate, Inc #18027546 Report a problem | ||
| 6/8/2018 | Listed for sale | $240,000$40/sqft |
Source: Miller Real Estate, Inc #18027546 Report a problem | ||
| 5/4/2018 | Listing removed | $240,000$40/sqft |
Source: Miller Real Estate, Inc #18027546 Report a problem | ||
| 4/17/2018 | Price change | $240,000+1.7%$40/sqft |
Source: Miller Real Estate, Inc #18027546 Report a problem | ||
| 4/10/2018 | Listed for sale | $236,000$40/sqft |
Source: Miller Real Estate, Inc #18027546 Report a problem | ||
Public tax history
| Year | Property taxes | Tax assessment |
|---|---|---|
| 2025 | $2,553 +6.2% | $62,242 +12.6% |
| 2024 | $2,405 +2.4% | $55,286 |
| 2023 | $2,349 +8.4% | $55,286 |
| 2022 | $2,167 +1.1% | $55,286 -3.4% |
| 2021 | $2,143 +1.4% | $57,249 |
| 2020 | $2,114 | $57,249 +7.3% |
| 2019 | -- | $53,333 |
| 2018 | $2,113 +5.4% | $53,333 +10.9% |
| 2017 | $2,004 | $48,091 -9.8% |
| 2016 | -- | $53,330 |
| 2015 | -- | $53,330 |
| 2014 | $1,897 | $53,330 +5.1% |
| 2010 | $1,897 | $50,750 |
Find assessor info on the county website
Monthly payment
Est. payment
Payment breakdown
Explore the cost of this home by adjusting the details. Changes won't be saved.Climate risks
Neighborhood: 65584
Nearby schools
GreatSchools rating
- 5/10Waynesville East Elementary SchoolGrades: K-5Distance: 2.5 mi
- 5/10Waynesville Middle SchoolGrades: 7-8Distance: 2.3 mi
- 6/10Waynesville Sr. High SchoolGrades: 9-12Distance: 4 mi
Schools provided by the listing agent
- Elementary: Waynesville R-Vi
- Middle: Waynesville Middle
- High: Waynesville Sr. High
Source: MARIS. This data may not be complete. We recommend contacting the local school district to confirm school assignments for this home.
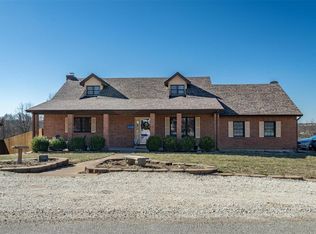
- $--4 bd4 ba4k sqft16928 Lemming Ln, Saint Robert, MO 65584Sold
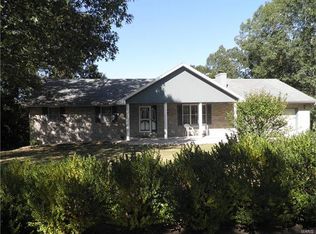
- $222,100-- bd1 ba1.8k sqft16925 Lemming Ln, Saint Robert, MO 65584Off Market
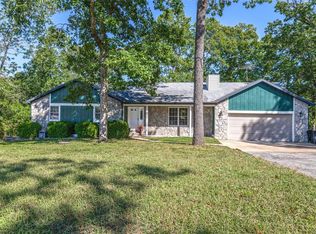
- $--5 bd3 ba1.8k sqft16915 Lemming Ln, Saint Robert, MO 65584Sold
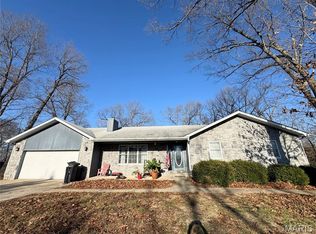
- $--5 bd3 ba3.9k sqft16935 Lemming Ln, Saint Robert, MO 65584Sold
- $299,700-- bd2 ba3.3k sqft16965 Lemming Ln, Saint Robert, MO 65584Off Market
- $--5 bd3 ba3.4k sqft16885 Lemming Ln, Saint Robert, MO 65584Sold
- $405,4005 bd4 ba3.2k sqft16870 Lemming Ln, Saint Robert, MO 65584Off Market
- $159,8002 bd2 ba1.1k sqft16804 Lemming Ln #A, Saint Robert, MO 65584Off Market
A local agent can set up tours, give advice and negotiate with sellers.
A local lender can help you make sure your offer is ready when you are.
Similar homes
- $389,9004 bd3 ba3.5k sqft20164 Helios Ln, Saint Robert, MO 65584For Sale

 MLS ID #26022853, Wyatt R Davis, EXP Realty, LLC. MARIS
 - $342,0006 bd3 ba3.4k sqft21504 N Horizonway, Saint Robert, MO 65584For Sale
 MLS ID #26034455, Tina J Nash, THE CLOSERS. MARIS
 - $325,0005 bd4 ba3k sqft210 Vickie Lynn Ln, Saint Robert, MO 65584For Sale
 MLS ID #26039359, Brenda K Rothbauer, RE/MAX Professional Realty. MARIS
 - $464,9004 bd3 ba3.7k sqft106 Bruce Dr, Saint Robert, MO 65584For Sale
 MLS ID #26039598, Lisa J Ellis, NextHome Team Ellis. MARIS
 - $374,9995 bd3 ba3.4k sqft24025 Stable Ln, Waynesville, MO 65583For SaleMLS ID #26045400, Beth Allen, HomeFront Real Estate Group, LLC. MARIS
- $290,0005 bd4 ba3.2k sqft20266 Hyatt Ln, Saint Robert, MO 65584For SaleMLS ID #26028482, LaGail L Teel, EXIT All American Realty. MARIS
- $415,0005 bd3 ba3.7k sqft19617 Longview Ln, Waynesville, MO 65583For SaleMLS ID #26039579, Jay B Justus, Fathom Realty MO, LLC. MARIS
- $--5 bd3 ba3.2k sqft19737 Ladera Rd, Waynesville, MO 65583AuctionAuction.com 2
- $385,0005 bd3 ba3.2k sqft19767 Loyd Ln, Waynesville, MO 65583For SaleMLS ID #26041306, Carla A Hardcastle, Jade Realty. MARIS
- $458,4004 bd5 ba4.8k sqft19906 Lucas Ln, Waynesville, MO 65583For SaleMLS ID #26030502, Judy M Redmond, Miller Real Estate, Inc. MARIS
- $441,5006 bd3 ba3.5k sqft21093 Layla Rd, Waynesville, MO 65583For SaleMLS ID #26022215, Heather R Bassett, NextHome Team Ellis. MARIS
- $474,9004 bd3 ba4.9k sqft220 April Dr, Saint Robert, MO 65584For SaleMLS ID #26005782, Brianne Sisti, Jade Realty. MARIS
- $439,9005 bd3 ba3.1k sqft21482 Teardrop Rd, Devils Elbow, MO 65457For SaleMLS ID #26028181, Jodi L Roane, EXIT All American Realty. MARIS
- $364,9006 bd3 ba3.3k sqft19567 Landry Ln, Waynesville, MO 65583For SaleMLS ID #26034276, Antwann D Rhodes, Eagle Realty Group & Associates. MARIS
- $350,0005 bd3 ba3.1k sqft1105 Old Highway H, Waynesville, MO 65583For SaleMLS ID #26010873, Geoffrey Knoll, EXP Realty, LLC. MARIS
- $309,0004 bd4 ba2.9k sqft139 Kale Ct, Saint Robert, MO 65584For SaleMLS ID #26035877, Jennifer Hong, EXP Realty, LLC. MARIS
- $365,0005 bd4 ba3.1k sqft109 Summit Pass, Waynesville, MO 65583For SaleMLS ID #26039152, Adam Hoff, Homebound Realty LLC. MARIS
- $398,6006 bd3 ba3.6k sqft20485 Stagecoach Rd, Waynesville, MO 65583For SaleMLS ID #26037562, Gregory Chmura, Keller Williams Realty. MARIS
- $410,0006 bd4 ba3.8k sqft166 Jared St, Waynesville, MO 65583For SaleMLS ID #26047094, Matthew Turner, Homebound Realty LLC. MARIS
- $425,0005 bd4 ba4k sqft17150 Highway 17, Waynesville, MO 65452For SaleMLS ID #26032328, Patti Espinoza, United Country VIP Realty. MARIS
