Fantastic 3+1 bedroom, 1.5 bathroom brick rancher in an outstanding location right at the edge of Blenheim, backing onto farmland and looking out onto a park and athletic fields. Featuring a spacious kitchen with tons of cabinet space and beautiful quartz counters which is open to the dining area with patio door access to the brand new covered back deck with composite decking. The living room is flooded with natural light from a massive picture window with classy upper transoms. 3 good size bedrooms and a nicely appointed 4pc bathroom are located at one end of the main floor while the laundry room, a half bath, a flex space (could be a great home office or 4th bedroom), and the single attached garage are located at the other end of the main floor. The partially finished basement offers a large family or rec room, a guest bedroom, a dedicated storage room and a large utility/storage room. The basement's grade entrance provides the opportunity for an in-law suite to be created. The home has an updated forced air gas furnace (2018) with central air, a newer owned water heater (2024), a newer roof (2015), 200 AMP hydro service, gas bbq line on the back deck, and a new water well (2023). The back yard is fully fenced and has a large storage shed for your lawn and garden equipment and seasonal items. Simply a perfect package of features in a truly phenomenal location. Book your viewing before it's gone!
For sale
C$559,900
19948 Pook Rd, Chatham Kent, ON N0P 1A0
4beds
1,550sqft
Ranch
Built in 1964
0.35 Acres Lot
$-- Zestimate®
C$361/sqft
C$-- HOA
What's special
Backing onto farmlandBeautiful quartz countersLaundry roomHalf bathFlex spaceSingle attached garage
- 1 day
- 23
- 3
Zillow last checked:
Listing updated:
Listed by:
Elliot Wilton, Sales Person,
Royal Lepage Peifer Realty(Blen) Brokerage Brokerage,
Ashley Wilton, Sales Person,
Royal Lepage Peifer Realty(Blen) Brokerage
Source: Windsor-Essex County AOR,MLS®#: 26023126 Originating MLS®#: Chatham-Kent Association of REALTORS®
Originating MLS®#: Chatham-Kent Association of REALTORS®Facts & features
Interior
Bedrooms & bathrooms
- Bedrooms: 4
- Bathrooms: 2
- Full bathrooms: 1
- 1/2 bathrooms: 1
Heating
- Natural Gas, Forced Air, Furnace, Heat Pump
Cooling
- Central Air, Heat Pump
Appliances
- Included: Dishwasher, Dryer, Freezer, Microwave Range Hood Combo, Refrigerator, Stove, Washer, Electric Water Heater
Features
- Flooring: Laminate
- Basement: Full,Partially Finished
Interior area
- Total structure area: 1,550
- Total interior livable area: 1,550 sqft
Video & virtual tour
Property
Parking
- Total spaces: 1
- Parking features: Double Width Or More Drive, Gravel Drive, Single Garage, Attached
- Attached garage spaces: 1
- Has uncovered spaces: Yes
Features
- Patio & porch: Sundeck
- Fencing: Fenced Yard
- Frontage length: 100.38
Lot
- Size: 0.35 Acres
Details
- Additional structures: Storage Shed
- Zoning: RL1
Construction
Type & style
- Home type: SingleFamily
- Architectural style: Ranch
- Property subtype: Ranch
Materials
- Brick
- Foundation: Block
Condition
- Year built: 1964
Utilities & green energy
- Sewer: Septic Tank
- Water: Shared Well
- Utilities for property: Water Connected, Sewer Connected
Community & HOA
Location
- Region: Chatham Kent
Financial & listing details
- Price per square foot: C$361/sqft
- Annual tax amount: C$4,187
- Date on market: 9/28/2026
- Inclusions: All Light Fixtures And Fans, All Window Treatments, All Bathroom Mirrors, Fridge, Stove, Dishwasher, Microwave, Washer, Dryer, Freezer, Shed
- Exclusions: Riding Lawn Mower (Negotiable), Shelving Units In Garage, Shelving Units In Basement
- Ownership: Freehold
Price history
| Date | Event | Price |
|---|---|---|
| 9/28/2026 | Listed for sale | C$559,900C$361/sqft |
Source:  Windsor-Essex County AOR #26023126 Report a problem Windsor-Essex County AOR #26023126 Report a problem | ||
Public tax history
Tax history is unavailable.
Climate risks
Neighborhood: Blenheim
Nearby schools
GreatSchools rating
No schools nearby
We couldn't find any schools near this home.


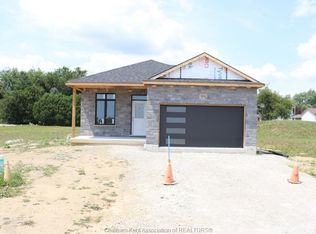

Similar homes
- C$424,9003 bd2 ba1.1k sqft74 Teal Dr, Chatham Kent, ON N0P 1A0For Sale
 MLS ID #26020984, Elliot Wilton, Sales Person, Royal Lepage Peifer Realty(Blen) Brokerage Brokerage. Windsor-Essex County AOR
 - C$484,9006 bd1 ba1.3k sqft133 Main St E, Chatham Kent, ON N0P 2C0For Sale
 MLS ID #26018857, Leo Shanahan, Sales Person, Shanahan Realty Inc., Real Estate Brokerage Brokerage. Windsor-Essex County AOR
 - C$590,0003 bd2 ba1.7k sqft22815 Eastlawn Rd, Chatham Kent, ON N7M 5J4For Sale
 MLS ID #40860273, Erin Holowach, Broker of Record, Comfree. ITSO
 - C$425,0003 bd2 ba1.2k sqft222 Catherine St, Chatham Kent, ON N0P 1A0For Sale
 MLS ID #26014681, Brandy Robertson, Broker Of Record, O'brien Robertson Realty Inc. Brokerage Brokerage. Windsor-Essex County AOR
