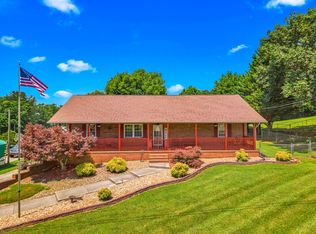
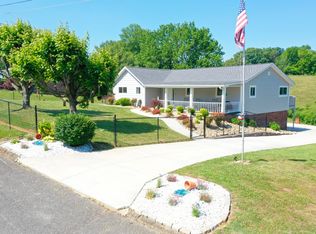
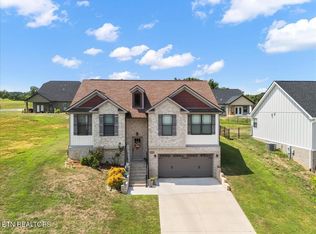
Back on Market due to no fault of seller this beautiful custom built 4 bedroom 2 1/2 bath home with over 2000 sq ft finished living area and a 2 car drive in garage. No HOA's or City Taxes. Built in 2017 with upgrades in every room. Open floor plan with large kitchen, granite countertops, high end stainless steel appliances, kitchen island with storage on both sides. Beautiful light fixtures, master bedroom and bath suite on main level with walk in closet, additional 1/2 bath and laundry room. Upstairs is 2 bedrooms and 1 full bath. Downstairs has 4th bedroom, storage room and 2 car drive in garage. Extra concrete parking, private partly fenced in back yard. Quality built by Lee Stone Custom Homes. Close to Cherokee Lake and just minutes to food and shopping. Approx 45 minutes to Knoxville and Sevierville.
Pending
Price cut: $1K (7/5)
$397,900
1995 Martindale Dr, Morristown, TN 37814
4beds
2,394sqft
:
Get pre-qualified$2,398/mo
Single Family Residence, Residential
Built in 2017
0.65 Acres Lot
$393,100 Zestimate®
$166/sqft
$-- HOA
What's special
Open floor planStorage roomLarge kitchenWalk in closetLaundry roomBeautiful light fixturesGranite countertops
- 99 days |
- 1,167 |
- 89 |
Zillow last checked:
Listing updated:
Listed by:
Tracey Lynn Bright,
RE/MAX Real Estate Ten Midtown 423-581-8881
Source: Lakeway Area AOR,MLS#: 711125
Facts & features
Interior
Bedrooms & bathrooms
- Bedrooms: 4
- Bathrooms: 3
- Full bathrooms: 2
- 1/2 bathrooms: 1
- Main level bathrooms: 2
- Main level bedrooms: 1
Heating
- Electric, Heat Pump
Cooling
- Ceiling Fan(s), Dual, Electric, Heat Pump
Appliances
- Included: Dishwasher, Electric Oven, Electric Range, Electric Water Heater, Microwave, Refrigerator
- Laundry: Laundry Room, Main Level
Features
- Ceiling Fan(s), Double Vanity, Granite Counters, High Speed Internet, Kitchen Island, Recessed Lighting, Solid Surface Counters, Storage, Walk-In Closet(s)
- Flooring: Bamboo, Carpet, Wood
- Windows: Blinds, Double Pane Windows, Insulated Windows, Tilt Windows
- Basement: Full,Partially Finished
- Has fireplace: No
Interior area
- Total structure area: 3,192
- Total interior livable area: 2,394 sqft
- Finished area above ground: 2,128
- Finished area below ground: 266
Video & virtual tour
Property
Parking
- Total spaces: 2
- Parking features: Garage - Attached
- Attached garage spaces: 2
Features
- Levels: Two
- Stories: 2
- Patio & porch: Awning(s), Covered, Deck, Front Porch
- Exterior features: Awning(s), Rain Gutters
- Fencing: Back Yard,Partial
- Has view: Yes
Lot
- Size: 0.65 Acres
- Dimensions: 111 x 274 x 76 x 149
- Features: Cul-De-Sac, Landscaped, Views
Details
- Parcel number: 017L C 01000 000
Construction
Type & style
- Home type: SingleFamily
- Architectural style: Cape Cod,Contemporary
- Property subtype: Single Family Residence, Residential
Materials
- Brick, Shake Siding
- Roof: Asphalt,Shingle
Condition
- Updated/Remodeled
- New construction: No
- Year built: 2017
Utilities & green energy
- Sewer: Septic Tank
- Water: Public
- Utilities for property: Cable Connected, Electricity Connected, Underground Utilities, Water Connected, Cable Internet
Community & HOA
Community
- Subdivision: Martindale
HOA
- Has HOA: No
Location
- Region: Morristown
Financial & listing details
- Price per square foot: $166/sqft
- Tax assessed value: $329,000
- Annual tax amount: $1,209
- Date on market: 7/2/2026
- Electric utility on property: Yes
Estimated market value
$393,100
$373,000 - $413,000
$2,770/mo
Price history
| Date | Event | Price |
|---|---|---|
| 7/8/2026 | Pending sale | $397,900$166/sqft |
Source:  Lakeway Area AOR #711125 Report a problem Lakeway Area AOR #711125 Report a problem | ||
| 7/5/2026 | Price change | $397,900-0.3%$166/sqft |
Source: Lakeway Area AOR #711125 Report a problem | ||
| 7/4/2026 | Price change | $398,900-0.3%$167/sqft |
Source: Lakeway Area AOR #711125 Report a problem | ||
| 7/2/2026 | Listed for sale | $399,900$167/sqft |
Source: Lakeway Area AOR #711125 Report a problem | ||
| 6/15/2026 | Pending sale | $399,900$167/sqft |
Source: Lakeway Area AOR #711125 Report a problem | ||
| 6/11/2026 | Listed for sale | $399,900$167/sqft |
Source: Lakeway Area AOR #711125 Report a problem | ||
| 5/2/2026 | Pending sale | $399,900$167/sqft |
Source: Lakeway Area AOR #711125 Report a problem | ||
| 4/16/2026 | Listed for sale | $399,900+73.9%$167/sqft |
Source: Lakeway Area AOR #711125 Report a problem | ||
| 2/5/2021 | Sold | $229,900+2199%$96/sqft |
Source: Lakeway Area AOR #600393 Report a problem | ||
| 10/4/2016 | Sold | $10,000-4.8%$4/sqft |
Source: Public Record Report a problem | ||
| 9/19/2016 | Price change | $10,500-37.9%$4/sqft |
Source: ELITE REALTY GROUP #557994 Report a problem | ||
| 9/14/2015 | Listed for sale | $16,900$7/sqft |
Source: Elite Realty Group #557994 Report a problem | ||
| 4/9/2015 | Listing removed | $16,900$7/sqft |
Source: ELITE REALTY GROUP #557994 Report a problem | ||
| 8/11/2014 | Listed for sale | $16,900$7/sqft |
Source: Elite Realty Group #557994 Report a problem | ||
Public tax history
| Year | Property taxes | Tax assessment |
|---|---|---|
| 2025 | $1,209 +37% | $82,250 +83.6% |
| 2024 | $883 | $44,800 |
| 2023 | $883 | $44,800 |
| 2022 | $883 | $44,800 |
| 2021 | $883 +0.7% | $44,800 +0.7% |
| 2020 | $876 +789.4% | $44,475 +861.6% |
| 2019 | $99 | $4,625 |
| 2018 | $99 -0.5% | $4,625 |
| 2017 | $99 | $4,625 |
| 2016 | $99 +15.7% | $4,625 |
| 2015 | $86 | $4,625 |
| 2014 | -- | $4,625 |
| 2013 | -- | $4,625 |
| 2011 | $86 | $4,625 |
| 2010 | $86 | $4,625 |
| 2009 | -- | $4,625 +16.4% |
| 2008 | $87 | $3,975 |
| 2007 | $87 +4.8% | $3,975 |
| 2006 | $83 | $3,975 |
| 2005 | $83 -11% | $3,975 |
| 2004 | $94 +15.2% | $3,975 +15.2% |
| 2003 | $81 | $3,450 +0.3% |
| 2001 | -- | $3,440 -75% |
| 2000 | -- | $13,759 |
Find assessor info on the county website
Monthly payment
Est. payment
Payment breakdown
Explore the cost of this home by adjusting the details. Changes won't be saved.Climate risks
Neighborhood: 37814
Getting around
0 / 100
Car-DependentNearby schools
GreatSchools rating
- 7/10Russellville Elementary SchoolGrades: PK-5Distance: 2.6 mi
- 8/10East Ridge Middle SchoolGrades: 6-8Distance: 3.7 mi
- 5/10Morristown East High SchoolGrades: 9-12Distance: 3.7 mi
Schools provided by the listing agent
- Elementary: Russellville Elementary
- Middle: Russellville Intermediate
- High: East
Source: Lakeway Area AOR. This data may not be complete. We recommend contacting the local school district to confirm school assignments for this home.
- $410,100-- bd3 ba2.4k sqft1975 Martindale Dr, Morristown, TN 37814Off Market
- $450,3253 bd3 ba3.2k sqft3835 High Oak Dr, Morristown, TN 37814Sold
- $410,6003 bd2 ba1.8k sqft3855 High Oak Dr, Morristown, TN 37814Off Market
- $450,3254 bd3 ba2.5k sqft3815 High Oak Dr, Morristown, TN 37814Sold
- $273,1000.59 Acres1955 Martindale Dr, Morristown, TN 37814Off Market
- $290,900-- bd1 ba1.3k sqft3898 High Oak Dr, Morristown, TN 37814Off Market
- $351,800-- bd2 ba2k sqft1980 Martindale Dr, Morristown, TN 37814Off Market
- $26,4000.67 Acres3875 High Oak Dr, Morristown, TN 37814Off Market
A local agent can set up tours, give advice and negotiate with sellers.
A local lender can help you make sure your offer is ready when you are.
Similar homes
- $399,9003 bd2 ba1.8k sqft3313 Northwind Dr, Morristown, TN 37814For Sale
 MLS ID #711850, Tracey Lynn Bright, RE/MAX Real Estate Ten Midtown. Lakeway Area AOR
 - $430,0004 bd4 ba3.2k sqft2696 Lakemont Cir, Morristown, TN 37814For Sale
 MLS ID #711585, Robin Epps, Crye-Leike Lakeway Real Estate. Lakeway Area AOR
 - $429,9003 bd2 ba1.9k sqft3182 Bridgewater Blvd, Morristown, TN 37814For Sale
 MLS ID #2965087, Shawn Wilmoth. RealTracs MLS as distributed by MLS GRID
 - $399,9004 bd3 ba2.5k sqft472 Lochmere Dr, Morristown, TN 37814For Sale
 MLS ID #712195, Robin Epps, Crye-Leike Lakeway Real Estate. Lakeway Area AOR
 - $455,0004 bd3 ba2.5k sqft400 E 4th North St, Morristown, TN 37814For SaleMLS ID #711475, Marivel Villa, Keller Williams Properties. Lakeway Area AOR
- $369,9004 bd2 ba1.7k sqft426 Oak St, Morristown, TN 37813For SaleMLS ID #711993, Brooke Patton, Crye-Leike Premier Real Estate LLC. Lakeway Area AOR
- $485,0005 bd3 ba2.3k sqft670 Jones Franklin Rd, Morristown, TN 37813For Sale
 MLS ID #1343142, Hannah Green, Tennessee Life Real Estate Professionals. East Tennessee Realtors
 - $414,9003 bd2 ba1.5k sqft506 Katerina Dr, Morristown, TN 37814For SaleMLS ID #710372, Lauren Castle, Castle & Associates Real Estate. Lakeway Area AOR
- $499,9004 bd3 ba1.8k sqft3041 Bridgewater Blvd, Morristown, TN 37814For SaleMLS ID #710268, Lauren Castle, Castle & Associates Real Estate. Lakeway Area AOR
- $499,9993 bd3 ba2.9k sqft4028 Eagles View Ct, Morristown, TN 37813For SaleMLS ID #1348754, Jessica Martinez, Realty Executives Associates. East Tennessee Realtors
- $419,0003 bd2 ba1.9k sqft184 Roblee Rd, Morristown, TN 37813For SaleMLS ID #711990, Lisa Brown, Crye-Leike Premier Real Estate LLC. Lakeway Area AOR
- $381,0003 bd3 ba1.9k sqft1452 Windfield Dr, Morristown, TN 37813For SaleMLS ID #709617, Lisa Brown, Crye-Leike Premier Real Estate LLC. Lakeway Area AOR
- $459,9003 bd3 ba2.5k sqft1025 Hickory View Dr, Morristown, TN 37814For SaleMLS ID #712166, Steve Carpenter, RE/MAX Real Estate Ten Midtown. Lakeway Area AOR
- $365,0003 bd3 ba2.3k sqft1580 Pin Oak Dr, Morristown, TN 37814For SaleMLS ID #1334006, Shannon Simpson, CENTURY 21 Legacy. East Tennessee Realtors
- $330,0003 bd3 ba1.8k sqft2975 Berna Way, Morristown, TN 37814For SaleMLS ID #711794, Marivel Villa, Keller Williams Properties. Lakeway Area AOR
- $474,9003 bd3 ba2.7k sqft2212 Cristopher Ct, Morristown, TN 37814For SaleMLS ID #711693, Lance Gatlin, Keller Williams Properties. Lakeway Area AOR
- $349,9003 bd2 ba1.8k sqft3903 Emerald Ave, Morristown, TN 37814For SaleMLS ID #712077, Carla Cullip, RE/MAX Real Estate Ten Midtown. Lakeway Area AOR
- $335,0004 bd3 ba2.4k sqft201 Sequoyah Dr, Morristown, TN 37813For SaleMLS ID #3182162, Daniel Demers. RealTracs MLS as distributed by MLS GRID
- $462,0004 bd3 ba2k sqft3183 Bridgewater Blvd, Morristown, TN 37814New ConstructionMLS ID #709989, Lauren Castle, Castle & Associates Real Estate. Lakeway Area AOR
- $575,0002 bd3 ba2.8k sqft2526 Scenic Lake Cir, Morristown, TN 37814For SaleMLS ID #711202, Siobhan Elkins, Elite Realty Group. Lakeway Area AOR
