A must see! You have to come take a look at this well maintained, 4-bedroom, split-level home on a quiet street in the very desirable neighborhood of Sterling Hills. The home features a finished basement, second level loft, and cozy bedrooms making for warmth and charmed living. The property offers a very low cost and unobtrusive HOA, recent exterior paint, and a terrific off-kitchen patio that is perfect for outdoor entertaining. A tiled kitchen island and cabinets galore could make for culinary magic for the cooks in the family. The home has new vinyl floors, newer carpet, a new AC unit, a newer energy efficient dishwasher, newer water heater, and new blower for the furnace. A completely fenced yard provides back yard privacy, and a newer outdoor shed offers additional storage. The yard features front and back lawn sprinklers as well to keep the lawn plush and green. The location is close to parks, shopping, schools, and walking trails. It has easy access to DIA, I-225, E-470, and Buckley AFB.
Pending
Price cut: $15K (6/28)
$499,900
19962 E Harvard Avenue, Aurora, CO 80013
4beds
1,926sqft
:
Get pre-qualified$3,074/mo
Single Family Residence
Built in 2000
5,042 Square Feet Lot
$-- Zestimate®
$260/sqft
$22/mo HOA
What's special
Finished basementSecond level loftNew ac unitCozy bedroomsCabinets galoreTiled kitchen islandNewer energy efficient dishwasher
- 111 days |
- 1,123 |
- 64 |
Zillow last checked:
Listing updated:
Listed by:
Steven Rose 720-989-7213 steverose7226@yahoo.com,
Realty One Group Premier
Source: REcolorado as distributed by MLS GRID,MLS#: 7557423
Facts & features
Interior
Bedrooms & bathrooms
- Bedrooms: 4
- Bathrooms: 3
- Full bathrooms: 2
- 1/2 bathrooms: 1
Bedroom
- Level: Upper
Bedroom
- Level: Upper
Bedroom
- Level: Upper
Bedroom
- Level: Basement
Bathroom
- Features: Primary Suite
- Level: Upper
Bathroom
- Features: Primary Suite
- Level: Upper
Bathroom
- Level: Basement
Laundry
- Level: Basement
Heating
- Forced Air
Cooling
- Central Air
Appliances
- Included: Dishwasher, Disposal, Dryer, Microwave, Refrigerator, Self Cleaning Oven, Washer
Features
- Eat-in Kitchen, Kitchen Island, Ceiling Fan(s), Smoke Free
- Flooring: Carpet, Vinyl
- Windows: Window Coverings
- Basement: Finished
Interior area
- Total structure area: 1,926
- Total interior livable area: 1,926 sqft
- Finished area above ground: 1,542
- Finished area below ground: 384
Property
Parking
- Total spaces: 2
- Parking features: Garage - Attached
- Attached garage spaces: 2
Features
- Levels: Tri-Level
- Patio & porch: Covered, Front Porch, Patio
- Fencing: Full
Lot
- Size: 5,042 Square Feet
- Features: Irrigated, Landscaped
Details
- Parcel number: 19
- Zoning: PCZD
- Special conditions: Standard
Construction
Type & style
- Home type: SingleFamily
- Architectural style: Contemporary
- Property subtype: Single Family Residence
Materials
- Brick, Frame
- Roof: Composition
Condition
- Updated/Remodeled
- Year built: 2000
Utilities & green energy
- Electric: 110V
- Sewer: Public Sewer
- Water: Public
- Utilities for property: Cable Available, Electricity Connected, Internet Access (Wired), Natural Gas Connected, Phone Connected
Community & HOA
Community
- Subdivision: Sterling Hills
HOA
- Has HOA: Yes
- HOA fee: $265 annually
- HOA name: Sterling Hills HOA
- HOA phone: 303-369-1800
Location
- Region: Aurora
Financial & listing details
- Price per square foot: $260/sqft
- Tax assessed value: $518,600
- Annual tax amount: $3,487
- Date on market: 4/3/2026
- Listing terms: Cash,Conventional,FHA,Jumbo,USDA Loan,VA Loan
- Exclusions: Sellers Personal Property
- Ownership: Individual
- Electric utility on property: Yes
- Road surface type: Paved
Estimated market value
Not available
Estimated sales range
Not available
Not available
Price history
| Date | Event | Price |
|---|---|---|
| 7/10/2026 | Pending sale | $499,900$260/sqft |
Source:  REcolorado as distributed by MLS GRID #7557423 Report a problem REcolorado as distributed by MLS GRID #7557423 Report a problem | ||
| 6/28/2026 | Price change | $499,900-2.9%$260/sqft |
Source: REcolorado as distributed by MLS GRID #7557423 Report a problem | ||
| 6/18/2026 | Price change | $514,900-1.6%$267/sqft |
Source: REcolorado as distributed by MLS GRID #7557423 Report a problem | ||
| 5/10/2026 | Price change | $523,500-1.2%$272/sqft |
Source: REcolorado as distributed by MLS GRID #7557423 Report a problem | ||
| 5/4/2026 | Price change | $529,900-1.9%$275/sqft |
Source: REcolorado as distributed by MLS GRID #7557423 Report a problem | ||
| 4/27/2026 | Price change | $539,900-1.8%$280/sqft |
Source: REcolorado as distributed by MLS GRID #7557423 Report a problem | ||
| 4/3/2026 | Listed for sale | $549,900+194.9%$286/sqft |
Source: REcolorado as distributed by MLS GRID #7557423 Report a problem | ||
| 3/24/2021 | Listing removed | -- |
Source: Owner Report a problem | ||
| 9/29/2011 | Sold | $186,500-4.4%$97/sqft |
Source: Public Record Report a problem | ||
| 8/4/2011 | Listed for sale | $195,000-7.1%$101/sqft |
Source: Owner #661245 Report a problem | ||
| 5/25/2011 | Listing removed | $210,000$109/sqft |
Source: MB Jackson Properties #994033 Report a problem | ||
| 4/21/2011 | Price change | $210,000-1.4%$109/sqft |
Source: MB Jackson Properties #994033 Report a problem | ||
| 4/9/2011 | Price change | $213,000-0.9%$111/sqft |
Source: MB Jackson Properties #994033 Report a problem | ||
| 2/6/2011 | Price change | $215,000-2.3%$112/sqft |
Source: MB Jackson Properties #965675 Report a problem | ||
| 1/8/2011 | Listed for sale | $220,000-4.3%$114/sqft |
Source: MB Jackson Properties #958763 Report a problem | ||
| 7/20/2004 | Sold | $230,000+3.1%$119/sqft |
Source: Public Record Report a problem | ||
| 7/7/2003 | Sold | $223,000+20.5%$116/sqft |
Source: Public Record Report a problem | ||
| 8/8/2000 | Sold | $185,059$96/sqft |
Source: Public Record Report a problem | ||
Public tax history
| Year | Property taxes | Tax assessment |
|---|---|---|
| 2025 | $3,337 +3.1% | $32,413 -94.4% |
| 2024 | $3,237 | $574,800 +1378.2% |
| 2023 | -- | $38,885 +40.5% |
| 2022 | $2,868 | $27,668 -2.8% |
| 2021 | -- | $28,464 +11.2% |
| 2020 | $2,665 -4.6% | $25,597 |
| 2019 | $2,793 | $25,597 +11.6% |
| 2018 | $2,793 +12.7% | $22,946 |
| 2017 | $2,478 | $22,946 +16.9% |
| 2016 | -- | $19,629 |
| 2015 | -- | $19,629 +34.9% |
| 2014 | $2,153 +26.3% | $14,551 +0.7% |
| 2013 | $1,705 | $14,450 +0.1% |
| 2012 | -- | $14,440 |
| 2011 | $1,534 +0.8% | $14,440 -2% |
| 2010 | $1,521 -8.8% | $14,740 |
| 2009 | $1,669 | $14,740 -12.9% |
| 2008 | -- | $16,915 |
| 2007 | -- | $16,915 +0.3% |
| 2006 | -- | $16,859 |
| 2005 | -- | $16,859 +10.3% |
| 2002 | $1,633 +487.7% | $15,290 +499.6% |
| 2001 | $278 | $2,550 |
Find assessor info on the county website
Monthly payment
Est. payment
Payment breakdown
Explore the cost of this home by adjusting the details. Changes won't be saved.Climate risks
Neighborhood: Sterling Hills
Nearby schools
GreatSchools rating
- 3/10Side Creek Elementary SchoolGrades: PK-5Distance: 0.7 mi
- 2/10Mrachek Middle SchoolGrades: 6-8Distance: 1.6 mi
- 6/10Rangeview High SchoolGrades: 9-12Distance: 1.4 mi
Schools provided by the listing agent
- Elementary: Side Creek
- Middle: Mrachek
- High: Rangeview
- District: Adams-Arapahoe 28J
Source: REcolorado as distributed by MLS GRID. This data may not be complete. We recommend contacting the local school district to confirm school assignments for this home.
- $477,1003 bd2 ba2k sqft19982 E Harvard Ave, Aurora, CO 80013Off Market
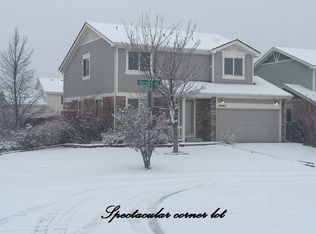
- $495,9003 bd3 ba1.3k sqft19963 E Lasalle Dr, Aurora, CO 80013Off Market
- $518,0003 bd4 ba2k sqft19943 E Lasalle Dr, Aurora, CO 80013Sold

- $481,2004 bd3 ba2k sqft19932 E Harvard Ave, Aurora, CO 80013Off Market
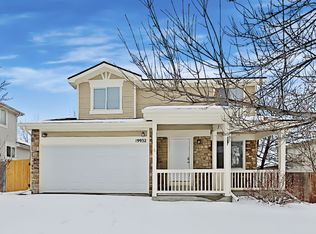
- $477,2003 bd3 ba1.3k sqft19983 E Lasalle Dr, Aurora, CO 80013Off Market
- $471,0003 bd2 ba1.3k sqft19923 E Lasalle Dr, Aurora, CO 80013Off Market
- $488,3003 bd2 ba1.7k sqft19961 E Harvard Ave, Aurora, CO 80013Off Market
- $489,3003 bd2 ba1.6k sqft19981 E Harvard Ave, Aurora, CO 80013Off Market
A local agent can set up tours, give advice and negotiate with sellers.
Similar homes
- $485,0003 bd2 ba1.3k sqft2624 S Gibralter Street, Aurora, CO 80013For Sale
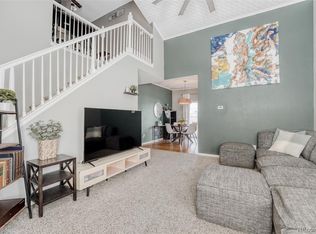
 MLS ID #8705361, Brittany Brennan, Thrive Real Estate Group. REcolorado as distributed by MLS GRID
 - $537,9004 bd3 ba2.8k sqft4052 S Kirk Way, Aurora, CO 80013For Sale
 MLS ID #3762509, Jon Paul Matzke, Blue Yeti Homes. REcolorado as distributed by MLS GRID
 - $510,0003 bd3 ba2.1k sqft22150 E Milan Place, Aurora, CO 80018For Sale
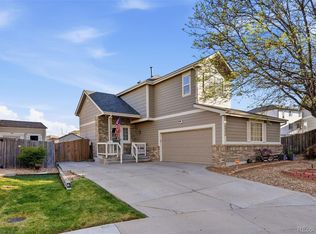 MLS ID #4396825, Siavash Khorshidian, Compass - Denver. REcolorado as distributed by MLS GRID
 - $470,0003 bd2 ba1.3k sqft20040 E Wagontrail Drive, Aurora, CO 80015For Sale
 MLS ID #5794971, Jacob Eberle, LPT Realty. REcolorado as distributed by MLS GRID
 - $475,0002 bd3 ba2k sqft2552 S Troy Court, Aurora, CO 80014For SaleMLS ID #6417891, Jon Hill, eXp Realty, LLC. REcolorado as distributed by MLS GRID
- $550,0003 bd3 ba2.1k sqft5238 S Jericho Way, Centennial, CO 80015For SaleMLS ID #9310733, Kimberly Delahanty, MB Delahanty & Associates. REcolorado as distributed by MLS GRID
- $449,0254 bd4 ba2.4k sqft2496 S Vaughn Way #D, Aurora, CO 80014For SaleMLS ID #2538459, Natasha Balabanova, Brokers Guild Real Estate. REcolorado as distributed by MLS GRID
- $478,5002 bd4 ba2.2k sqft14641 E Poundstone Drive, Aurora, CO 80015For SaleMLS ID #8047768, Nancy Griffin, Metro Design Realty. REcolorado as distributed by MLS GRID
- $499,9002 bd3 ba2.3k sqftRidgeview Eagle Bend, Aurora, CO 80016For SaleMLS ID #7014956, Erica Chouinard, RE/MAX Professionals. REcolorado as distributed by MLS GRID
- $498,0003 bd2 ba2k sqft8150 S Mobile Way, Englewood, CO 80112For SaleMLS ID #6516128, Joy Jones-Macaluso, Keller Williams Avenues Realty. REcolorado as distributed by MLS GRID
- $555,0003 bd3 ba2.3k sqft6900 S Algonquian Court, Aurora, CO 80016For SaleMLS ID #7852383, Kimberly Forte, HomeSmart. REcolorado as distributed by MLS GRID
- $355,0002 bd2 ba1.3k sqft18767 E Yale Circle #C, Aurora, CO 80013For SaleMLS ID #8205507, Nikki Shawl, HomeSmart. REcolorado as distributed by MLS GRID
- $519,9993 bd3 ba1.6k sqft23110 Blackwolf Way, Parker, CO 80138For SaleMLS ID #8413802, David Peters, Resident Realty North Metro LLC. REcolorado as distributed by MLS GRID
- $539,0004 bd4 ba2.5k sqft21965 E Irish Drive, Aurora, CO 80016For SaleMLS ID #3150708, Sarah Phillips, Compass - Denver. REcolorado as distributed by MLS GRID
- $469,9002 bd3 ba1.5k sqft4819 Halifax Way, Denver, CO 80249For SaleMLS ID #5401211, Jennifer Antonio, LIV Sotheby's International Realty. REcolorado as distributed by MLS GRID
- $529,9003 bd3 ba2k sqft5577 Jebel Court, Denver, CO 80249For SaleMLS ID #6516070, Gregory Pond, Distinctive Flats LLC. REcolorado as distributed by MLS GRID
- $389,9503 bd3 ba1.4k sqftWillow Trace, Centennial, CO 80015For SaleMLS ID #9595917, Daniel M Hilty, Equity Colorado Real Estate. REcolorado as distributed by MLS GRID
- $495,0004 bd3 ba2k sqft13882 E 107th Avenue, Commerce City, CO 80022For SaleMLS ID #6266677, Deanna Wolfe, Compass - Denver. REcolorado as distributed by MLS GRID
- $385,0003 bd1 ba1.1k sqft23317 E Saratoga Circle, Aurora, CO 80016For SaleMLS ID #7171159, Svetlana Kuznetsova, LIV Sotheby's International Realty. REcolorado as distributed by MLS GRID
- $550,0004 bd4 ba2.8k sqft3771 S Dayton Street, Aurora, CO 80014For SaleMLS ID #1543635, Qi Zhu, All Pro Realty Inc. REcolorado as distributed by MLS GRID
