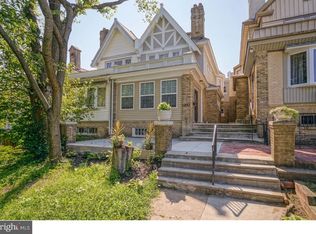
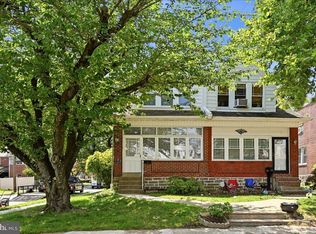
Welcome to this beautifully maintained 1,968-square-foot semi-detached traditional twin, offering a warm and welcoming atmosphere with an easy, comfortable floor plan designed for everyday living and entertaining. As you enter, you’re greeted by a charming sunroom that provides a bright and inviting introduction to the home. The sunroom flows seamlessly into the spacious living room, featuring a cozy corner fireplace and plenty of room to relax and gather. Just beyond is a dedicated dining room, perfect for family meals and entertaining guests. The first floor is completed by a huge eat-in kitchen, offering an abundance of functionality, natural light, and warmth. With generous space for cooking, dining, and gathering, this kitchen is truly the heart of the home. Upstairs, the spacious primary bedroom features its own ensuite bathroom, while two additional bedrooms offer ample closet space and flexibility for family, guests, or a home office. A full hall bathroom completes the second level. The lower level adds even more living and storage possibilities, with a sizeable finished basement, dedicated laundry area, half bathroom,and an attached garage with convenient interior access. Whether you envision a family room, home office, recreation space, gym, or hobby area, the finished lower level provides plenty of room to make it your own. There is also an abundance of additional storage throughout. Outside, the beautifully landscaped front yard creates a welcoming first impression and adds to the home's inviting curb appeal. Location! Location! Location! 1998 N. 52nd Street is minutes away from public transportation, supermarkets, restaurants, shopping malls, and downtown Philadelphia. With its generous room sizes, thoughtful layout, finished lower level, attached garage, and a convenient location, this well-maintained home offers space, comfort, and endless possibilities for today's lifestyle. FINANCING IS ASSUMABLE!
For sale
$295,000
1998 N 52nd St, Philadelphia, PA 19131
3beds
1,968sqft
Single Family Residence
Built in 1925
4,836 Square Feet Lot
$293,600 Zestimate®
$150/sqft
$-- HOA
What's special
Cozy corner fireplaceGenerous room sizesBeautifully landscaped front yardHalf bathroomFinished basementCharming sunroomHuge eat-in kitchen
- 15 days
- 959
- 161
Likely to sell faster than
Zillow last checked:
Listing updated:
Listed by:
Elaine Robinson 267-625-5855,
BHHS Fox & Roach-Jenkintown (215) 887-0400,
Co-Listing Agent: Yael Milbert 215-840-8999,
BHHS Fox & Roach-Jenkintown
Source: Bright MLS,MLS#: PAPH2670664
Facts & features
Interior
Bedrooms & bathrooms
- Bedrooms: 3
- Bathrooms: 4
- Full bathrooms: 2
- 1/2 bathrooms: 2
- Main level bathrooms: 1
Rooms
- Room types: Living Room, Dining Room, Primary Bedroom, Bedroom 2, Bedroom 3, Kitchen, Breakfast Room, Sun/Florida Room, Laundry, Storage Room, Primary Bathroom, Full Bath, Half Bath
Primary bedroom
- Level: Upper
Bedroom 2
- Level: Upper
Bedroom 3
- Level: Upper
Primary bathroom
- Level: Upper
Breakfast room
- Level: Main
Dining room
- Level: Main
Other
- Level: Upper
Half bath
- Level: Main
Half bath
- Level: Lower
Kitchen
- Level: Main
Laundry
- Level: Lower
Living room
- Level: Main
Storage room
- Level: Lower
Other
- Level: Main
Heating
- Radiator, Oil
Cooling
- Window Unit(s), Electric
Appliances
- Included: Gas Water Heater
- Laundry: Has Laundry, In Basement, Laundry Room
Features
- Eat-in Kitchen, Pantry, Recessed Lighting
- Flooring: Wood
- Windows: Window Treatments
- Basement: Finished
- Number of fireplaces: 1
- Fireplace features: Insert
Interior area
- Total structure area: 1,968
- Total interior livable area: 1,968 sqft
- Finished area above ground: 1,968
- Finished area below ground: 0
Property
Parking
- Total spaces: 1
- Parking features: Basement, Garage Faces Rear, Garage Door Opener, Inside Entrance, Attached, On Street
- Attached garage spaces: 1
- Has uncovered spaces: Yes
Accessibility
- Accessibility features: None
Features
- Levels: Two
- Stories: 2
- Pool features: None
Lot
- Size: 4,836 Square Feet
Details
- Additional structures: Above Grade, Below Grade
- Parcel number: 521305200
- Zoning: RSA5
- Special conditions: Standard
Construction
Type & style
- Home type: SingleFamily
- Architectural style: Traditional
- Property subtype: Single Family Residence
- Attached to another structure: Yes
Materials
- Masonry
- Foundation: Concrete Perimeter
Condition
- New construction: No
- Year built: 1925
Utilities & green energy
- Sewer: Public Sewer
- Water: Public
Community & HOA
Community
- Subdivision: Philadelphia
HOA
- Has HOA: No
Location
- Region: Philadelphia
- Municipality: PHILADELPHIA
Financial & listing details
- Price per square foot: $150/sqft
- Tax assessed value: $244,700
- Annual tax amount: $3,425
- Date on market: 10/5/2026
- Listing agreement: Exclusive Right To Sell
- Listing terms: Cash,Conventional,FHA,VA Loan
- Inclusions: Refrigerator, Window A / C Units, Electric Fireplace, Shelving In Bathrooms, Electric Lawn Mower. All In As-is, Where-is Condition With No Monetary Value.
- Exclusions: Security Equipment Including Cameras. All Personal Property.
- Ownership: Fee Simple
Estimated market value
$293,600
$279,000 - $308,000
$2,487/mo
Price history
| Date | Event | Price |
|---|---|---|
| 10/5/2026 | Listed for sale | $295,000$150/sqft |
Source:  Bright MLS #PAPH2670664 Report a problem | ||
| 1/17/2025 | Listing removed | $295,000$150/sqft |
Source: Bright MLS #PAPH2377920 Report a problem | ||
| 7/18/2024 | Listed for sale | $295,000+156.5%$150/sqft |
Source: Bright MLS #PAPH2377920 Report a problem | ||
| 1/8/2004 | Sold | $115,000$58/sqft |
Source: Public Record Report a problem | ||
Public tax history
| Year | Property taxes | Tax assessment |
|---|---|---|
| 2025 | $3,409 +54.7% | $243,500 +54.7% |
| 2024 | $2,203 | $157,400 |
| 2023 | $2,203 +21.7% | $157,400 |
| 2022 | $1,810 | -- |
| 2021 | $1,810 +3.9% | -- |
| 2018 | $1,743 +47.3% | -- |
| 2017 | $1,183 -10.6% | -- |
| 2016 | $1,323 | -- |
| 2015 | $1,323 | -- |
| 2014 | $1,323 +4.5% | $124,500 +601% |
| 2012 | $1,266 | $17,760 |
| 2011 | -- | $17,760 |
| 2010 | -- | $17,760 |
| 2009 | -- | $17,760 |
| 2008 | -- | $17,760 |
| 2007 | -- | $17,760 |
| 2006 | -- | $17,760 |
| 2005 | -- | $17,760 |
| 2004 | -- | $17,760 |
| 2003 | -- | $17,760 +11.4% |
| 2002 | -- | $15,936 +10.7% |
| 2000 | -- | $14,400 |
| 1999 | -- | $14,400 |
Find assessor info on the county website
Monthly payment
Est. payment
Payment breakdown
Explore the cost of this home by adjusting the details. Changes won't be saved.Climate risks
Neighborhood: Wynnefield
Nearby schools
Similar homes
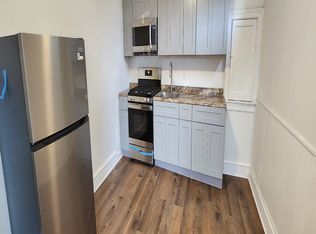
- $285,9003 bd2 ba1.2k sqft2633 Sorento Rd, Philadelphia, PA 19131For Sale

 MLS ID #PAPH2661270, Michael Cohen, KW Empower. Bright MLS
- $300,0004 bd2 ba1.4k sqft5032 Ludlow St, Philadelphia, PA 19139For Sale
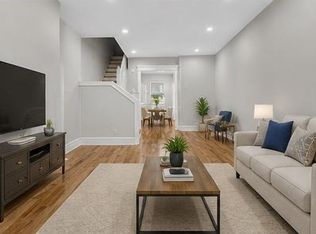 MLS ID #PAPH2663040, Malik Carter, Realty ONE Group Focus. Bright MLS
- $290,0003 bd3 ba1.8k sqft1914 Plymouth St, Philadelphia, PA 19138For Sale
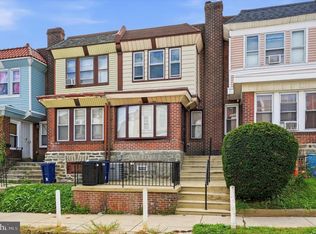 MLS ID #PAPH2674922, Michele Elliott, Keller Williams Real Estate-Langhorne. Bright MLS
- $290,0003 bd2 ba1.4k sqft162 W Albemarle Ave, Lansdowne, PA 19050For Sale
 MLS ID #PADE2119510, WALAA ELABSY, Realty Mark Associates. Bright MLS
- $289,9994 bd4 ba1.7k sqft23 E Providence Rd, Yeadon, PA 19050For SaleMLS ID #PADE2120434, Tyhee wolfe, Realty One Group Restore - Collegeville. Bright MLS
- $319,9003 bd3 ba1.1k sqft8909 E Roosevelt Blvd, Philadelphia, PA 19152For SaleMLS ID #PAPH2681280, Jacky Estrada, Giraldo Real Estate Group. Bright MLS
- $279,0003 bd2 ba1.3k sqft7076 Forrest Ave, Philadelphia, PA 19138For SaleMLS ID #PAPH2678528, Jasmine Williams, Realty ONE Group Focus. Bright MLS
- $299,9994 bd-- ba1.4k sqft6408 Saybrook Ave, Philadelphia, PA 19142For SaleMLS ID #PAPH2649680, Melisa James, United Real Estate. Bright MLS
- $224,9004 bd3 ba1.3k sqft517 N 52nd St, Philadelphia, PA 19131For SaleMLS ID #PAPH2612782, Cordell Becker, Becker Capital, LLC. Bright MLS
- $315,0003 bd2 ba1.4k sqft7524 Lawndale Ave, Philadelphia, PA 19111For SaleMLS ID #PAPH2678970, Brittany Christinzio, Opus Elite Real Estate. Bright MLS
- $379,0003 bd2 ba1.5k sqft704 Hill Rd, Philadelphia, PA 19128For SaleMLS ID #PAPH2675026, Christine Ertz, Real of Pennsylvania. Bright MLS
- $279,9003 bd2 ba1.7k sqft5029 Akron St, Philadelphia, PA 19124For SaleMLS ID #PAPH2655780, Dan Pizzi, NextHome Brandywine. Bright MLS
- $295,0003 bd2 ba1.2k sqft1208 Tree St, Philadelphia, PA 19148For SaleMLS ID #PAPH2670980, Jaime Hyman, Compass RE. Bright MLS
- $310,0003 bd2 ba1.8k sqft2484 N 77th Ave, Philadelphia, PA 19150For SaleMLS ID #PAPH2673314, Jonathan Maresch, Compass RE. Bright MLS
- $285,0003 bd1 ba1k sqft547 Conarroe St, Philadelphia, PA 19128For SaleMLS ID #PAPH2667020, Christy Bond, Long & Foster Real Estate, Inc.. Bright MLS
- $185,9003 bd2 ba1k sqft1317 N Hobart St, Philadelphia, PA 19131For SaleMLS ID #PAPH2661458, Emily Mishoe, KW Empower. Bright MLS
- $305,0003 bd2 ba1.5k sqft1700 Chelsea Rd, Elkins Park, PA 19027For SaleMLS ID #PAMC2196712, Kenneth Worley JR., Realty ONE Group Focus. Bright MLS
- $284,9003 bd2 ba1.5k sqft7521 River Rd, Pennsauken, NJ 08110For SaleMLS ID #NJCD2116568, nekesha lewis, RE/MAX Preferred - Mullica Hill. Bright MLS
- $359,0004 bd2 ba2.1k sqft6235 McCallum St, Philadelphia, PA 19144For SaleMLS ID #PAPH2644212, Jack Fleming, Weichert, Realtors - Cornerstone. Bright MLS
- $332,0004 bd2 ba2k sqft541 Tyson Ave, Philadelphia, PA 19111For SaleMLS ID #PAPH2675616, Alan Asriants, New Century Real Estate. Bright MLS
