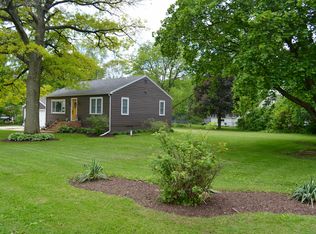
Updated home on over half an acre in the sought-after Wheaton North school district, offering over 1,800 square feet of finished space, 2 bedrooms, 2 baths and a finished basement with flexible bonus room. The inviting eat-in kitchen features butcher-block counters, stainless appliances and a farmhouse sink, opening to an oversized 28x16 deck overlooking the expansive fenced in yard-perfect for entertaining, morning coffee or relaxing summer evenings. A large shed provides plenty of room for tools, toys and hobbies, while a whole-house natural-gas generator offers peace of mind. Major updates include 2025 A/C, 2023 water heater, 2021 furnace and 2023 fencing. With a generous lot, finished lower-level space and the major updates already taken care of, this home offers room to spread out and enjoy without taking on a long list of projects.
Re-activated
$384,000
1N038 Woods Ave, Wheaton, IL 60187
2beds
1,092sqft
Single Family Residence
Built in 1948
-- sqft lot
$386,400 Zestimate®
$352/sqft
$-- HOA
What's special
Farmhouse sinkFinished lower-level spaceGenerous lotOver half an acreInviting eat-in kitchenButcher-block countersStainless appliances
- 12 days
- 1,324
- 193
Likely to sell faster than
Zillow last checked:
Listing updated:
Listed by:
Matt Nedbal, CSC 630-362-1233,
HomeSmart Realty Group
Source: MRED as distributed by MLS GRID,MLS#: 12755579
Facts & features
Interior
Bedrooms & bathrooms
- Bedrooms: 2
- Bathrooms: 2
- Full bathrooms: 2
Rooms
- Room types: Sitting Room, Bonus Room
Primary bedroom
- Features: Flooring (Carpet)
- Level: Main
- Area: 130 Square Feet
- Dimensions: 10X13
Bedroom 2
- Features: Flooring (Carpet)
- Level: Main
- Area: 108 Square Feet
- Dimensions: 9X12
Bonus room
- Level: Basement
- Area: 108 Square Feet
- Dimensions: 9X12
Dining room
- Level: Main
- Area: 90 Square Feet
- Dimensions: 9X10
Family room
- Level: Basement
- Area: 338 Square Feet
- Dimensions: 26X13
Kitchen
- Level: Main
- Area: 100 Square Feet
- Dimensions: 10X10
Laundry
- Level: Basement
- Area: 108 Square Feet
- Dimensions: 9X12
Living room
- Level: Main
- Area: 234 Square Feet
- Dimensions: 13X18
Sitting room
- Level: Main
- Area: 176 Square Feet
- Dimensions: 11X16
Heating
- Natural Gas
Cooling
- Central Air
Appliances
- Included: Microwave, Range, Dishwasher, Refrigerator
Features
- Flooring: Carpet
- Basement: Finished,Full
Interior area
- Total structure area: 1,842
- Total interior livable area: 1,092 sqft
- Finished area below ground: 750
Video & virtual tour
Property
Parking
- Total spaces: 2
- Parking features: Yes, Attached, Garage
- Attached garage spaces: 2
Accessibility
- Accessibility features: No Disability Access
Features
- Stories: 1
Lot
- Dimensions: 144.4X188.9X144.8X189.1
Details
- Additional parcels included: 0506307005
- Parcel number: 0506307004
- Special conditions: None
- Other equipment: Ceiling Fan(s)
Construction
Type & style
- Home type: SingleFamily
- Property subtype: Single Family Residence
Materials
- Wood Siding
Condition
- New construction: No
- Year built: 1948
- Major remodel year: 2012
Utilities & green energy
- Sewer: Septic Tank
- Water: Well
Community & HOA
HOA
- Services included: None
Location
- Region: Wheaton
Financial & listing details
- Price per square foot: $352/sqft
- Tax assessed value: $20,511
- Annual tax amount: $7,301
- Date on market: 9/20/2026
- Ownership: Fee Simple
Estimated market value
$386,400
$367,000 - $406,000
$3,141/mo
Price history
| Date | Event | Price |
|---|---|---|
| 10/3/2026 | Listed for sale | $384,000$352/sqft |
Source:  MRED as distributed by MLS GRID #12755579 Report a problem MRED as distributed by MLS GRID #12755579 Report a problem | ||
| 9/26/2026 | Contingent | $384,000$352/sqft |
Source: MRED as distributed by MLS GRID #12755579 Report a problem | ||
| 9/20/2026 | Listed for sale | $384,000+392.3%$352/sqft |
Source: MRED as distributed by MLS GRID #12755579 Report a problem | ||
| 1/31/2013 | Sold | $78,000-34.2%$71/sqft |
Source: Baird & Warnerc #08157035_60187 Report a problem | ||
| 8/4/1994 | Sold | $118,500$109/sqft |
Source: Public Record Report a problem | ||
Public tax history
| Year | Property taxes | Tax assessment |
|---|---|---|
| 2024 | $1,285 +4% | $20,511 +8.6% |
| 2023 | $1,236 +3.8% | $18,880 +5.8% |
| 2022 | $1,190 +3.4% | $17,850 +2.4% |
| 2021 | $1,151 +0.4% | $17,430 +0.9% |
| 2020 | $1,146 +2.5% | $17,270 +2.7% |
| 2019 | $1,118 +5.1% | $16,810 +6.1% |
| 2018 | $1,064 +1.4% | $15,840 +3.8% |
| 2017 | $1,048 +1.2% | $15,260 +4.2% |
| 2016 | $1,036 +0.4% | $14,650 +4.8% |
| 2015 | $1,032 -10.6% | $13,980 -8.9% |
| 2014 | $1,154 +3.1% | $15,350 -0.3% |
| 2013 | $1,119 +3.1% | $15,400 -4.1% |
| 2012 | $1,085 +3.5% | $16,060 -6.4% |
| 2011 | $1,048 +0.8% | $17,149 -7% |
| 2010 | $1,040 +3.4% | $18,440 -3.8% |
| 2009 | $1,005 +1.7% | $19,160 |
| 2008 | $988 | $19,160 |
Find assessor info on the county website
Monthly payment
Est. payment
Payment breakdown
Explore the cost of this home by adjusting the details. Changes won't be saved.Climate risks
Neighborhood: 60187
Nearby schools
Schools provided by the listing agent
- District: 200
Source: MRED as distributed by MLS GRID. This data may not be complete. We recommend contacting the local school district to confirm school assignments for this home.

Similar homes
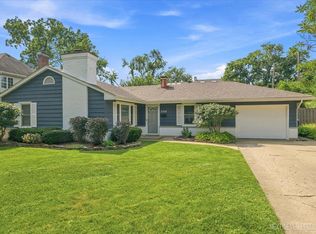
- $425,0003 bd1 ba1.2k sqft2010 Paddock Ln, Wheaton, IL 60187New
 MLS ID #12773562, Adam Rullo, RE/MAX SUBURBAN. MRED as distributed by MLS GRID
 - $419,9003 bd2 ba1.1k sqft1110 N President St, Wheaton, IL 60187New
 MLS ID #12774525, Diana Hardek, CSC, Keller Williams Premiere Properties. MRED as distributed by MLS GRID
 - $349,9004 bd2 ba1.4k sqft2276 Manchester Rd, Wheaton, IL 60187Active
 MLS ID #12770249, Asif Mohammed, Signature Realty Group LLC. MRED as distributed by MLS GRID
 - $399,9003 bd2 ba1.6k sqft718 S Naperville Rd, Wheaton, IL 60189New
 MLS ID #12774723, John Wilt, CNC, Realstar Realty, Inc. MRED as distributed by MLS GRID
