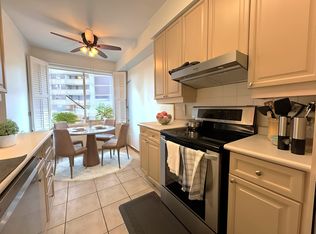
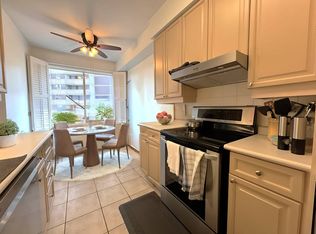
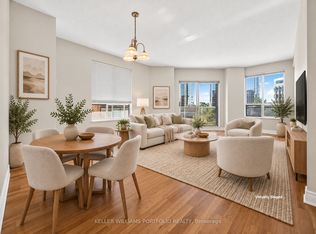
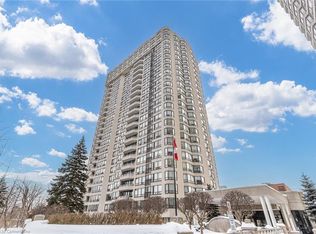
Don't miss this custom designed suite at Town + Country II! One of a kind layout with with elegant crown mouldings, built-in cabinetry and ravine views. Easily converted back to a 2 bedroom + den suite if desired. 1525 sqft + large balcony, 1 parking + 1 locker included! Unbeatable walkable location with the subway, groceries, dining, shopping, and services close by. Easy commute to Downtown + Pearson Airport. Concierge building, quiet low-rise with indoor pool, party room, gym, visitor parking + more! Virtual tour, floorplans, and video attached.
For sale
C$985,000
2 Aberfoyle Cres #606, Toronto, ON M8X 2Z8
2beds
2baths
Apartment
Built in ----
-- sqft lot
$-- Zestimate®
C$--/sqft
C$1,566/mo HOA
What's special
Custom designed suiteElegant crown mouldingsBuilt-in cabinetryRavine viewsLarge balcony
- 4 hours
- 1
- 0
Zillow last checked:
Listing updated:
Listed by:
RE/MAX PROFESSIONALS INC.
Source: TRREB,MLS®#: W13823128 Originating MLS®#: Toronto Regional Real Estate Board
Originating MLS®#: Toronto Regional Real Estate BoardFacts & features
Interior
Bedrooms & bathrooms
- Bedrooms: 2
- Bathrooms: 2
Primary bedroom
- Level: Flat
- Dimensions: 5.56 x 3.36
Den
- Level: Flat
- Dimensions: 3.94 x 4.16
Dining room
- Level: Flat
- Dimensions: 4.8 x 3.71
Foyer
- Level: Flat
- Dimensions: 4.57 x 1.23
Great room
- Level: Flat
- Dimensions: 4.26 x 2.86
Kitchen
- Level: Flat
- Dimensions: 4.46 x 2.74
Living room
- Level: Flat
- Dimensions: 5.19 x 4.81
Heating
- Fan Coil, Gas
Cooling
- Central Air
Appliances
- Laundry: Ensuite
Features
- None
- Basement: None
- Has fireplace: No
Interior area
- Living area range: 1400-1599 null
Video & virtual tour
Property
Parking
- Total spaces: 1
- Parking features: Underground
- Has garage: Yes
Features
- Exterior features: Open Balcony
- Has view: Yes
- View description: Park/Greenbelt, Trees/Woods
Lot
- Features: Cul de Sac/Dead End, Public Transit, Ravine, Wooded/Treed
Details
- Parcel number: 123980096
Construction
Type & style
- Home type: Apartment
- Property subtype: Apartment
Materials
- Brick
Community & HOA
Community
- Security: Concierge/Security
HOA
- Amenities included: Exercise Room, Game Room, Indoor Pool, Party Room/Meeting Room, Visitor Parking
- Services included: Heat Included, Hydro Included, Water Included, CAC Included, Common Elements Included, Building Insurance Included, Parking Included
- HOA fee: C$1,566 monthly
- HOA name: MTCP
Location
- Region: Toronto
Financial & listing details
- Annual tax amount: C$4,886
- Date on market: 9/24/2026
Price history
Price history is unavailable.
Public tax history
Tax history is unavailable.
Climate risks
Neighborhood: Islington
Nearby schools
GreatSchools rating
No schools nearby
We couldn't find any schools near this home.
Similar homes
- C$995,0003 bd2 ba-- sqft9 Coney Rd, Toronto, ON M8Z 2K1For Sale
 MLS ID #W13808586, RE/MAX PROFESSIONALS INC.. TRREB
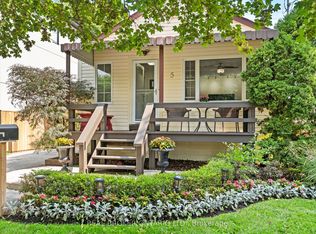
 - C$999,9003 bd2 ba-- sqft5 Acorn Ave, Toronto, ON M9B 3P7For Sale
 MLS ID #W13815498, REAL BROKER ONTARIO LTD.. TRREB
 - C$999,0003 bd3 ba-- sqft45 Chartwell Rd, Toronto, ON M8Z 4E9For Sale
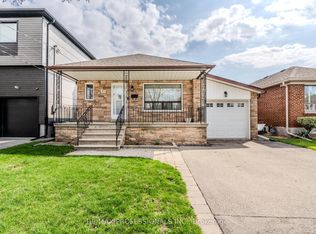 MLS ID #W13818192, RE/MAX PROFESSIONALS INC.. TRREB
 - C$519,9002 bd2 ba-- sqft5 Mabelle Ave #1327, Toronto, ON M9A 0C8For Sale
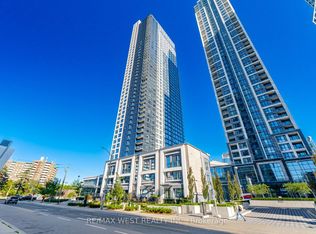 MLS ID #W13822684, RE/MAX WEST REALTY INC.. TRREB
