Welcome to Pickman Park, one of Salem’s most desirable townhouse communities! This beautifully updated corner-unit townhome features 2 bedrooms and 2 full baths, including a newly added bathroom. Recent renovations include luxury vinyl plank flooring, updated tile, and fresh paint throughout. Vaulted ceilings and spacious rooms create an open, airy feel, while the corner location offers added privacy and natural light. Enjoy a private deck overlooking the peaceful Forest River Conservation Area, plus a one-car garage, heat pump system, and ample storage. Pickman Park offers professionally managed grounds, a clubhouse, pool, tennis courts, and recent community upgrades. Conveniently located near Salem State University, Salem Hospital, the MBTA, downtown Salem, shopping, dining, museums, and beaches. Move-in ready and an exceptional opportunity in a prime Salem location. Sellers reserve the right to accept an offer at any time prior to the offer deadline of 6/30/26 at 5pm.
Pending
$479,000
2 Arnold Dr #15D, Salem, MA 01970
2beds
1,586sqft
:
Get pre-qualified$3,519/mo
Condominium, Townhouse
Built in 1986
-- sqft lot
$474,300 Zestimate®
$302/sqft
$451/mo HOA
What's special
Heat pump systemOne-car garageBeautifully updated corner-unit townhomeLuxury vinyl plank flooringVaulted ceilingsFresh paint throughoutAmple storage
- 33 days |
- 340 |
- 17 |
Likely to sell faster than
Zillow last checked:
Listing updated:
Listed by:
Korn Kouch 781-913-3498,
RE/MAX 360 978-560-8500,
Korn Kouch 781-913-3498
Source: MLS PIN,MLS#: 73532985
Facts & features
Interior
Bedrooms & bathrooms
- Bedrooms: 2
- Bathrooms: 2
- Full bathrooms: 2
Primary bedroom
- Level: Third
- Area: 143
- Dimensions: 11 x 13
Bedroom 2
- Level: Third
- Area: 121
- Dimensions: 11 x 11
Bathroom 1
- Level: Second
Bathroom 2
- Level: Third
Kitchen
- Level: Second
- Area: 144
- Dimensions: 12 x 12
Living room
- Level: First
- Area: 204
- Dimensions: 17 x 12
Heating
- Heat Pump
Cooling
- Central Air
Appliances
- Included: Range, Dishwasher, Refrigerator
Features
- Flooring: Tile
- Has basement: No
- Number of fireplaces: 1
- Common walls with other units/homes: Corner
Interior area
- Total structure area: 1,586
- Total interior livable area: 1,586 sqft
- Finished area above ground: 1,586
Property
Parking
- Total spaces: 2
- Parking features: Attached, Off Street
- Attached garage spaces: 1
- Uncovered spaces: 1
Accessibility
- Accessibility features: No
Features
- Pool features: Association, In Ground
Details
- Parcel number: 2130773
- Zoning: R4
Construction
Type & style
- Home type: Townhouse
- Property subtype: Condominium, Townhouse
Materials
- Frame
- Roof: Shingle
Condition
- Year built: 1986
Utilities & green energy
- Electric: Circuit Breakers
- Sewer: Public Sewer
- Water: Public
Community & HOA
Community
- Features: Public Transportation, Pool, Tennis Court(s), Park, Golf, Medical Facility, Private School, Public School, University
HOA
- Amenities included: Pool, Tennis Court(s), Clubhouse
- Services included: Insurance, Security, Maintenance Structure, Maintenance Grounds, Snow Removal, Trash
- HOA fee: $451 monthly
Location
- Region: Salem
Financial & listing details
- Price per square foot: $302/sqft
- Tax assessed value: $394,300
- Annual tax amount: $4,471
- Date on market: 6/25/2026
- Exclusions: None
Estimated market value
$474,300
$451,000 - $498,000
$3,029/mo
Price history
| Date | Event | Price |
|---|---|---|
| 7/1/2026 | Pending sale | $479,000$302/sqft |
Source: MLS PIN #73532985 Report a problem | ||
| 6/24/2026 | Listed for sale | $479,000+14%$302/sqft |
Source: MLS PIN #73532985 Report a problem | ||
| 5/28/2026 | Sold | $420,000-4.5%$265/sqft |
Source: MLS PIN #73494925 Report a problem | ||
| 4/20/2026 | Contingent | $439,900$277/sqft |
Source: MLS PIN #73494925 Report a problem | ||
| 4/13/2026 | Price change | $439,900-6.4%$277/sqft |
Source: MLS PIN #73494925 Report a problem | ||
| 4/8/2026 | Listed for sale | $469,900+360.7%$296/sqft |
Source: MLS PIN #73494925 Report a problem | ||
| 9/9/1994 | Sold | $102,000+51.8%$64/sqft |
Source: Public Record Report a problem | ||
| 7/18/1994 | Sold | $67,200$42/sqft |
Source: Public Record Report a problem | ||
Public tax history
| Year | Property taxes | Tax assessment |
|---|---|---|
| 2025 | $4,471 +4% | $394,300 +6.6% |
| 2024 | $4,297 +5.5% | $369,800 +13.6% |
| 2023 | $4,072 | $325,500 |
| 2022 | $4,072 +10.8% | $325,500 +22.2% |
| 2021 | $3,676 -3.7% | $266,400 +0.9% |
| 2020 | $3,816 -0.1% | $264,100 +4.4% |
| 2019 | $3,819 +5.5% | $252,900 +7.4% |
| 2018 | $3,620 +4.7% | $235,400 +8% |
| 2017 | $3,457 +1.9% | $218,000 +0.7% |
| 2016 | $3,391 +1.4% | $216,400 +6.2% |
| 2015 | $3,343 +0.3% | $203,700 +2.3% |
| 2014 | $3,333 +0.1% | $199,200 -6.5% |
| 2012 | $3,329 +1.6% | $213,000 -2.1% |
| 2011 | $3,275 +1.1% | $217,600 -5.9% |
| 2010 | $3,239 +3.1% | $231,200 -4.9% |
| 2009 | $3,142 +1% | $243,200 -8.7% |
| 2008 | $3,110 +4.4% | $266,500 -3.6% |
| 2007 | $2,978 | $276,500 |
Find assessor info on the county website
Monthly payment
Est. payment
Payment breakdown
Explore the cost of this home by adjusting the details. Changes won't be saved.Climate risks
Neighborhood: 01970
Nearby schools
GreatSchools rating
- 3/10Horace Mann Laboratory SchoolGrades: PK-5Distance: 0.9 mi
- 6/10Collins Middle SchoolGrades: 6-8Distance: 1.4 mi
- 4/10Salem High SchoolGrades: 9-12Distance: 0.9 mi
- $470,0002 bd2 ba1.5k sqft4 Arnold Dr #C, Salem, MA 01970Sold

- $499,9002 bd2 ba1.6k sqft4 Arnold Dr #A, Salem, MA 01970Pending

- $495,2002 bd2 ba1.6k sqft4C Stillwell Dr, Salem, MA 01970Off Market
- $457,8002 bd1 ba1.5k sqft4B Stillwell Dr #B, Salem, MA 01970Off Market
- $489,8002 bd1 ba1.6k sqft11 Griswold Dr #1A, Salem, MA 01970Off Market
- $477,8002 bd2 ba1.6k sqft11 Griswold Dr #1C, Salem, MA 01970Off Market
- $482,3002 bd2 ba1.6k sqft11 Griswold Dr #1D, Salem, MA 01970Off Market
- $485,6002 bd2 ba1.5k sqft13 Griswold Dr #2A, Salem, MA 01970Off Market
A local agent can set up tours, give advice and negotiate with sellers.
A local lender can help you make sure your offer is ready when you are.
Similar homes
- $479,9003 bd3 ba1.3k sqftBowditch Place Condominium, Salem, MA 01970For Sale
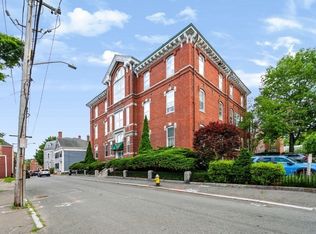 MLS ID #73553431, Alaina Ferriero, Seaside Realty. MLS PIN
 - $589,9002 bd3 ba2.2k sqftHighland Condominium, Salem, MA 01970For Sale
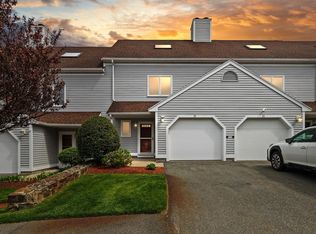 MLS ID #73531145, Cynthia Anselmo, East Coast Properties. MLS PIN
 - $549,0002 bd3 ba1.6k sqftThe Hamlet Condominiums, Salem, MA 01970For Sale
 MLS ID #73535282, David Brown, Coldwell Banker Realty - Beverly. MLS PIN
 - $619,0002 bd3 ba2.2k sqftHighland Condominium, Salem, MA 01970For Sale
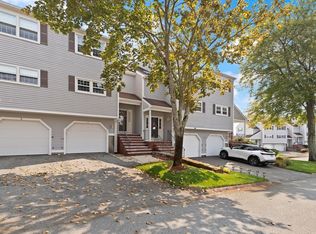 MLS ID #73507589, Cynthia Anselmo, East Coast Properties. MLS PIN
 - $619,0002 bd3 ba2.2k sqftHighland Condominium, Salem, MA 01970For SaleMLS ID #73535463, Cynthia Anselmo, East Coast Properties. MLS PIN
- $535,0002 bd2 ba1.1k sqftPickering Wharf, Salem, MA 01970For SaleMLS ID #73536221, Christie Kane, Bella View Realty Group, LLC. MLS PIN
- $490,0002 bd3 ba1.2k sqft28 Margin St #A, Lynn, MA 01905For SaleMLS ID #73550933, Michael Malkin, Redfin Corp.. MLS PIN
- $499,0003 bd2 ba1.5k sqft99 Mason St APT 2, Salem, MA 01970For SaleMLS ID #73499549, Alex Rice, North Shore Realty Advisors. MLS PIN
- $399,0002 bd1 ba819 sqft17 Forest Ave #3, Salem, MA 01970For SaleMLS ID #73545884, The Movement Group, Compass. MLS PIN
- $525,0002 bd2 ba1.6k sqftAnderson Village Condominiums, Malden, MA 02148For SaleMLS ID #73551495, Tish Lentine, Keller Williams Realty Evolution. MLS PIN
- $459,9002 bd2 ba1.2k sqftIndian Ridge, Tewksbury, MA 01876For SaleMLS ID #73554021, Ellen Bartnicki, RE/MAX Encore. MLS PIN
- $495,0003 bd2 ba1.2k sqftThe Olde Mill Ii Condominiums, Revere, MA 02151For SaleMLS ID #73526130, Kevin Li, MP Signature Realty LLC. MLS PIN
- $695,0003 bd2 ba1.4k sqft64 Spring View Dr, Lynn, MA 01904For SaleMLS ID #73553965, Peter Michals, Churchill Properties. MLS PIN
- $429,0001 bd2 ba896 sqftCrown Pointe, Swampscott, MA 01907For SaleMLS ID #73521882, Jessica Schenkel, William Raveis R.E. & Home Services. MLS PIN
- $535,0002 bd2 ba1.1k sqftThe Montvale, Stoneham, MA 02180For SaleMLS ID #73553957, DNA Realty Group, Keller Williams Realty. MLS PIN
- $474,9002 bd2 ba871 sqft30 Tufts Ave #B, Everett, MA 02149For SaleMLS ID #73554082, Milan Gurung, REMAX Andrew Realty Services. MLS PIN
- $449,5002 bd2 ba1k sqftMonterosa Of Stoneham, Stoneham, MA 02180For SaleMLS ID #73548366, Jennifer Silva, RE/MAX Vantage. MLS PIN
- $579,9002 bd3 ba1.8k sqftSheffield Heights, Saugus, MA 01906For SaleMLS ID #73539750, Krystal Solimine, RE/MAX Partners. MLS PIN
- $519,9992 bd2 ba1.1k sqft474 Revere Beach Blvd APT 804, Revere, MA 02151For SaleMLS ID #73523701, Joe Karam, Northeast Development & Investment, Inc.. MLS PIN
- $499,5002 bd2 ba1.2k sqftCarter Green Complex, Tewksbury, MA 01876For SaleMLS ID #73537181, The Joanna Schlansky Residential Team, Elite Realty Experts, LLC. MLS PIN
