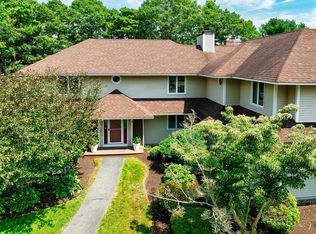
Welcome to 2 E Beach Plum Lane at Herring Run! Discover the perfect blend of coastal style, privacy, and comfortable living in this beautifully updated end-unit townhouse, tucked away on a cul-de-sac in a unique 45-home community surrounded by acres of wooded grounds. Built in 2004, this distinctive home offers enhanced privacy with no common walls and scenic views of the Cape Cod Canal.The light-filled, open floor plan features a dramatic palladium window, coastal-inspired finishes, driftwood luxury vinyl plank flooring, granite countertops, tile backsplash, stainless steel appliances, and a spacious kitchen island. Enjoy Canal views from the great room, open loft, and composite deck. The first-floor primary suite with private bath, along with convenient main-level laundry, offers easy one-floor living. Upstairs, a second primary suite with private bath, spacious open loft, and a home office provide exceptional flexibility.The walkout lower level expands your living options with a family room and two additional finished spaces, offering excellent potential for extended living or an in-law arrangement. An attached oversized garage and parking for three additional vehicles add convenience. Recent mechanical updates include a newer HVAC system serving the main and lower levels, a new 2025 HVAC system for the upper level, a tankless hot water heater and a backup generator for added peace of mind. Enjoy resort-style amenities, including an updated clubhouse with sauna and exercise room, plus a heated in-ground pool and spa. Ideally located on the north side of the Cape Cod Canal, just one mile from the Plymouth line, Herring Run offers convenient access to Routes 3 and 495, area beaches, and the Cape Cod bridges, along with Bourne’s favorable property taxes. A rare opportunity to enjoy privacy, flexible living space, Canal views, and a wonderful community lifestyle!
For sale
$748,500
2 Beach Plum Ln #2E, Buzzards Bay, MA 02532
2beds
2,280sqft
Condominium, Townhouse
Built in 2004
-- sqft lot
$-- Zestimate®
$328/sqft
$946/mo HOA
What's special
Coastal-inspired finishesHome officeEnd-unit townhouseConvenient main-level laundryAttached oversized garageSpacious open loftGranite countertops
- 13 days
- 164
- 6
Likely to sell faster than
Zillow last checked:
Listing updated:
Listed by:
Sharren T Marquis 617-201-5782,
Coldwell Banker Realty - Plymouth 508-746-0051
Source: MLS PIN,MLS#: 73594621
Facts & features
Interior
Bedrooms & bathrooms
- Bedrooms: 2
- Bathrooms: 4
- Full bathrooms: 3
- 1/2 bathrooms: 1
- Main level bedrooms: 1
Primary bedroom
- Features: Bathroom - Full, Bathroom - Double Vanity/Sink, Ceiling Fan(s), Walk-In Closet(s), Flooring - Wall to Wall Carpet, Hot Tub / Spa, Half Vaulted Ceiling(s)
- Level: Main,First
Bedroom 2
- Features: Bathroom - Full, Bathroom - Double Vanity/Sink, Ceiling Fan(s), Closet - Linen, Flooring - Wall to Wall Carpet
- Level: Second
Primary bathroom
- Features: Yes
Bathroom 1
- Features: Bathroom - Full, Bathroom - Double Vanity/Sink
- Level: First
Bathroom 2
- Level: First
Bathroom 3
- Level: Second
Dining room
- Features: Flooring - Vinyl, Lighting - Overhead
- Level: Main,First
Family room
- Features: Ceiling Fan(s), Flooring - Laminate, Wet Bar, Open Floorplan, Recessed Lighting, Lighting - Overhead
- Level: Basement
Kitchen
- Features: Flooring - Vinyl, Countertops - Stone/Granite/Solid, Kitchen Island, Cabinets - Upgraded, Open Floorplan, Recessed Lighting, Stainless Steel Appliances, Gas Stove, Lighting - Pendant
- Level: Main,First
Living room
- Features: Cathedral Ceiling(s), Ceiling Fan(s), Vaulted Ceiling(s), Flooring - Vinyl, Balcony / Deck, Cable Hookup, Exterior Access, Open Floorplan
- Level: Main,First
Heating
- Forced Air, Natural Gas
Cooling
- Central Air
Appliances
- Included: Range, Dishwasher, Microwave, Refrigerator, Washer, Dryer, Second Dishwasher
- Laundry: Washer Hookup, Bathroom - Half, Main Level, Gas Dryer Hookup, First Floor, In Unit
Features
- Bathroom - Full, Closet, Countertops - Stone/Granite/Solid, Kitchen Island, Bonus Room, Loft
- Flooring: Tile, Carpet, Laminate, Hardwood, Flooring - Hardwood
- Doors: Storm Door(s)
- Windows: Insulated Windows
- Has basement: Yes
- Number of fireplaces: 2
- Fireplace features: Family Room, Living Room
Interior area
- Total structure area: 2,280
- Total interior livable area: 2,280 sqft
- Finished area above ground: 2,280
- Finished area below ground: 1,344
Property
Parking
- Total spaces: 4
- Parking features: Attached, Paved
- Attached garage spaces: 1
- Uncovered spaces: 3
Features
- Entry location: Unit Placement(Street)
- Patio & porch: Porch, Deck - Composite, Patio
- Exterior features: Porch, Deck - Composite, Patio
- Pool features: Association, In Ground, Heated
- Has view: Yes
- View description: Water, Canal
- Has water view: Yes
- Water view: Canal,Water
- Waterfront features: Ocean, 1 to 2 Mile To Beach, Beach Ownership(Public)
Details
- Parcel number: 4517563
- Zoning: res
Construction
Type & style
- Home type: Townhouse
- Property subtype: Condominium, Townhouse
- Attached to another structure: Yes
Materials
- Frame
- Roof: Shingle
Condition
- Year built: 2004
Utilities & green energy
- Electric: Generator
- Sewer: Private Sewer
- Water: Public
- Utilities for property: for Gas Range, for Gas Dryer, Washer Hookup
Community & HOA
Community
- Features: Tennis Court(s), Park, Walk/Jog Trails, Golf, Bike Path, Highway Access, House of Worship, Marina, Private School, Public School
HOA
- Amenities included: Pool, Fitness Center, Sauna/Steam, Clubhouse
- Services included: Sewer, Insurance, Maintenance Structure, Road Maintenance, Maintenance Grounds, Snow Removal, Trash, Reserve Funds
- HOA fee: $946 monthly
Location
- Region: Buzzards Bay
Financial & listing details
- Price per square foot: $328/sqft
- Tax assessed value: $688,600
- Annual tax amount: $5,268
- Date on market: 10/23/2026
- Listing terms: Contract
Estimated market value
Not available
Estimated sales range
Not available
Not available
Price history
| Date | Event | Price |
|---|---|---|
| 10/23/2026 | Listed for sale | $748,500$328/sqft |
Source: MLS PIN #73594621 Report a problem | ||
Public tax history
Tax history is unavailable.
Monthly payment
Est. payment
Payment breakdown
Explore the cost of this home by adjusting the details. Changes won't be saved.Climate risks
Neighborhood: 02532
Nearby schools
Schools provided by the listing agent
- Elementary: Bournedale Elementary
- Middle: Bourne Intermediate School
- High: Bourne High School
Source: MLS PIN. This data may not be complete. We recommend contacting the local school district to confirm school assignments for this home.

Similar homes
- $639,0002 bd3 ba2.1k sqftHerring Run, Buzzards Bay, MA 02532For Sale
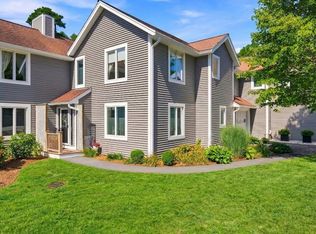 MLS ID #73572922, John DeLellis, Keller Williams Realty. MLS PIN
- $639,0002 bd3 ba2.1k sqft6 Aspen Road, Buzzards Bay, MA 02532For Sale
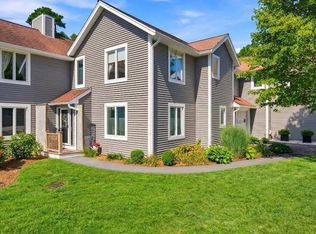
 MLS ID #22604475, John DeLellis, Keller Williams Realty. CCIMLS
- $729,9003 bd2 ba2.4k sqft37 Yearling Run Road, Bourne, MA 02532For Sale
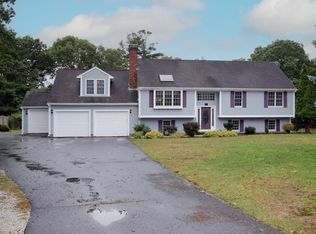 MLS ID #22604979, Jane Sorenti, Sorenti Properties LLC. CCIMLS
- $749,9003 bd3 ba1.8k sqft50 Head Of The Bay Road, Buzzards Bay, MA 02532For Sale
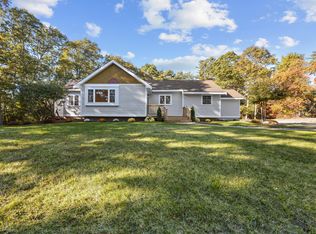 MLS ID #22605454, Amanda C Hodges, Lucido Real Estate, LLC. CCIMLS
- $799,9002 bd2 ba1.7k sqft30 Ships Way UNIT 30, Bourne, MA 02532For SaleMLS ID #22605514, Paul Forsberg, The Realty Cape Cod, LLC. CCIMLS
- $399,0002 bd2 ba1.3k sqft33 Harbor Hill Drive, Bourne, MA 02532For SaleMLS ID #22605591, Jane Sorenti, Sorenti Properties LLC. CCIMLS
- $639,9002 bd4 ba3.2k sqft2 Candleberry Court UNIT 2, Bourne, MA 02532For SaleMLS ID #22604874, Tracy E Berestecky, Kinlin Grover Compass. CCIMLS
- $499,0002 bd3 ba1.7k sqft2 Berrywood Court UNIT 2, Bourne, MA 02532For SaleMLS ID #22605432, Wendy Diehl, William Raveis Real Estate & Home Services. CCIMLS
- $617,0002 bd3 ba2k sqft13 Hollyhock Knoll Court UNIT 13, Bourne, MA 02532For SaleMLS ID #22601450, Joe Lento, Keller Williams Realty. CCIMLS
- $715,0003 bd3 ba1.9k sqft83 Dickson Drive, Plymouth, MA 02360For SaleMLS ID #22605512, Cindy Houlihan, Berkshire Hathaway HomeServices Robert Paul Properties. CCIMLS
- $880,0003 bd4 ba2.8k sqft46 Tara Terrace, Bourne, MA 02532For SaleMLS ID #22605396, Michelle Chaisson-Turmelle, Today Real Estate. CCIMLS
- $815,0003 bd3 ba3.1k sqft1 Homestead Rd Extension, Sagamore Beach, MA 02562For SaleMLS ID #22604584, Cindy Houlihan, Berkshire Hathaway HomeServices Robert Paul Properties. CCIMLS
- $775,0005 bd3 ba1.8k sqft42 Wyman Avenue, Monument Beach, MA 02553For SaleMLS ID #22605385, Colleen C Kilfoil, A Cape House.com. CCIMLS
