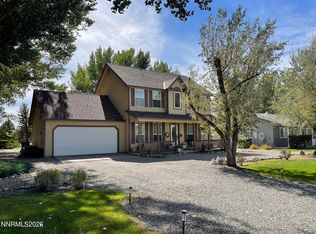
A wonderful family home on a spacious corner lot with RV parking. Kitchen features granite counters, double oven, and all upgraded appliances. Fully finished basement with a bedroom, full bathroom, and bonus living area. The garage walks directly into the basement for easy access. The back covered patio is a great place to relax or entertain. Come see this one today!
Pre-foreclosure
Est. $359,100
2 Bluestone Ave, Yerington, NV 89447
3beds
2,151sqft
SingleFamily
Built in 1967
0.44 Acres Lot
$359,100 Zestimate®
$167/sqft
$-- HOA
Overview
- 143 days
- 30
- 4
Facts & features
Interior
Bedrooms & bathrooms
- Bedrooms: 3
- Bathrooms: 3
- Full bathrooms: 2
- 1/2 bathrooms: 1
Heating
- Forced air, Electric, Gas
Cooling
- Central, Evaporative
Appliances
- Included: Dishwasher, Dryer, Garbage disposal, Microwave, Range / Oven, Washer
Features
- Office-Den(not incl bdrm)
- Flooring: Tile, Carpet, Hardwood
- Windows: Double Pane Windows, Blinds, Drapes, Vinyl Frame, Rods - Hardware
- Basement: Partially finished
Interior area
- Total interior livable area: 2,151 sqft
Property
Parking
- Total spaces: 2
- Parking features: Garage - Attached
Features
- Patio & porch: Deck, Patio, Covered, Yes, Uncovered
- Exterior features: Other, Wood
- Fencing: Partial, Back Yard, Front Yard
- Has view: Yes
- View description: City, Mountain
Lot
- Size: 0.44 Acres
- Features: Corner Lot, Partially Landscaped
- Topography: Level, gentle
Details
- Parcel number: 00425201
- Zoning: E2T;SFR 21780 SF
- Special conditions: Standard
Construction
Type & style
- Home type: SingleFamily
Materials
- Roof: Composition
Condition
- Year built: 1967
Utilities & green energy
- Sewer: Septic Tank
- Utilities for property: Natural Gas Connected, Electricity Connected, Phone Connected, Cable Connected, Water Connected, Internet Available, Water Meter Installed, Cellular Coverage Avail
Green energy
- Energy efficient items: Double Pane Windows
Community & HOA
Community
- Security: Smoke Detector(s)
Location
- Region: Yerington
Financial & listing details
- Price per square foot: $167/sqft
- Tax assessed value: $149,366
- Annual tax amount: $1,065
- Date available: 09/04/2020
Foreclosure details
Estimated market value
$359,100
$330,000 - $388,000
$2,522/mo
Price history
| Date | Event | Price |
|---|---|---|
| 12/18/2020 | Sold | $296,250-4.1%$138/sqft |
Source:  NNRMLS #200012417 Report a problem | ||
| 9/18/2020 | Price change | $309,000-3.1%$144/sqft |
Source: Intero RE Alpine Sierra LLC #200012417 Report a problem | ||
| 9/5/2020 | Listed for sale | $319,000+98.1%$148/sqft |
Source: Intero RE Alpine Sierra LLC #200012417 Report a problem | ||
| 5/24/2017 | Sold | $161,000-2.4%$75/sqft |
Source: NNRMLS #160009340 Report a problem | ||
| 4/14/2017 | Pending sale | $164,999$77/sqft |
Source: RE/MAX Country #160009340 Report a problem | ||
| 3/7/2017 | Price change | $164,999-7.8%$77/sqft |
Source: RE/MAX Country #160009340 Report a problem | ||
| 6/24/2016 | Listed for sale | $179,000$83/sqft |
Source: RE/MAX Country #160009340 Report a problem | ||
Public tax history
| Year | Property taxes | Tax assessment |
|---|---|---|
| 2025 | $1,065 +7.8% | $52,278 +0.6% |
| 2024 | $988 +8.6% | $51,964 +3.8% |
| 2023 | $909 +8.4% | $50,070 +27.2% |
| 2022 | $839 | $39,370 +17.9% |
| 2021 | -- | $33,384 +1.3% |
| 2020 | $777 | $32,944 +4% |
| 2019 | $777 +6.6% | $31,671 +35.7% |
| 2018 | $729 +5.9% | $23,339 +1.2% |
| 2017 | $688 +4.2% | $23,068 +12.2% |
| 2016 | $661 +0.2% | $20,568 +18.9% |
| 2015 | $659 +5.6% | $17,294 -20.4% |
| 2014 | $624 | $21,732 -11.3% |
| 2013 | -- | $24,501 |
| 2012 | -- | $24,501 -4.5% |
| 2011 | -- | $25,653 -2.8% |
| 2010 | -- | $26,399 -17.8% |
| 2009 | -- | $32,101 -8.3% |
| 2008 | -- | $35,006 +3.3% |
| 2007 | -- | $33,901 +17.7% |
| 2006 | -- | $28,793 +12.4% |
| 2004 | -- | $25,624 |
Find assessor info on the county website
Monthly payment
Climate risks
Neighborhood: 89447
Nearby schools
Schools provided by the listing agent
- Elementary: Yerington
- Middle: Yerington
- High: Yerington
Source: The MLS. This data may not be complete. We recommend contacting the local school district to confirm school assignments for this home.


Similar homes
- $380,0003 bd3 ba1.6k sqft33 Mason Rd, Yerington, NV 89447Active
 MLS ID #260012690, Eric Bodenstein, RE/MAX Country. NNRMLS
- $369,0003 bd2 ba1.4k sqft651 Highway 208, Mason Valley, NV 89447Active
 MLS ID #260009123, Katrina Frizzell, Ferrari-Lund Real Estate Reno. NNRMLS
- $395,0003 bd2 ba1.5k sqft14 Willow Dr, Yerington, NV 89447Active
 MLS ID #260008043, Jared English, Congress Realty, INC.. NNRMLS
- $357,0002 bd2 ba1.2k sqft106 Tucker Ln, Yerington, NV 89447Active
 MLS ID #260013620, Scott Hartze, Chase International-Damonte. NNRMLS
- $390,0003 bd3 ba1.1k sqft30 Locust Dr, Yerington, NV 89447ActiveMLS ID #260012904, Michael Scot Walker, RE/MAX Professionals-Carson. NNRMLS
- $335,0003 bd2 ba1.5k sqft3 Homestead Ct, Yerington, NV 89447ActiveMLS ID #260010153, Jared English, Congress Realty, INC.. NNRMLS
- $340,0003 bd2 ba1.6k sqft1005 Rosebud Way, Yerington, NV 89447ActiveMLS ID #260011990, Christy Nolting, Intero. NNRMLS
- $391,3333 bd1 ba1.1k sqft51 Locust Dr, Yerington, NV 89447ActiveMLS ID #260011545, Leo Solari II, Keller Williams Group One Inc.. NNRMLS
- $390,0002 bd2 ba1.8k sqft27 S Center St, Yerington, NV 89447ActiveMLS ID #260011423, Eric Bodenstein, RE/MAX Country. NNRMLS
- $349,9004 bd2 ba1.6k sqft30 3rd North St, Yerington, NV 89447ActiveMLS ID #260012279, Steve O'Brien, RE/MAX Professionals-Reno. NNRMLS
- $465,0003 bd3 ba2.3k sqft46 Maple Dr, Yerington, NV 89447ActiveMLS ID #260008031, Bonnie Bobrick, Roberson Realty. NNRMLS
- $299,9003 bd2 ba1.6k sqft15 Ny Jo Ln, Yerington, NV 89447ActiveMLS ID #260013891, Steve O'Brien, RE/MAX Professionals-Reno. NNRMLS
- $395,0002 bd2 ba1.7k sqft33 N West St, Yerington, NV 89447ActiveMLS ID #260010198, Melinda Knight, Coldwell Banker Select RE M. NNRMLS
- $292,0003 bd1 ba1.2k sqft513 S Main St, Yerington, NV 89447ActiveMLS ID #260013126, Stephanie Smith, Real Broker LLC. NNRMLS
- $490,0003 bd2 ba2.1k sqft17 Maple Dr, Yerington, NV 89447ActiveMLS ID #260012445, Bonnie Bobrick, Roberson Realty. NNRMLS
- $299,0004 bd2 ba1.4k sqft230 N Mountain View St, Yerington, NV 89447ActiveMLS ID #260008139, Eric Bodenstein, RE/MAX Country. NNRMLS
- $439,0003 bd2 ba1.5k sqft54 Locust Dr, Yerington, NV 89447ActiveMLS ID #260010579, Melissa Lan, Compass. NNRMLS
- $479,0003 bd3 ba1.6k sqft710 N Oregon St, Yerington, NV 89447ActiveMLS ID #260009897, Beverly Smith, RE/MAX Country. NNRMLS
- $275,0003 bd2 ba1.6k sqft6 Palomino Dr, Yerington, NV 89447ActiveMLS ID #260012576, Beverly Smith, RE/MAX Country. NNRMLS
- $398,0003 bd2 ba1.4k sqft200 Pinion Pine Ct, Yerington, NV 89447ActiveMLS ID #260010088, Michael Roberson, Roberson Realty. NNRMLS
