Welcome to 2 Burke Circle, a beautifully updated traditional home tucked away on a quiet cul-de-sac in the sought-after Cedar Crest Farms neighborhood of Doylestown Township, within the award-winning Central Bucks School District. Thoughtfully renovated and lovingly maintained, this spacious home blends timeless style, modern comfort, and exceptional functionality for everyday living and entertaining. The impressive two-story foyer features abundant natural light and beautiful hardwood floors. The elegant formal living room, currently enjoyed as a library and piano room, features crown molding and flows into the spacious dining room, where custom millwork and a striking chandelier create a sophisticated setting for holidays and dinners. Just off the foyer is a private home office with a bay window, along with a well-appointed powder room and custom laundry/mudroom offering generous cabinetry, organization, and storage. At the heart of the home is the spectacular, fully renovated kitchen. Quartz countertops, extensive custom ceiling-height cabinetry, a built-in pantry, oversized island with seating for six, GE Café appliances, floating shelves, dedicated beverage station, designer lighting, and custom vent hood create a space that is as functional as it is beautiful. A custom built-in pet feeding station, (easily converted to wine storage), sits beside sliding glass doors that extend the living space outdoors. The covered deck and gas fireplace create an inviting setting for morning coffee, summer gatherings and cozy sunsets. The kitchen flows into the dramatic two-story family room, creating an open and connected main living space. A beautifully redesigned fireplace anchors the room, while custom millwork and molding add warmth and architectural interest. A rear staircase provides convenient access to the second level. Upstairs, new luxury vinyl plank flooring extends throughout the second floor. Double doors lead to the spacious primary suite with a sitting area, large walk-in closet with custom built-ins, soaking tub, walk-in shower, and double vanity. Three additional generously sized bedrooms offer crown molding, fresh paint, and excellent closet space, including walk-in closets in two bedrooms. The updated hall bath features a new double vanity in its own dedicated space, separate from the tub/shower and toilet area. The finished lower level adds exceptional flexibility with new carpet, fresh paint, updated lighting, a fifth bedroom, full bathroom, and built-in bar with refrigerators—ideal for guests, extended family, recreation, or movie nights. The large, unfinished area includes a dedicated home gym with padded flooring and floor-to-ceiling shelving spanning two walls. Outside, the expanded and resurfaced driveway comfortably accommodates six or more vehicles. Mature landscaping provides privacy, landscape lighting enhances the setting after dark, and a storage shed offers additional storage. Extensive home improvements include the renovated kitchen, second-floor luxury vinyl plank flooring, whole-house interior painting, upgraded interior and exterior lighting with a Wi-Fi-enabled Lutron Caséta system, a whole-house water filtration system, extensive custom millwork and molding, iron stair balusters on both staircases, window treatments including luxury wood blinds and plantation shutters, and a whole-house Generac generator. Peaceful and private yet conveniently located near downtown Doylestown, New Britain, Chalfont, Warrington, Montgomeryville, Peddler’s Village, and New Hope, the home offers easy access to dining, shopping, entertainment, and major roadways to Philadelphia, New Jersey, and New York City. With its stunning kitchen, soaring family room, flexible finished lower level, exceptional storage, and inviting outdoor spaces, 2 Burke Circle offers a beautifully updated, move-in-ready setting for comfortable everyday living and effortless entertaining.
Pending
$1,125,000
2 Burke Cir, Doylestown, PA 18901
4beds
4,968sqft
Single Family Residence
Built in 2006
0.46 Acres Lot
$1,132,800 Zestimate®
$226/sqft
$-- HOA
What's special
Beautifully redesigned fireplaceQuartz countertopsCustom millworkExtensive custom ceiling-height cabinetrySpectacular fully renovated kitchenFlexible finished lower levelCustom vent hood
- 30 days
- 2,304
- 134
Likely to sell faster than
Zillow last checked:
Listing updated:
Listed by:
Laurie Dau 215-798-5943,
EXP Realty, LLC 8883977352,
Listing Team: Laurie Dau Team, Co-Listing Team: Laurie Dau Team,Co-Listing Agent: Meghan Stapleton 518-225-8407,
EXP Realty, LLC
Source: Bright MLS,MLS#: PABU2131454
Facts & features
Interior
Bedrooms & bathrooms
- Bedrooms: 4
- Bathrooms: 4
- Full bathrooms: 3
- 1/2 bathrooms: 1
- Main level bathrooms: 1
Rooms
- Room types: Living Room, Dining Room, Primary Bedroom, Bedroom 2, Bedroom 3, Bedroom 4, Kitchen, Family Room, Foyer, Exercise Room, Laundry, Office, Recreation Room, Bathroom 1, Bonus Room, Primary Bathroom, Half Bath
Primary bedroom
- Features: Flooring - Luxury Vinyl Plank, Primary Bedroom - Sitting Area, Walk-In Closet(s)
- Level: Upper
Bedroom 2
- Features: Ceiling Fan(s), Chair Rail, Crown Molding, Flooring - Luxury Vinyl Plank
- Level: Upper
Bedroom 3
- Features: Ceiling Fan(s), Crown Molding, Flooring - Luxury Vinyl Plank, Walk-In Closet(s)
- Level: Upper
Bedroom 4
- Features: Ceiling Fan(s), Crown Molding, Flooring - Luxury Vinyl Plank, Walk-In Closet(s)
- Level: Upper
Primary bathroom
- Features: Soaking Tub, Bathroom - Walk-In Shower, Double Sink
- Level: Upper
Bathroom 1
- Features: Bathroom - Tub Shower, Double Sink
- Level: Upper
Bathroom 1
- Features: Bathroom - Stall Shower
- Level: Lower
Bonus room
- Features: Ceiling Fan(s), Flooring - Carpet
- Level: Lower
Dining room
- Features: Chair Rail, Crown Molding, Flooring - HardWood, Window Treatments
- Level: Main
Exercise room
- Features: Flooring - Other
- Level: Lower
Family room
- Features: Built-in Features, Cathedral/Vaulted Ceiling, Fireplace - Gas, Flooring - HardWood, Window Treatments
- Level: Main
Foyer
- Features: Cathedral/Vaulted Ceiling, Crown Molding, Flooring - HardWood
- Level: Main
Half bath
- Features: Crown Molding, Flooring - HardWood
- Level: Main
Kitchen
- Features: Breakfast Bar, Built-in Features, Countertop(s) - Quartz, Flooring - HardWood, Kitchen Island, Eat-in Kitchen, Kitchen - Gas Cooking, Pantry
- Level: Main
Laundry
- Features: Chair Rail, Flooring - HardWood, Built-in Features
- Level: Main
Living room
- Features: Chair Rail, Crown Molding, Flooring - HardWood
- Level: Main
Office
- Features: Crown Molding, Flooring - HardWood, Window Treatments
- Level: Main
Recreation room
- Features: Flooring - Carpet, Recessed Lighting
- Level: Lower
Heating
- Forced Air, Baseboard, Natural Gas, Electric
Cooling
- Central Air, Electric
Appliances
- Included: Built-In Range, Dishwasher, Disposal, Dryer, Oven, Oven/Range - Gas, Range Hood, Refrigerator, Washer, Gas Water Heater
- Laundry: Laundry Room
Features
- Additional Stairway, Bar, Soaking Tub, Bathroom - Stall Shower, Bathroom - Tub Shower, Bathroom - Walk-In Shower, Breakfast Area, Built-in Features, Ceiling Fan(s), Chair Railings, Crown Molding, Double/Dual Staircase, Family Room Off Kitchen, Formal/Separate Dining Room, Kitchen - Gourmet, Kitchen Island, Primary Bath(s), Recessed Lighting, Walk-In Closet(s), Wine Storage, 2 Story Ceilings, 9'+ Ceilings, Vaulted Ceiling(s)
- Flooring: Carpet, Hardwood, Luxury Vinyl, Ceramic Tile, Wood
- Doors: Sliding Glass, Double Entry
- Windows: Window Treatments
- Basement: Full,Finished,Interior Entry,Shelving,Sump Pump
- Number of fireplaces: 2
- Fireplace features: Gas/Propane
Interior area
- Total structure area: 5,168
- Total interior livable area: 4,968 sqft
- Finished area above ground: 3,268
- Finished area below ground: 1,700
Video & virtual tour
Property
Parking
- Total spaces: 8
- Parking features: Storage, Garage Faces Front, Garage Door Opener, Inside Entrance, Oversized, Asphalt, Attached, Driveway
- Attached garage spaces: 2
- Uncovered spaces: 6
Accessibility
- Accessibility features: None
Features
- Levels: Three
- Stories: 3
- Patio & porch: Deck, Roof
- Exterior features: Lighting
- Pool features: None
- Fencing: Full
Lot
- Size: 0.46 Acres
- Dimensions: 101.00 x 208.00
- Features: Front Yard, Rear Yard, SideYard(s)
Details
- Additional structures: Above Grade, Below Grade
- Parcel number: 09069060
- Zoning: R1
- Special conditions: Standard
Construction
Type & style
- Home type: SingleFamily
- Architectural style: Traditional
- Property subtype: Single Family Residence
Materials
- Frame
- Foundation: Concrete Perimeter
- Roof: Shingle
Condition
- New construction: No
- Year built: 2006
Utilities & green energy
- Electric: Circuit Breakers
- Sewer: Public Sewer
- Water: Public
Community & HOA
Community
- Subdivision: Cedar Crest Farms
HOA
- Has HOA: No
Location
- Region: Doylestown
- Municipality: DOYLESTOWN TWP
Financial & listing details
- Price per square foot: $226/sqft
- Tax assessed value: $56,190
- Annual tax amount: $11,611
- Date on market: 10/2/2026
- Listing agreement: Exclusive Right To Sell
- Listing terms: Cash,Conventional
- Inclusions: Washer, Dryer, Refrigerator, Built In Beverage Refrigerator In Kitchen, Wine Refrigerator In Basement, Black Refrigerator In Basement Bar Area, Safe In Living Room. All In As Is Condition.
- Exclusions: White Refrigerator In Basement.
- Ownership: Fee Simple
Estimated market value
$1,132,800
$1.08M - $1.19M
$5,788/mo
Price history
| Date | Event | Price |
|---|---|---|
| 10/8/2026 | Pending sale | $1,125,000$226/sqft |
Source:  Bright MLS #PABU2131454 Report a problem | ||
| 10/2/2026 | Listed for sale | $1,125,000+52.7%$226/sqft |
Source: Bright MLS #PABU2131454 Report a problem | ||
| 9/8/2020 | Sold | $736,500$148/sqft |
Source: Public Record Report a problem | ||
| 6/24/2020 | Listed for sale | $736,500+1.3%$148/sqft |
Source: Coldwell Banker Hearthside-Hellertown #PABU499050 Report a problem | ||
| 4/22/2020 | Listing removed | $727,400$146/sqft |
Source: Coldwell Banker Hearthside #PABU491044 Report a problem | ||
| 3/19/2020 | Listed for sale | $727,400+0.3%$146/sqft |
Source: Coldwell Banker Hearthside-Hellertown #PABU491044 Report a problem | ||
| 1/31/2020 | Listing removed | $725,000$146/sqft |
Source: Keller Williams Real Estate #PABU481316 Report a problem | ||
| 11/12/2019 | Price change | $725,000-1.4%$146/sqft |
Source: Keller Williams Real Estate-Doylestown #PABU481316 Report a problem | ||
| 11/6/2019 | Price change | $735,000-2%$148/sqft |
Source: Keller Williams Real Estate-Doylestown #PABU481316 Report a problem | ||
| 10/3/2019 | Listed for sale | $750,000+34.7%$151/sqft |
Source: Keller Williams Real Estate-Doylestown #PABU481316 Report a problem | ||
| 5/2/2006 | Sold | $556,590$112/sqft |
Source: Public Record Report a problem | ||
Public tax history
| Year | Property taxes | Tax assessment |
|---|---|---|
| 2026 | $11,142 +5.7% | $56,190 |
| 2025 | $10,542 +2% | $56,190 |
| 2024 | $10,335 +9% | $56,190 |
| 2023 | $9,482 +1.1% | $56,190 |
| 2022 | $9,376 +2.1% | $56,190 |
| 2021 | $9,183 +0.5% | $56,190 |
| 2020 | $9,141 +1.4% | $56,190 |
| 2018 | $9,014 +1.4% | $56,190 |
| 2017 | $8,888 | $56,190 |
| 2016 | $8,888 | $56,190 |
| 2015 | -- | $56,190 |
| 2014 | -- | $56,190 |
| 2013 | -- | $56,190 |
| 2012 | -- | $56,190 |
| 2011 | -- | $56,190 |
| 2010 | -- | $56,190 |
| 2009 | -- | $56,190 |
| 2008 | -- | $56,190 |
| 2007 | -- | $56,190 +1090.5% |
| 2006 | -- | $4,720 |
| 2005 | -- | $4,720 +277.6% |
| 2004 | -- | $1,250 |
| 2003 | -- | $1,250 |
| 2002 | -- | $1,250 |
| 2000 | -- | $1,250 |
Find assessor info on the county website
Monthly payment
Est. payment
Payment breakdown
Explore the cost of this home by adjusting the details. Changes won't be saved.Climate risks
Neighborhood: 18901
Nearby schools
Schools provided by the listing agent
- Elementary: Mill Creek
- Middle: Unami
- High: Central Bucks High School South
- District: Central Bucks
Source: Bright MLS. This data may not be complete. We recommend contacting the local school district to confirm school assignments for this home.
Similar homes
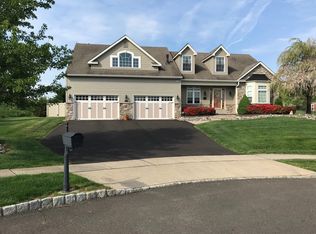
- $1,328,0004 bd5 ba5.8k sqft107 Madigan Way, Chalfont, PA 18914For Sale
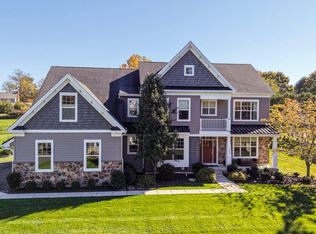
 MLS ID #PABU2134380, Lori DiFerdinando, Compass RE. Bright MLS
- $975,0004 bd4 ba3.4k sqft1335 Michael Way, Lansdale, PA 19446For Sale
 MLS ID #PAMC2198668, Connie Schaffer, Coldwell Banker Hearthside. Bright MLS
- $925,0005 bd4 ba3.6k sqft2281 Sunrise Way, Jamison, PA 18929For Sale
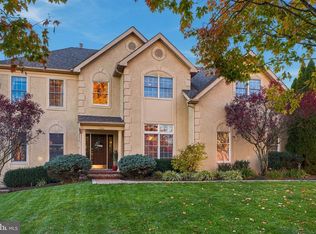 MLS ID #PABU2134202, Sarah Peters, EXP Realty, LLC. Bright MLS
- $1,175,0005 bd4 ba4.8k sqft116 Upper Stump Rd, Chalfont, PA 18914For Sale
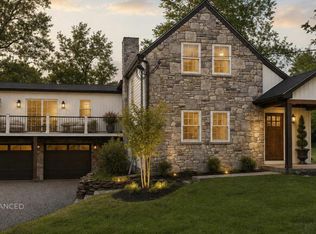 MLS ID #PABU2122994, Kimberley D. Witkowski, Home Journey Realty. Bright MLS
- $1,195,0005 bd4 ba4.1k sqft2560 Holly Ln, Hatfield, PA 19440For SaleMLS ID #PAMC2177708, Vincent Cyr, Real of Pennsylvania. Bright MLS
- $1,149,0005 bd4 ba3.8k sqft11 Stoopville Rd, Newtown, PA 18940For SaleMLS ID #PABU2129818, Tabitha Heit, BHHS Fox & Roach-Blue Bell. Bright MLS
- $1,200,0004 bd3 ba4.6k sqft302 Centennial Dr, Blue Bell, PA 19422For SaleMLS ID #PAMC2196290, Michael Maerten, Keller Williams Real Estate-Blue Bell. Bright MLS
- $1,174,9004 bd5 ba4.6k sqft1120 Scheer Way, Collegeville, PA 19426For SaleMLS ID #PAMC2187176, Carole Staats, Century 21 Advantage Gold-Trappe. Bright MLS
- $1,050,0004 bd3 ba3k sqft1925 Hallowell Rd, Plymouth Meeting, PA 19462For SaleMLS ID #PAMC2198262, Tandra Bowers, Keller Williams Main Line. Bright MLS
- $1,249,0005 bd4 ba5k sqft1102 Briar Way, Perkasie, PA 18944For SaleMLS ID #PABU2132686, Kelley Winn, Compass RE. Bright MLS
- $1,290,0004 bd4 ba3.1k sqft1334 Memorial Dr, Warwick, PA 18974For SaleMLS ID #PABU2133548, Carie Ann Ochsenreither, SERHANT PENNSYLVANIA LLC. Bright MLS
- $1,648,0005 bd6 ba5.8k sqft125 Muirfield Ln, Chalfont, PA 18914For SaleMLS ID #PABU2128636, Revi Haviv, Compass RE. Bright MLS
- $1,250,0004 bd5 ba5.6k sqft587 Woodview Ln, Harleysville, PA 19438For SaleMLS ID #PAMC2187788, Therese Swain, Keller Williams Real Estate-Montgomeryville. Bright MLS
- $799,9004 bd3 ba3k sqft2221 Oakfield Rd, Warrington, PA 18976For SaleMLS ID #PABU2134048, Joseph Mongan, Howard Hanna Real Estate Services. Bright MLS
- $1,149,9004 bd4 ba3.5k sqft375 Bronson Cir #B3d, Collegeville, PA 19426New ConstructionMLS ID #PAMC2192582, Ashley Fullerton, Everest Consulting Group LP. Bright MLS
- $1,150,0005 bd4 ba3.8k sqft719 Winding Rd, Jenkintown, PA 19046For SaleMLS ID #PAMC2194182, Lisa Munn, Compass RE. Bright MLS
- $1,250,0005 bd5 ba5.1k sqft1187 Street Rd, Southampton, PA 18966New ConstructionMLS ID #PABU2124180, Lauren DiSandro, Keller Williams Real Estate-Langhorne. Bright MLS
- $924,9004 bd5 ba3k sqft5921 Durham Rd, Pipersville, PA 18947For SaleMLS ID #PABU2130598, Melanie Henderson, Innovate Real Estate. Bright MLS
- $825,0005 bd3 ba3.9k sqft111 Memory Ln, Telford, PA 18969For SaleMLS ID #PAMC2196598, Daniel J. Smith, Innovate Real Estate. Bright MLS
- $1,341,9474 bd3 ba4k sqft10000 Sycamore Dr, Lansdale, PA 19446New ConstructionMLS ID #PAMC2198212, Benjamin Rutt, Patriot Realty, LLC. Bright MLS
