Welcome to this inviting 3 bedroom, 2 bath Mankato home offering spacious living areas, an attached 2-stall garage, and a beautifully landscaped setting surrounded by mature trees. The kitchen has abundant cabinetry, generous counter space, and an adjoining dining area. The living room is a standout feature, surrounded by windows that fill the space with natural light and showcase views of the backyard. Warm wood finishes and a fireplace create a comfortable and welcoming space for everyday living and entertaining. Upstairs, you’ll find three bedrooms and bathroom space conveniently located together. Throughout the home, multiple living and gathering areas provide plenty of flexibility for relaxing, entertaining, working from home, or hobbies. Outside, mature trees and established landscaping create a peaceful, private backyard setting. A large paver patio provides plenty of room for outdoor dining, grilling, and entertaining, while the separate fire pit area offers another inviting place to gather. With 3 bedrooms, 2 bathrooms, a 2-stall garage, spacious living areas, a light-filled living room, and impressive outdoor spaces, this Mankato home offers a wonderful combination of comfort, functionality, and privacy.
Active
$349,900
2 Capri Dr, Mankato, MN 56001
3beds
2,123sqft
Single Family Residence
Built in 1969
0.75 Acres Lot
$341,100 Zestimate®
$165/sqft
$-- HOA
What's special
Adjoining dining areaViews of the backyardWarm wood finishesImpressive outdoor spacesGenerous counter space
- 1 day
- 333
- 18
Zillow last checked:
Listing updated:
Listed by:
Candee Deichman,
Century 21 Atwood
Source: RASM,MLS#: 267041572
Facts & features
Interior
Bedrooms & bathrooms
- Bedrooms: 3
- Bathrooms: 2
- Full bathrooms: 1
- 1/2 bathrooms: 1
Bedroom
- Level: Upper
- Area: 114.13
- Dimensions: 11.3 x 10.1
Bedroom 1
- Level: Upper
- Area: 110.7
- Dimensions: 12.3 x 9
Bedroom 2
- Level: Upper
- Area: 158.55
- Dimensions: 15.1 x 10.5
Dining room
- Features: Combine with Kitchen, Eat-in Kitchen
- Level: Main
- Area: 145.6
- Dimensions: 13 x 11.2
Family room
- Level: Main
- Area: 290
- Dimensions: 14.5 x 20
Kitchen
- Level: Main
- Area: 119.21
- Dimensions: 9.1 x 13.1
Living room
- Level: Main
- Area: 274.06
- Dimensions: 19.3 x 14.2
Heating
- Forced Air, Natural Gas
Cooling
- Central Air
Appliances
- Included: Dishwasher, Disposal, Dryer, Exhaust Fan, Range, Refrigerator, Washer, Gas Water Heater, Water Softener Rented
Features
- Ceiling Fan(s), Eat-In Kitchen, Bath Description: Main Floor 1/2 Bath, Upper Level Bath, 3+ Same Floor Bedrooms(L)
- Flooring: Tile
- Windows: Window Coverings
- Basement: Daylight/Lookout Windows,Egress Windows,Finished,Walk-Out Access,Block,Concrete,None
- Has fireplace: Yes
- Fireplace features: Electric
Interior area
- Total structure area: 2,123
- Total interior livable area: 2,123 sqft
- Finished area above ground: 1,448
- Finished area below ground: 675
Video & virtual tour
Property
Parking
- Total spaces: 2
- Parking features: Concrete, Attached, Garage Door Opener
- Attached garage spaces: 2
Features
- Levels: Bi-Level Split
- Patio & porch: Patio
Lot
- Size: 0.75 Acres
- Features: Cul-De-Sac, Landscaped, Many Trees, Paved, Telephone
Details
- Foundation area: 675
- Parcel number: R010825227001
Construction
Type & style
- Home type: SingleFamily
- Property subtype: Single Family Residence
Materials
- Frame/Wood, Cement Board
- Roof: Asphalt
Condition
- Previously Owned
- New construction: No
- Year built: 1969
Utilities & green energy
- Sewer: City
- Water: Public
Community & HOA
Community
- Security: Smoke Detector(s), Carbon Monoxide Detector(s)
Location
- Region: Mankato
Financial & listing details
- Price per square foot: $165/sqft
- Tax assessed value: $293,000
- Annual tax amount: $3,300
- Date on market: 9/24/2026
- Listing terms: Cash,Conventional,DVA,FHA
Estimated market value
$341,100
$324,000 - $358,000
$1,854/mo
Price history
| Date | Event | Price |
|---|---|---|
| 9/24/2026 | Listed for sale | $349,900$165/sqft |
Source:  RASM #267041572 Report a problem RASM #267041572 Report a problem | ||
Public tax history
| Year | Property taxes | Tax assessment |
|---|---|---|
| 2025 | $3,270 -1% | $272,820 -10.3% |
| 2024 | $3,304 +1.8% | $304,200 -0.1% |
| 2023 | $3,246 +14.5% | $304,500 +6.4% |
| 2022 | $2,834 +5.3% | $286,300 +21.2% |
| 2021 | $2,692 +5% | $236,200 +9.8% |
| 2020 | $2,564 | $215,100 |
| 2019 | $2,564 +7.3% | $215,100 +6.5% |
| 2018 | $2,390 +6.1% | $201,900 +4.8% |
| 2017 | $2,252 | $192,600 |
Find assessor info on the county website
Monthly payment
Est. payment
Payment breakdown
Explore the cost of this home by adjusting the details. Changes won't be saved.Climate risks
Neighborhood: 56001
Nearby schools
Schools provided by the listing agent
- Elementary: Jefferson
- Middle: Dakota Meadows
- High: Mankato West
- District: Mankato #77
Source: RASM. This data may not be complete. We recommend contacting the local school district to confirm school assignments for this home.
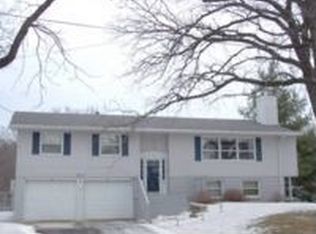
Similar homes
- $359,5004 bd2 ba2.2k sqft204 Viking Dr, Mankato, MN 56001For Sale
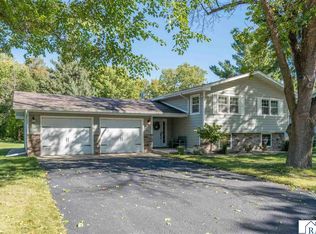 MLS ID #267041587, JEN TRUE, True Real Estate. RASM
 - $369,9003 bd2 ba2.2k sqft1214 W River Dr, Mankato, MN 56001For Sale
 MLS ID #267041581, Candee Deichman, Century 21 Atwood. RASM
 - $280,0005 bd2 ba1.9k sqft611 James Ave, Mankato, MN 56001For Sale
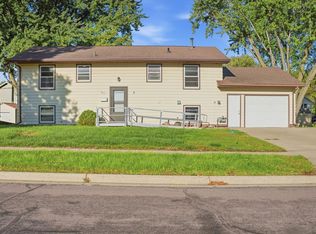
 MLS ID #7146587, Olugbenga Olowo, Keller Williams Realty Integrity Lakes. NorthstarMLS as distributed by MLS GRID
 - $344,9004 bd2 ba2.2k sqft100 Uriah Ct, Mankato, MN 56001For Sale
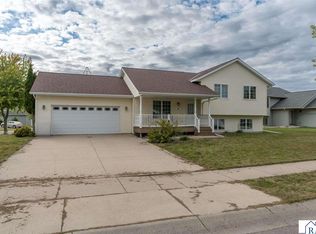 MLS ID #267041498, Jonathan Cramer, American Way Realty. RASM
