Versatile 3-Level Side-Split with In-Law Suite Potential – Sydney Mines Offering flexibility and space, this 3-level side-split in Sydney Mines is ideal for a growing family, multi-generational living, or those seeking potential rental income. The property has a 5-bedroom, 2.5-bathroom layout, with a separate 1-bedroom living space that could be used as an in-law suite, potential rental unit, or incorporated into the home for additional living space. The two areas are separated by a former breezeway, now used for storage, with separate entrance doors providing privacy choices. The main home has an open-concept kitchen, dining, and living area with access to a deck overlooking a large, partially fenced backyard. The second level houses three bedrooms and a full bathroom, while the lower level includes an additional bedroom, family room, half bathroom, and utility room. A ceramic-tile platform in the lower level is believed to be where a pellet stove was previously located. The exterior has a brick front and vinyl siding. Heating is oil hot water heating, and a heat pump. The paved driveway leads to the home, with a gravel driveway providing access to the spacious garage, measuring approximately 24' x 21' plus an additional 20' x 7' section. Situated on an 8,792 sq. ft. lot on a quiet dead-end street, this property offers a combination of flexible living arrangements, large garage space, with potential to suit a variety of needs.
Under contract
C$270,000
2 Cherry St, Sydney Mines, NS B1V 3C2
5beds
2,310sqft
Single Family Residence
Built in 1980
8,790 Square Feet Lot
$-- Zestimate®
C$117/sqft
C$-- HOA
What's special
Brick frontVinyl sidingPaved drivewayGravel driveway
- 12 days
- 53
- 4
Zillow last checked:
Listing updated:
Listed by:
Sheila O'Neil-McKinnon,
VALMAC REALTY LTD. - 16139 Brokerage
Source: NSAR,MLS®#: 202627070 Originating MLS®#: Nova Scotia Association of REALTORS®
Facts & features
Interior
Bedrooms & bathrooms
- Bedrooms: 5
- Bathrooms: 3
- Full bathrooms: 2
- 1/2 bathrooms: 1
- Main level bathrooms: 1
- Main level bedrooms: 1
Bedroom
- Level: Main
- Area: 15444
- Dimensions: 117 x 132
Bedroom 1
- Level: Second
- Area: 143
- Dimensions: 13 x 11
Bedroom 2
- Level: Second
- Area: 1166
- Dimensions: 11 x 106
Bedroom 3
- Level: Lower
- Area: 1392
- Dimensions: 12 x 116
Bathroom
- Level: Main
- Area: 3648
- Dimensions: 76 x 48
Bathroom 1
- Level: Second
- Area: 3519
- Dimensions: 69 x 51
Bathroom 2
- Level: Lower
- Area: 3009
- Dimensions: 51 x 59
Family room
- Level: Lower
Kitchen
- Level: Main
- Area: 187
- Dimensions: 11 x 17
Living room
- Level: Main
- Area: 25466
- Dimensions: 119 x 214
Heating
- Baseboard, Furnace, Heat Pump -Ductless, Hot Water
Features
- High Speed Internet
- Flooring: Laminate, Vinyl
- Basement: Crawl Space,Full,Partially Finished
Interior area
- Total structure area: 2,310
- Total interior livable area: 2,310 sqft
- Finished area above ground: 1,734
Property
Parking
- Total spaces: 2
- Parking features: Detached, Double, Wired, Parking Spaces(s), Paved
- Garage spaces: 2
- Details: Garage Details(24x21+20x7)
Features
- Levels: Side Split
Lot
- Size: 8,790 Square Feet
- Features: Cleared, Level, Under 0.5 Acres, Near Public Transit
Details
- Parcel number: 15495724
- Zoning: UR2
- Other equipment: No Rental Equipment
Construction
Type & style
- Home type: SingleFamily
- Property subtype: Single Family Residence
- Attached to another structure: Yes
Materials
- Brick, Vinyl Siding
- Roof: Asphalt
Condition
- New construction: No
- Year built: 1980
Utilities & green energy
- Gas: Oil
- Sewer: Municipal
- Water: Municipal
- Utilities for property: Cable Connected, Electricity Connected, Phone Connected, Electric
Community & HOA
Community
- Features: Recreation Center, School Bus Service, Shopping, Place of Worship
Location
- Region: Sydney Mines
Financial & listing details
- Price per square foot: C$117/sqft
- Tax assessed value: C$189,000
- Price range: C$270K - C$270K
- Date on market: 10/30/2026
- Inclusions: None
- Ownership: Power of Sale
- Electric utility on property: Yes
Price history
| Date | Event | Price |
|---|---|---|
| 11/8/2026 | Contingent | C$270,000C$117/sqft |
Source:  NSAR #202627070 Report a problem | ||
| 10/30/2026 | Listed for sale | C$270,000+42.1%C$117/sqft |
Source: NSAR #202627070 Report a problem | ||
| 11/14/2012 | Sold | C$190,000C$82/sqft |
Source: Public Record Report a problem | ||
Public tax history
| Year | Property taxes | Tax assessment |
|---|---|---|
| 2019 | -- | C$189,000 |
Climate risks
Neighborhood: B1V
Nearby schools
GreatSchools rating
No schools nearby
We couldn't find any schools near this home.
Similar homes
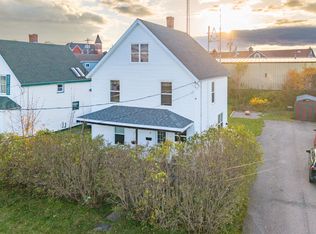
- C$243,0004 bd2 ba1.5k sqft7 Cottage St, Sydney Mines, NS B1V 2N3For Sale
 MLS ID #202627378, Eric Young, 3% Realty Nova Scotia Brokerage. NSAR
- C$299,9006 bd2 ba1.9k sqft21 Brown St, Sydney Mines, NS B1V 1E9For Sale
 MLS ID #202621387, Jenessa MacInnis, RE/MAX Park Place Inc. Brokerage. NSAR
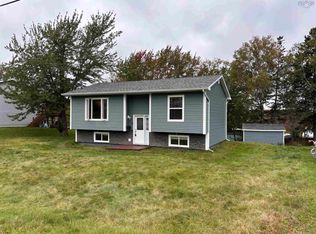
- C$283,0003 bd2 ba1.7k sqft10 Barshelmar Dr, Sydney Mines, NS B1V 3E2For Sale
 MLS ID #202625291, Valerie MacDougall, VALMAC REALTY LTD. - 16139 Brokerage. NSAR
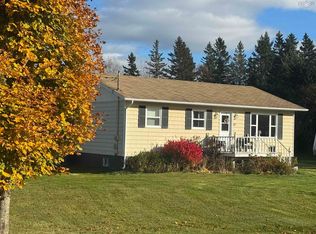
- C$279,0004 bd1 ba1.3k sqft42 King Grove Rd, Millville, NS B1Y 2E3For Sale
 MLS ID #202626955, Sheila O'Neil-McKinnon, VALMAC REALTY LTD. - 16139 Brokerage. NSAR
