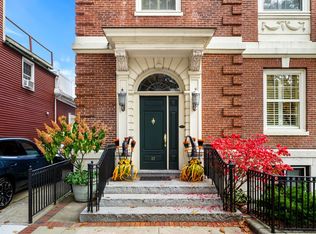
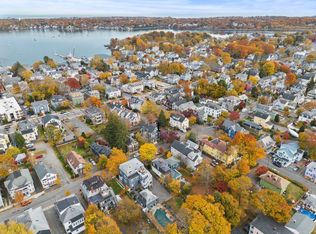
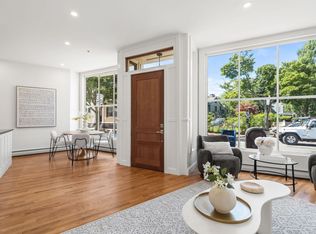
Welcome to this sun-drenched, sprawling condominium on one of Salem’s most admired streets. With a delightful meandering flow, extremely high ceilings, and big airy rooms, this home pairs the grace of the Federal era with the polish of a full renovation. Original 1820s woodwork runs throughout, including working interior shutters in the living room, dining room, and office. Oversized windows on four exposures fill the home with light all day long, and because the unit sits a floor and a half above the street, it remains surprisingly quiet despite the abundance of windows. The renovation is truly special. A gorgeous new kitchen and bathroom feel perfectly at home alongside the historic details, and clever custom storage keeps everything organized and out of sight. The dining room is large enough for big holiday celebrations and a bar between the dining and living rooms makes it easy to host a crowd. When it’s time to settle in, the gracious, practical layout places the office and bedrooms in opposite corners of the home, creating an ideal work-from-home setup. Enjoy the convenience of off-street parking and a location literally seconds from the center of town. Chestnut Street is lined with grand 18th-century homes built during Salem’s great seafaring era, and with only five condominiums on the street, this level of finish and original detail is a rare offering!
For sale
$835,000
2 Chestnut St Unit 2, Salem, MA 01970
2beds
1,500sqft
Condominium, Townhouse
Built in 1826
-- sqft lot
$-- Zestimate®
$557/sqft
$529/mo HOA
What's special
Off-street parkingClever custom storageExtremely high ceilingsGracious practical layoutBig airy roomsGorgeous new kitchen
- 3 days
- 540
- 42
Zillow last checked:
Listing updated:
Listed by:
Michael Selbst 617-504-9159,
Gibson Sotheby's International Realty 978-526-0243
Source: MLS PIN,MLS#: 73598358
Facts & features
Interior
Bedrooms & bathrooms
- Bedrooms: 2
- Bathrooms: 1
- Full bathrooms: 1
Primary bathroom
- Features: No
Heating
- Oil
Cooling
- Window Unit(s)
Appliances
- Laundry: In Unit
Features
- Flooring: Wood
- Windows: Storm Window(s)
- Has basement: Yes
- Has fireplace: No
- Common walls with other units/homes: 2+ Common Walls
Interior area
- Total structure area: 1,500
- Total interior livable area: 1,500 sqft
- Finished area above ground: 1,500
Video & virtual tour
Property
Parking
- Total spaces: 1
- Uncovered spaces: 1
Details
- Parcel number: M:0026 B:0465 L:0802,2132710
- Zoning: R
Construction
Type & style
- Home type: Townhouse
- Property subtype: Condominium, Townhouse
Materials
- Brick
- Roof: Shingle
Condition
- Year built: 1826
Utilities & green energy
- Sewer: Public Sewer
- Water: Public
- Utilities for property: for Gas Range
Community & HOA
HOA
- Services included: Heat, Water, Sewer, Insurance
- HOA fee: $529 monthly
Location
- Region: Salem
Financial & listing details
- Price per square foot: $557/sqft
- Tax assessed value: $669,800
- Annual tax amount: $7,220
- Date on market: 11/3/2026
Estimated market value
Not available
Estimated sales range
Not available
Not available
Price history
| Date | Event | Price |
|---|---|---|
| 11/3/2026 | Listed for sale | $835,000$557/sqft |
Source: MLS PIN #73598358 Report a problem | ||
Public tax history
Tax history is unavailable.
Monthly payment
Est. payment
Payment breakdown
Explore the cost of this home by adjusting the details. Changes won't be saved.Climate risks
Neighborhood: 01970


Similar homes
- $895,0003 bd3 ba2k sqftThe Residence At Museum Place, Salem, MA 01970For Sale
 MLS ID #73596457, Ryan DeLisle, Coldwell Banker Realty - Marblehead. MLS PIN
- $515,0002 bd2 ba942 sqft25 Lynde Street Condos, Salem, MA 01970For Sale
 MLS ID #73598345, Gifford Group, Churchill Properties. MLS PIN
- $549,9952 bd2 ba1.1k sqftPerkins House, Salem, MA 01970For Sale
 MLS ID #73598918, Angela Cromosini, Lyv Realty. MLS PIN
- $869,9953 bd2 ba1.6k sqft107 Federal St #1, Salem, MA 01970For Sale
 MLS ID #73563967, Richard Jagolta, Seaport Realty. MLS PIN
