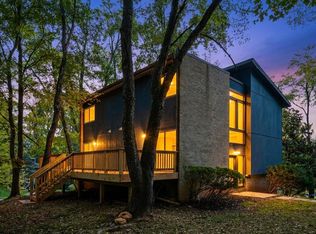
OFFER DEADLINE: Tuesday at noon. Built in 1968, this contemporary home sits within a distinctive enclave featuring several architectural models and a shared modernist design language by Cohen, Haft & Associates. With five bedrooms, three full baths, one half bath, and more than 3,800 square feet of living space, there’s room to spread out, gather together, and let your personality settle in. Original woodwork takes center stage. A sculptural open-riser staircase and beautifully crafted wood-slat partitions define spaces while allowing light to flow between them. The warm wood tones, geometric lines, and shifting patterns of sunlight create a sophisticated interplay of light, texture, and geometry that remains as compelling today as it was nearly six decades ago. Floor-to-ceiling windows in the adjoining living and dining areas put the wooded backyard on full display. The large wood-burning fireplace is equally eye-catching, with an asymmetrical stone hearth and integrated firewood storage. Picture a crackling fire, dinner with friends, and absolutely no rush to call it a night. In the eat-in kitchen, the treehouse-like view might tempt you to linger over a second cup of coffee. New flooring and recessed lighting give the space a fresh lift. A second spacious living room brings a cozier mood, with built-in shelving and room for music, board-game rivalries, or a movie marathon. Even the powder room has personality, thanks to its beautifully preserved original light sage-green tile floor. The primary bedroom features an en suite bathroom and a private balcony overlooking the backyard. Step outside, take a breath, and let the weather help you choose your outfit. An entry-level bedroom with its own en suite bathroom makes a welcoming guest retreat or a flexible space for an office, yoga studio, or creative pursuits. Throughout the bathrooms, original tile delivers the kind of retro charm worth keeping. Practical spaces get their moment, too. The laundry room has exterior access and serious mudroom potential. The garage offers room for a car, storage, or that hobby you’ve been meaning to take up. Custom iron gates, originally made for the owners’ dogs, blend striking design with everyday practicality—helpful for keeping pups and little ones close or guiding guests on where to be. Behind the vintage appeal are welcome updates: replacement windows throughout, HVAC (2019), water heater (2019), new lighting fixtures throughout, and an electrical service upgrade (2026), among others. A canopy of trees, space to play, and peaceful backyard views make it easy to forget how close you are to Metro access, the Beltway, Route 200, shopping, dining, and everyday errands. Come for the architecture. Stay for the view. Make yourself at home.
Pending
$799,000
2 Delford Ave, Silver Spring, MD 20904
5beds
3,827sqft
Single Family Residence
Built in 1968
0.55 Acres Lot
$785,400 Zestimate®
$209/sqft
$-- HOA
What's special
Original woodworkSculptural open-riser staircaseBeautifully crafted wood-slat partitionsPeaceful backyard viewsOne half bathCanopy of treesFive bedrooms
- 9 days
- 1,070
- 144
Likely to sell faster than
Zillow last checked:
Listing updated:
Listed by:
Heather Foley 215-805-3599,
Compass (240) 219-2422,
Co-Listing Agent: Christina L Cachie 202-431-9104,
Compass
Source: Bright MLS,MLS#: MDMC2261154
Facts & features
Interior
Bedrooms & bathrooms
- Bedrooms: 5
- Bathrooms: 4
- Full bathrooms: 3
- 1/2 bathrooms: 1
- Main level bathrooms: 1
Basement
- Area: 1353
Heating
- Forced Air, Natural Gas
Cooling
- Central Air, Electric
Appliances
- Included: Gas Water Heater
- Laundry: Main Level
Features
- Built-in Features, Ceiling Fan(s), Entry Level Bedroom, Open Floorplan, Eat-in Kitchen, Walk-In Closet(s)
- Flooring: Hardwood, Luxury Vinyl, Wood
- Windows: Skylight(s), Replacement
- Basement: Front Entrance,Partial
- Number of fireplaces: 1
- Fireplace features: Corner
Interior area
- Total structure area: 3,827
- Total interior livable area: 3,827 sqft
- Finished area above ground: 2,474
- Finished area below ground: 1,353
Property
Parking
- Total spaces: 3
- Parking features: Garage Faces Front, Inside Entrance, Attached, Driveway, On Street
- Attached garage spaces: 1
- Uncovered spaces: 2
- Details: Garage Sqft: 273
Accessibility
- Accessibility features: None
Features
- Levels: Three
- Stories: 3
- Patio & porch: Deck
- Exterior features: Flood Lights, Balcony
- Pool features: None
Lot
- Size: 0.55 Acres
Details
- Additional structures: Above Grade, Below Grade
- Parcel number: 160500342576
- Zoning: R200
- Special conditions: Standard
Construction
Type & style
- Home type: SingleFamily
- Architectural style: Mid-Century Modern,Contemporary
- Property subtype: Single Family Residence
Materials
- Brick
- Foundation: Slab
Condition
- New construction: No
- Year built: 1968
Utilities & green energy
- Sewer: Public Sewer
- Water: Public
Community & HOA
Community
- Subdivision: North Springbrook
HOA
- Has HOA: No
Location
- Region: Silver Spring
Financial & listing details
- Price per square foot: $209/sqft
- Tax assessed value: $642,000
- Annual tax amount: $8,123
- Date on market: 11/6/2026
- Listing agreement: Exclusive Agency
- Ownership: Fee Simple
Estimated market value
$785,400
$746,000 - $825,000
$3,690/mo
Price history
| Date | Event | Price |
|---|---|---|
| 11/13/2026 | Pending sale | $799,000$209/sqft |
Source:  Bright MLS #MDMC2261154 Report a problem | ||
| 11/6/2026 | Listed for sale | $799,000$209/sqft |
Source: Bright MLS #MDMC2261154 Report a problem | ||
Public tax history
| Year | Property taxes | Tax assessment |
|---|---|---|
| 2026 | $6,787 +18.9% | $642,000 +8.7% |
| 2025 | $5,708 -8% | $590,600 +9.5% |
| 2024 | $6,207 +10.4% | $539,200 +10.5% |
| 2023 | $5,620 +7.3% | $487,800 +2.8% |
| 2022 | $5,237 +3% | $474,567 +2.9% |
| 2021 | $5,086 +2.9% | $461,333 +3% |
| 2020 | $4,943 +1.3% | $448,100 |
| 2019 | $4,879 -0.2% | $448,100 +1.3% |
| 2018 | $4,888 -2.3% | $442,433 +0.6% |
| 2017 | $5,005 | $439,600 +5.3% |
| 2016 | -- | $417,667 +5.5% |
| 2015 | -- | $395,733 +5.9% |
| 2014 | -- | $373,800 |
| 2013 | -- | $373,800 |
| 2012 | -- | $373,800 -16.5% |
| 2011 | -- | $447,720 |
| 2010 | -- | $447,720 |
| 2009 | -- | $447,720 -16.8% |
| 2008 | -- | $537,930 +12.5% |
| 2007 | -- | $478,220 +14.3% |
| 2006 | -- | $418,510 +16.6% |
| 2005 | -- | $358,800 +11% |
| 2004 | -- | $323,206 |
| 2003 | -- | $323,206 +28.2% |
| 2002 | -- | $252,020 |
| 2001 | -- | $252,020 |
Find assessor info on the county website
Monthly payment
Est. payment
Payment breakdown
Explore the cost of this home by adjusting the details. Changes won't be saved.Climate risks
Neighborhood: 20904
Nearby schools
Schools provided by the listing agent
- District: Montgomery County Public Schools
Source: Bright MLS. This data may not be complete. We recommend contacting the local school district to confirm school assignments for this home.
Similar homes
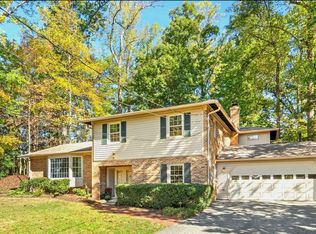
- $799,0006 bd4 ba2.9k sqft101 Delford Ave, Silver Spring, MD 20904For Sale
 MLS ID #MDMC2257944, Garrett Adler, LPT Realty, LLC. Bright MLS
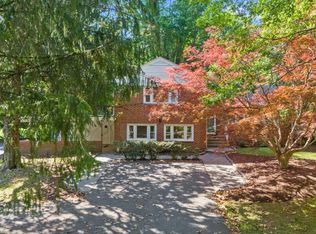
- $750,0004 bd3 ba3.3k sqft12615 Taylor Ct, Silver Spring, MD 20904For Sale
 MLS ID #MDMC2259892, Heather Foley, Compass. Bright MLS
- $775,0004 bd3 ba2.9k sqft2401 Falling Creek Rd, Silver Spring, MD 20904For Sale
 MLS ID #MDMC2259766, Geralyn OMarra, Omnia Real Estate LLC. Bright MLS
- $849,9004 bd3 ba2.8k sqft11712 Berwick Rd, Silver Spring, MD 20904For Sale
 MLS ID #MDMC2253106, Lisa Greaves, Redfin Corp. Bright MLS
- $850,0004 bd5 ba4.4k sqft12333 Loft Ln, Silver Spring, MD 20904For SaleMLS ID #MDMC2252288, Wendy Slaughter, Samson Properties. Bright MLS
- $599,9505 bd3 ba3.1k sqft12408 Eastbourne Dr, Silver Spring, MD 20904For SaleMLS ID #MDMC2262978, George Howard, George Howard Real Estate Inc.. Bright MLS
- $729,0004 bd3 ba2.5k sqft14611 Layhill Rd, Silver Spring, MD 20906For SaleMLS ID #MDMC2262738, Saad Jamil, Samson Properties. Bright MLS
- $770,0004 bd4 ba2.3k sqft17408 Doctor Bird Rd, Sandy Spring, MD 20860For SaleMLS ID #MDMC2258658, Tracy Onslow, RLAH @properties. Bright MLS
- $674,0004 bd3 ba2.6k sqft13219 Hathaway Dr, Silver Spring, MD 20906For SaleMLS ID #MDMC2260400, Bria Walker, Samson Properties. Bright MLS
- $679,0004 bd3 ba2.2k sqft2705 Arvin St, Silver Spring, MD 20902For SaleMLS ID #MDMC2262576, Jillian Keck Hogan, Corcoran McEnearney. Bright MLS
- $785,0003 bd3 ba2.6k sqft3202 Blueford Rd, Kensington, MD 20895For SaleMLS ID #MDMC2263078, Kyle Richards, Compass. Bright MLS
- $599,0004 bd4 ba1.9k sqft910 Kenbrook Ct, Silver Spring, MD 20902For SaleMLS ID #MDMC2259272, Tamar Hammer, NextHome Envision. Bright MLS
- $749,9005 bd4 ba3.2k sqft12300 Lisborough Rd, Bowie, MD 20720For SaleMLS ID #MDPG2224942, Sam Jacknin, Jacknin LLC. Bright MLS
- $599,9904 bd4 ba1.9k sqft11408 Gilsan St, Silver Spring, MD 20902For SaleMLS ID #MDMC2253314, Silvana Dias, RLAH @properties. Bright MLS
- $650,0004 bd2 ba2.2k sqft4504 Bestor Dr, Rockville, MD 20853For SaleMLS ID #MDMC2259966, Charles Gilroy, Redfin Corp. Bright MLS
- $585,0003 bd2 ba2.3k sqft11208 Bybee St, Silver Spring, MD 20902For SaleMLS ID #MDMC2261632, Rhonda Mortensen, Compass. Bright MLS
- $739,0004 bd4 ba2.2k sqft4 Burket Ct, Silver Spring, MD 20910For SaleMLS ID #MDMC2250154, Donnell Kearney, Compass. Bright MLS
- $724,5005 bd3 ba3k sqft5109 Durham Rd E, Columbia, MD 21044For SaleMLS ID #MDHW2074904, Joe French, Realty Directions. Bright MLS
- $460,0004 bd3 ba2.5k sqft13111 Flint Rock Dr, Beltsville, MD 20705For SaleMLS ID #MDPG2223698, Chris Craddock, EXP Realty, LLC. Bright MLS
- $725,0004 bd4 ba3.5k sqft7829 Rydal Ter, Rockville, MD 20855For SaleMLS ID #MDMC2252594, Danielle Mannix, Compass. Bright MLS
