Charming, Historic, Cottage-Style Home Across from Mill Creek! Brimming with character and old-world charm, this beautiful home is perfectly situated across from picturesque Mill Creek. Offering two bedrooms and one bathroom, this inviting property is full of warmth and personality, with a cosy gas fireplace, convenient walk-in pantry at the rear of the home, and a spacious, private backyard. Beautiful gardens adorn the property, creating a lovely setting to relax, entertain, and enjoy the outdoors. A detached garage provides valuable storage space, while the convenient location puts everyday amenities close at hand.The primary bedroom is a true highlight, featuring fantastic built-in closets that combine style and functionality. From its charming architectural details to its lush gardens and peaceful outdoor spaces, this delightful home is huge on charm and wonderfully easy to love. (*Floor Plans in photos)
For sale
C$699,900
2 Front St, Orangeville, ON L9W 1M5
2beds
1baths
Single Family Residence
Built in ----
9,945 Square Feet Lot
$-- Zestimate®
C$--/sqft
C$-- HOA
What's special
Cosy gas fireplaceConvenient walk-in pantrySpacious private backyardBeautiful gardensDetached garageFantastic built-in closetsCharming architectural details
- 24 days
- 23
- 6
Zillow last checked:
Listing updated:
Listed by:
Century 21 B.J. Roth Realty Ltd.
Source: TRREB,MLS®#: W13804904 Originating MLS®#: One Point Association of REALTORS
Originating MLS®#: One Point Association of REALTORSFacts & features
Interior
Bedrooms & bathrooms
- Bedrooms: 2
- Bathrooms: 1
Primary bedroom
- Level: Main
- Dimensions: 3.89 x 4.64
Bedroom 2
- Level: Main
- Dimensions: 3.27 x 4.34
Bathroom
- Level: Main
- Dimensions: 2.27 x 1.97
Dining room
- Level: Main
- Dimensions: 3.03 x 3.44
Kitchen
- Level: Main
- Dimensions: 2.61 x 3.18
Laundry
- Level: Main
- Dimensions: 5.32 x 1.81
Living room
- Level: Main
- Dimensions: 3.14 x 5.32
Pantry
- Level: Main
- Dimensions: 1.82 x 1.75
Heating
- Forced Air, Gas
Cooling
- Central Air
Features
- None
- Basement: Unfinished
- Has fireplace: Yes
- Fireplace features: Natural Gas
Interior area
- Living area range: 700-1100 null
Property
Parking
- Total spaces: 4
- Parking features: Garage
- Has garage: Yes
Features
- Pool features: None
- Waterfront features: None
Lot
- Size: 9,945 Square Feet
Details
- Parcel number: 340120008
Construction
Type & style
- Home type: SingleFamily
- Architectural style: Bungalow
- Property subtype: Single Family Residence
Materials
- Wood, Vinyl Siding
- Foundation: Stone
- Roof: Metal
Utilities & green energy
- Sewer: Sewer
Community & HOA
Location
- Region: Orangeville
Financial & listing details
- Annual tax amount: C$3,917
- Date on market: 9/18/2026
Price history
Price history is unavailable.
Public tax history
Tax history is unavailable.
Climate risks
Neighborhood: L9W
Nearby schools
GreatSchools rating
No schools nearby
We couldn't find any schools near this home.


Similar homes
- C$729,0003 bd2 ba-- sqft6 Graham Cres, Orangeville, ON L9W 5J4For Sale
 MLS ID #W14004916, ROYAL LEPAGE RCR REALTY. TRREB
 - C$699,0004 bd4 ba-- sqft50 Margaret St, Orangeville, ON L9W 2N6For Sale
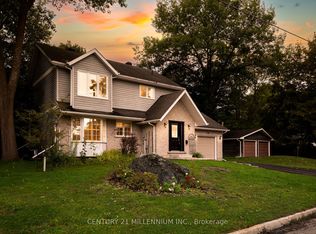 MLS ID #W13820860, CENTURY 21 MILLENNIUM INC.. TRREB
 - C$699,9004 bd2 ba-- sqft203 Zina St, Orangeville, ON L9W 1E9For Sale
 MLS ID #W13834934, ROYAL LEPAGE RCR REALTY. TRREB
 - C$769,9903 bd2 ba-- sqft23 3rd St, Orangeville, ON L9W 2B2For Sale
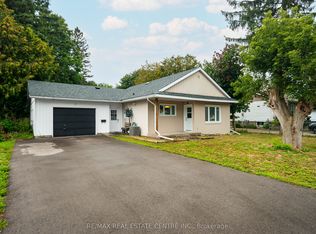 MLS ID #W13778268, RE/MAX REAL ESTATE CENTRE INC.. TRREB
