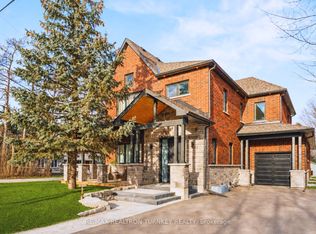
Set on a rare 1.5-acre estate lot in the heart of Uxbridge, this fully reimagined home offers over 5,000 sq. ft. of refined living space, blending luxury, privacy, and exceptional versatility. Thoughtfully redesigned with rich walnut cabinetry, quartzite countertops, and a custom Italian sliding glass wall, the home seamlessly connects elegant interiors with the outdoors. Designed for modern living, it easily accommodates multi-generational families, guests, entertaining, or a private work-from-home lifestyle, complemented by integrated guest quarters/entertainment space and a fully self-contained apartment with separate entrance. Surrounded by mature trees and minutes from town amenities, the grounds have been extensively upgraded with a new grand staircase and interlock patio, two new rear decks, new driveway, new roof, and beautifully refreshed side lawn with space to build a separate shop (all 2025). A rare in-town estate offering where luxury, craftsmanship, and flexibility come together.
For sale
C$2,385,000
2 Gooseberry Ln, Uxbridge, ON L9P 1X2
7beds
5baths
Single Family Residence
Built in ----
1 Square Feet Lot
$-- Zestimate®
C$--/sqft
C$-- HOA
What's special
- 26 days |
- 32 |
- 2 |
Zillow last checked:
Listing updated:
Listed by:
MAIN STREET REALTY LTD.
Source: TRREB,MLS®#: N13432766 Originating MLS®#: Toronto Regional Real Estate Board
Originating MLS®#: Toronto Regional Real Estate BoardFacts & features
Interior
Bedrooms & bathrooms
- Bedrooms: 7
- Bathrooms: 5
Heating
- Forced Air, Gas
Cooling
- Central Air
Appliances
- Included: Water Softener, Water Treatment
Features
- Guest Accommodations, In-Law Capability, In-Law Suite, Primary Bedroom - Main Floor
- Flooring: Carpet Free
- Basement: Apartment,Separate Entrance,Finished,Full
- Has fireplace: Yes
- Fireplace features: Natural Gas, Recreation Room
Interior area
- Living area range: 2500-3000 null
Property
Parking
- Total spaces: 12
- Parking features: Garage
- Has garage: Yes
Features
- Pool features: None
- Has view: Yes
- View description: Trees/Woods
- Waterfront features: None
Lot
- Size: 1 Square Feet
- Features: Cul de Sac/Dead End, Greenbelt/Conservation, School Bus Route, Hospital
- Topography: Flat
Details
- Parcel number: 268470137
Construction
Type & style
- Home type: SingleFamily
- Architectural style: Bungalow
- Property subtype: Single Family Residence
Materials
- Brick
- Foundation: Concrete
- Roof: Asphalt Shingle
Utilities & green energy
- Sewer: Septic
- Water: Drilled Well
Community & HOA
Community
- Security: Smoke Detector(s), Monitored
Location
- Region: Uxbridge
Financial & listing details
- Annual tax amount: C$10,051
- Date on market: 6/11/2026
MAIN STREET REALTY LTD.
MAIN STREET REALTY LTD.
By pressing Contact Agent, you agree that the real estate professional identified above may call/text you about your search, which may involve use of automated means and pre-recorded/artificial voices. You don't need to consent as a condition of buying any property, goods, or services. Message/data rates may apply. You also agree to our Terms of Use. Zillow does not endorse any real estate professionals. We may share information about your recent and future site activity with your agent to help them understand what you're looking for in a home.
Price history
Price history is unavailable.
Public tax history
Tax history is unavailable.
Climate risks
Neighborhood: L9P
Nearby schools
GreatSchools rating
No schools nearby
We couldn't find any schools near this home.



- Ontario
- Durham Regional Municipality
- Uxbridge
- L9P 1X2
- 2 Gooseberry Ln
Nearby cities
Nearby zip codes
Other Uxbridge Topics
