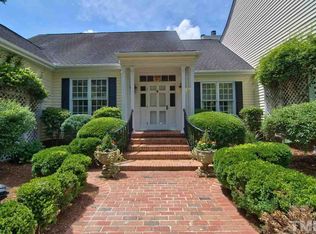
A Jewel Box. Beautiful Design. Exceptional Quality. Mint Condition. End unit position and golf course location ensure privacy on an already generous third of an acre. Elegant interior unfolds intentionally. Lovely formal areas are perfect for entertaining surrounded by an old world fireplace and beautiful millwork. A white & marble kitchen opens to the family room with gas fireplace. A third gas fireplace is on the covered porch with a mid-point view of the 15th fairway.
Originally custom built in 1987, the home was masterfully redesigned in 2000 by Ward Design Group. In 2017, the current homeowners embraced the potential and, guided by Grau Builders, completely transformed the property including the addition of a 4th full bath. The home was completely repainted, carpets replaced, floors refinished. Outside, new plantings, irrigation, stone work and drainage have been installed. Truly one of a kind that cannot be duplicated.
Pending
$2,100,000
2 Greenside Ct, Durham, NC 27707
4beds
3,910sqft
Townhouse
Built in 1987
0.36 Acres Lot
$1,962,600 Zestimate®
$537/sqft
$63/mo HOA
What's special
Golf course locationFloors refinishedElegant interiorNew plantingsOld world fireplaceCompletely repaintedStone work
- 134 days
- 96
- 2
Zillow last checked:
Listing updated:
Listed by:
Susan Peak 919-612-3221,
Peak, Swirles & Cavallito
Source: Doorify MLS,MLS#: 10168442
Facts & features
Interior
Bedrooms & bathrooms
- Bedrooms: 4
- Bathrooms: 5
- Full bathrooms: 4
- 1/2 bathrooms: 1
- Main level bedrooms: 2
Primary bedroom
- Level: Main
- Area: 263.86 Square Feet
- Dimensions: 16.7 x 15.8
Bedroom 2
- Level: Main
- Area: 217.44 Square Feet
- Dimensions: 14.4 x 15.1
Bedroom 3
- Level: Second
- Area: 193.7 Square Feet
- Dimensions: 14.9 x 13
Bedroom 4
- Level: Second
- Area: 265.68 Square Feet
- Dimensions: 16.2 x 16.4
Breakfast room
- Level: Main
- Area: 174.96 Square Feet
- Dimensions: 10.8 x 16.2
Dining room
- Level: Main
- Area: 146.88 Square Feet
- Dimensions: 13.6 x 10.8
Other
- Level: Main
- Area: 90.25 Square Feet
- Dimensions: 9.5 x 9.5
Family room
- Level: Main
- Area: 182 Square Feet
- Dimensions: 13 x 14
Kitchen
- Level: Main
- Area: 212.8 Square Feet
- Dimensions: 13.3 x 16
Laundry
- Level: Main
- Area: 84.24 Square Feet
- Dimensions: 11.7 x 7.2
Living room
- Level: Main
- Area: 442.7 Square Feet
- Dimensions: 19 x 23.3
Heating
- Forced Air, Heat Pump, Natural Gas, Gas Pack
Cooling
- Central Air, Electric, Heat Pump
Appliances
- Included: Bar Fridge, Built-In Refrigerator, Dryer, Disposal, Double Oven, Dishwasher, Electric Oven, Gas Cooktop, Ice Maker, Microwave, Range Hood, Washer, Wine Refrigerator, Wall Oven
Features
- Flooring: Carpet, Ceramic Tile, Hardwood, Marble, Tile
- Number of fireplaces: 3
- Fireplace features: Family Room, Gas Log, Living Room, Outside
- Common walls with other units/homes: End Unit
Interior area
- Total structure area: 3,910
- Total interior livable area: 3,910 sqft
- Finished area above ground: 3,910
- Finished area below ground: 0
Property
Parking
- Total spaces: 3
- Parking features: Attached, Driveway, Garage, Inside Entrance
- Garage spaces: 1
- Has uncovered spaces: Yes
Features
- Levels: Two
- Stories: 2
- Patio & porch: Patio, Porch, Rear Porch, Screened, Side Porch
Lot
- Size: 0.36 Acres
- Features: Back Yard, Cul-De-Sac, Front Yard, Landscaped, On Golf Course, Private
Details
- Parcel number: 135051
- Zoning: PDR
- Special conditions: Standard
Construction
Type & style
- Home type: Townhouse
- Architectural style: Traditional,Transitional
- Property subtype: Townhouse
Materials
- Board & Batten Siding, Stucco
- Foundation: Crawlspace
- Roof: Rubber,Architectural Shingle
Condition
- New construction: No
- Year built: 1987
Utilities & green energy
- Sewer: Public Sewer
- Water: Public
Community & HOA
Community
- Subdivision: Surrey Green
HOA
- Has HOA: Yes
- Services included: Road Maintenance
- HOA fee: $750 annually
- HOA name: Surrey Green HOA
- HOA phone: 919-210-2614
Location
- Region: Durham
Financial & listing details
- Price per square foot: $537/sqft
- Tax assessed value: $959,970
- Annual tax amount: $9,516
- Date on market: 5/20/2026
- Listing agreement: Exclusive Right To Sell
- Listing terms: Cash
- Ownership type: Townhouse
- Road surface type: Asphalt, Paved
Estimated market value
$1,962,600
$1.86M - $2.06M
$3,286/mo
Price history
| Date | Event | Price |
|---|---|---|
| 7/22/2026 | Pending sale | $2,100,000$537/sqft |
Source:  Doorify MLS #10168442 Report a problem Doorify MLS #10168442 Report a problem | ||
| 5/20/2026 | Listed for sale | $2,100,000+110%$537/sqft |
Source: Doorify MLS #10168442 Report a problem | ||
| 5/1/2017 | Sold | $1,000,000+143.9%$256/sqft |
Source: Public Record Report a problem | ||
| 8/30/2000 | Sold | $410,000$105/sqft |
Source: Public Record Report a problem | ||
Public tax history
| Year | Property taxes | Tax assessment |
|---|---|---|
| 2025 | $9,516 +9.1% | $959,970 +53.5% |
| 2024 | $8,722 +6.5% | $625,271 |
| 2023 | $8,190 +2.3% | $625,271 |
| 2022 | $8,003 +0.5% | $625,271 |
| 2021 | $7,965 +2.4% | $625,271 |
| 2020 | $7,778 | $625,271 |
| 2019 | $7,778 +19.7% | $625,271 +30.5% |
| 2018 | $6,498 | $478,996 |
| 2017 | -- | $478,996 |
| 2016 | $6,232 | $478,996 +15.3% |
| 2015 | $6,232 -7.1% | $415,280 -14.3% |
| 2014 | $6,705 | $484,393 |
| 2013 | -- | $484,393 |
| 2012 | -- | $484,393 |
| 2011 | $6,314 +0.4% | $484,393 |
| 2010 | $6,286 +4% | $484,393 |
| 2009 | $6,046 | $484,393 |
| 2008 | $6,046 -20.6% | $484,393 -10.2% |
| 2007 | $7,614 +1.4% | $539,227 |
| 2006 | $7,506 | $539,227 |
| 2005 | $7,506 +1.4% | $539,227 |
| 2004 | $7,404 +95.1% | $539,227 +130.1% |
| 2000 | $3,795 | $234,300 |
Find assessor info on the county website
Monthly payment
Est. payment
Payment breakdown
Explore the cost of this home by adjusting the details. Changes won't be saved.Climate risks
Neighborhood: Surrey Green
Nearby schools
Schools provided by the listing agent
- Elementary: Durham - Murray Massenburg Elementary
- Middle: Durham - Sherwood Githens Middle
- High: Durham - Charles E Jordan Sr High School
Source: Doorify MLS. This data may not be complete. We recommend contacting the local school district to confirm school assignments for this home.
Similar homes
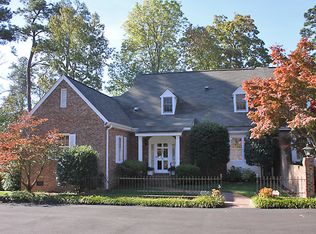
- $2,875,0004 bd5 ba5.3k sqft3712 Darwin Rd, Durham, NC 27707For Sale
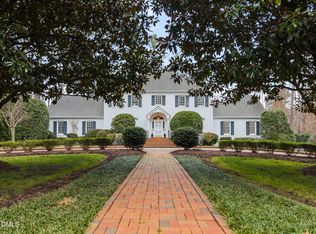
 MLS ID #10149154, Susan Peak. Doorify MLS
 - $1,100,0004 bd3 ba3.7k sqft4215 Cobscook Dr, Durham, NC 27707For Sale
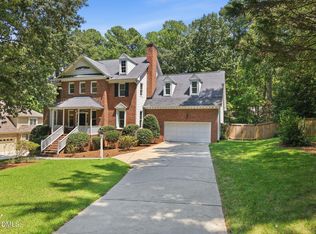 MLS ID #10186247, Meredith Howell. Doorify MLS
 - $1,350,0004 bd3 ba3.8k sqft4125 Farrington Rd, Durham, NC 27707For Sale
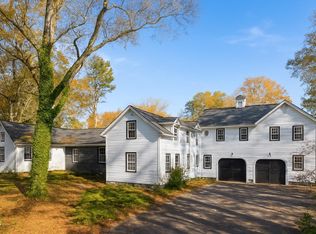 MLS ID #10181783, Favio Ruiz. Doorify MLS
 - $2,250,0004 bd4 ba5.4k sqft820 Kenmore Rd, Chapel Hill, NC 27514For Sale
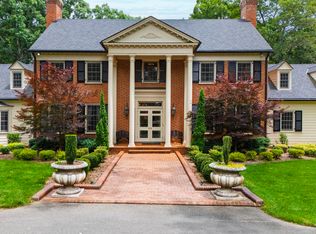 MLS ID #10161348, Melanie Jones. Doorify MLS
 - $2,449,0004 bd5 ba5.2k sqft1427 Bivins St, Durham, NC 27707New ConstructionDoorify MLS
- $1,789,0003 bd3 ba3.2k sqft112 Black Oak Pl, Chapel Hill, NC 27517For SaleMLS ID #10191104, Debbie McCormick. Doorify MLS
- $1,975,0004 bd7 ba5.6k sqft16106 Morehead, Chapel Hill, NC 27517For SaleMLS ID #10194516, Seth Gold. Doorify MLS
- $1,695,0004 bd4 ba3.9k sqft3516 Ranlo Dr, Raleigh, NC 27612For SaleMLS ID #10195538, Anna Ball Hodge. Doorify MLS
- $1,997,5005 bd5 ba5.2k sqft12723 Morehead, Chapel Hill, NC 27517For SaleMLS ID #10172359, Jill Ehrenfeld. Doorify MLS
- $2,125,0004 bd3 ba2.3k sqft218 Hillsborough Rd, Carrboro, NC 27510For SaleMLS ID #10167563, Logan Carter. Doorify MLS
- $2,144,0004 bd6 ba5.7k sqft1717 Halls Mill Rd, Hillsborough, NC 27278For SaleMLS ID #10194717, Katelin G Walpole. Doorify MLS
- $1,500,0005 bd6 ba4.7k sqft81 Edgewood Dr, Durham, NC 27713For SaleMLS ID #10183419, Rose Mateo Farrales. Doorify MLS
- $2,250,0004 bd6 ba5.8k sqft97507 Franklin Rdg, Chapel Hill, NC 27517For SaleMLS ID #10191804, Nev Nelson. Doorify MLS
- $1,115,0004 bd5 ba4.6k sqft4317 Taylor Hall Pl, Chapel Hill, NC 27517For SaleMLS ID #10174334, Jon Fletcher. Doorify MLS
- $1,200,0004 bd5 ba4.5k sqft100 Sundance Pl, Chapel Hill, NC 27514For SaleMLS ID #10180747, Amanda R Baker. Doorify MLS
- $1,395,0004 bd5 ba3.8k sqft216 Mill Race Dr, Chapel Hill, NC 27514For SaleMLS ID #10191002, Gretchen Castorina. Doorify MLS
- $1,750,0004 bd6 ba4.3k sqft10773 Trego Trl, Raleigh, NC 27614For SaleMLS ID #10160676, Nicolle Bowers. Doorify MLS
- $2,400,0005 bd6 ba5.4k sqft12906 Morehead, Chapel Hill, NC 27517For SaleMLS ID #10190960, Gretchen Castorina. Doorify MLS
- $2,950,0004 bd5 ba3.5k sqft223 Hillcrest Cir, Chapel Hill, NC 27514For SaleMLS ID #10158212, Mollie Owen. Doorify MLS
