Welcome to 2 Highland Dr., a spacious 3-bedroom, 2-bath home offering plenty of potential to make it your own. Featuring the convenience of main-floor laundry and an attached 2-car garage, this home provides a functional layout and comfortable living spaces. Whether you're a first-time buyer, investor, or someone looking for a home to personalize, this property is ready for your updates and design ideas. Bring your vision and transform this house into the home of your dreams!
ALL information is deemed reliable but is not guaranteed and should be verified by the buyer and/or buyers agent before making an offer.
Active
Listed by: Keller Williams Marquee • Jeb E Blasingame • 618-876-0024
$250,000
2 Highland Dr, Belleville, IL 62226
3beds
2,697sqft
Single Family Residence
Built in 1998
0.43 Acres Lot
$-- Zestimate®
$93/sqft
$-- HOA
What's special
Main-floor laundryFunctional layoutComfortable living spaces
- 24 days
- 758
- 35
Likely to sell faster than
Zillow last checked:
Listing updated:
Listed by:
Jeb E Blasingame 618-876-0024,
Keller Williams Marquee
Source: MARIS,MLS#: 26036368 Originating MLS: Southwestern Illinois Board of REALTORS
Originating MLS: Southwestern Illinois Board of REALTORSFacts & features
Interior
Bedrooms & bathrooms
- Bedrooms: 3
- Bathrooms: 2
- Full bathrooms: 1
- 1/2 bathrooms: 1
- Main level bathrooms: 2
- Main level bedrooms: 1
Heating
- Electric, Forced Air
Cooling
- Central Air
Features
- Has basement: No
- Number of fireplaces: 1
- Fireplace features: Living Room
Interior area
- Total structure area: 2,697
- Total interior livable area: 2,697 sqft
- Finished area above ground: 2,697
- Finished area below ground: 0
Property
Parking
- Total spaces: 2
- Parking features: Garage - Attached
- Attached garage spaces: 2
Features
- Levels: Two
Lot
- Size: 0.43 Acres
- Features: Back Yard
Details
- Parcel number: 0819.0202001
- Special conditions: Real Estate Owned
Construction
Type & style
- Home type: SingleFamily
- Architectural style: Modern
- Property subtype: Single Family Residence
Materials
- Brick Veneer, Vinyl Siding
Condition
- Year built: 1998
Utilities & green energy
- Electric: Other
- Sewer: Public Sewer
- Water: Public
Community & HOA
Community
- Subdivision: Highland Hills Sub
HOA
- Has HOA: No
Location
- Region: Belleville
Financial & listing details
- Price per square foot: $93/sqft
- Tax assessed value: $86,445
- Annual tax amount: $5,837
- Date on market: 6/9/2026
- Cumulative days on market: 24 days
- Listing terms: Cash,Conventional
Foreclosure details
Estimated market value
Not available
Estimated sales range
Not available
Not available
Price history
| Date | Event | Price |
|---|---|---|
| 2/6/2011 | Listing removed | $200,000$74/sqft |
Source: CHRISTINE Y HAYES, BROKER #3013014 Report a problem | ||
| 12/1/2010 | Price change | $200,000-11.1%$74/sqft |
Source: CHRISTINE Y HAYES, BROKER #3013014 Report a problem | ||
| 9/9/2010 | Listed for sale | $225,000$83/sqft |
Source: CHRISTINE Y HAYES, BROKER #3013014 Report a problem | ||
Public tax history
| Year | Property taxes | Tax assessment |
|---|---|---|
| 2024 | $5,837 +4.1% | $86,445 +9.3% |
| 2023 | $5,605 -3.7% | $79,064 +9.8% |
| 2022 | $5,823 +1.2% | $72,007 +4.3% |
| 2021 | $5,757 +3.3% | $69,052 +4.1% |
| 2020 | $5,574 -1% | $66,301 -0.4% |
| 2019 | $5,631 +1.6% | $66,562 +2.6% |
| 2018 | $5,540 +2.1% | $64,863 +2.7% |
| 2017 | $5,427 | $63,137 +3.6% |
| 2016 | $5,427 +17.1% | $60,961 -4% |
| 2014 | $4,633 +14.2% | $63,534 |
| 2013 | $4,056 | $63,534 -2.1% |
| 2012 | -- | $64,864 -4.1% |
| 2011 | -- | $67,645 +11.2% |
| 2010 | -- | $60,838 -1.4% |
| 2009 | -- | $61,733 |
| 2008 | -- | $61,733 +10.8% |
| 2006 | -- | $55,737 +5.8% |
| 2005 | $3,911 +6.6% | $52,706 +6.9% |
| 2004 | $3,667 | $49,304 +7.7% |
| 2003 | -- | $45,762 +5.6% |
| 2002 | -- | $43,352 +4.9% |
| 2001 | -- | $41,343 +1% |
| 2000 | -- | $40,942 |
Find assessor info on the county website
Monthly payment
Climate risks
Neighborhood: 62226
Nearby schools
Schools provided by the listing agent
- Elementary: Belleville Dist 118
- Middle: Belleville Dist 118
- High: Belleville High School-West
Source: MARIS. This data may not be complete. We recommend contacting the local school district to confirm school assignments for this home.
Similar homes
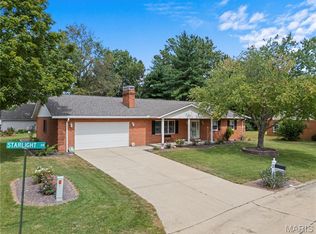
- $235,0003 bd2 ba1.4k sqft150 N 31st St, Belleville, IL 62226For Sale
 MLS ID #26020169, Craig Wilson, Re/Max Signature Properties. MARIS
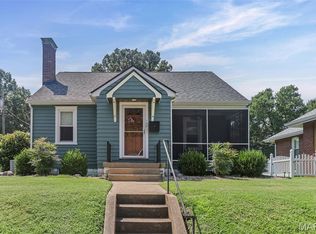
 - $250,0004 bd2 ba2k sqft1021 Forest Ave, Belleville, IL 62220For Sale
 MLS ID #26054794, Star L Harris, RE/MAX Results Realty. MARIS
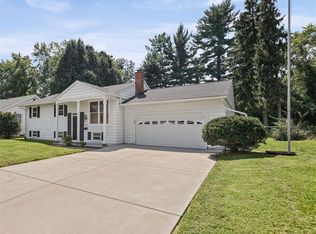
 - $267,0004 bd3 ba2k sqft125 Country Club Acres, Belleville, IL 62223For Sale
 MLS ID #25066478, Jessica M Mettler, Coldwell Banker Brown Realtors. MARIS
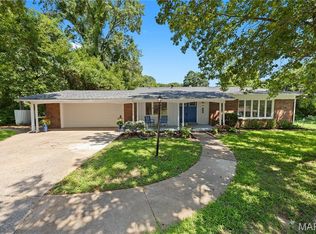
 - $220,0003 bd2 ba1.8k sqft37 Briarwood Dr, Belleville, IL 62223For Sale
 MLS ID #26053395, Jay R Cammon, Keller Williams Realty Platinum East. MARIS
 - $249,9003 bd2 ba1.5k sqft37 Hemlock Dr, Belleville, IL 62221For SaleMLS ID #26038662, Shannon Middleton, RE/MAX All Star Advantage. MARIS
- $245,0004 bd3 ba2.5k sqft3212 West Blvd, Belleville, IL 62221For SaleMLS ID #26038717, Lori Roberts, Century 21 Bailey & Company. MARIS
- $230,0003 bd3 ba1.7k sqft29 N Michigan Ave, Belleville, IL 62221For SaleMLS ID #26047026, Carrie F Michalik, Worth Clark Realty. MARIS
- $229,9004 bd2 ba1.9k sqft31 Highwood Dr, Belleville, IL 62223For SaleMLS ID #26046147, Kyle S Conner, Nester Realty. MARIS
- $239,9003 bd2 ba2.1k sqft9119 Wedgewood Dr, Fairview Heights, IL 62208For SaleMLS ID #26030863, Tiaa M Wright, Just Wright Realty. MARIS
- $180,0003 bd2 ba1.4k sqft2121 W Main St, Belleville, IL 62226For SaleMLS ID #26041965, Courtney N Marsh, Red Door Realty Group Inc. MARIS
- $235,0003 bd4 ba2.6k sqft835 Clemson Ave, Fairview Heights, IL 62208For SaleMLS ID #26018855, Angela S Judd Uram, Coldwell Banker Brown Realtors. MARIS
- $170,0003 bd2 ba2k sqft19 N 40th St, Belleville, IL 62226For SaleMLS ID #26004440, Lisa Whitacre, 360 Prime Realty Group, LLC. MARIS
- $239,9003 bd2 ba1.4k sqft118 Alice Dr, O'Fallon, IL 62269For SaleMLS ID #26051152, Sharon Zrenner, Real Estate Pro's, LLC. MARIS
- $215,0003 bd3 ba2k sqft1634 Progress Ln, Belleville, IL 62221For SaleMLS ID #26050697, Roberta L Ecker, HomePro Real Estate. MARIS
- $155,0002 bd1 ba1.6k sqft1607 N 17th St, Belleville, IL 62226For SaleMLS ID #26032615, Shelby Hernandez, Opendoor Brokerage LLC. MARIS
- $239,9003 bd3 ba1.7k sqft207 Marilyn Dr, O Fallon, IL 62269For SaleMLS ID #26050073, Courtney N Marsh, Red Door Realty Group Inc. MARIS
- $265,0004 bd2 ba1.9k sqft3503 Maryville Rd, Granite City, IL 62040For SaleMLS ID #26054698, Judith V Browning, Nester Realty. MARIS
- $210,0003 bd2 ba2k sqft110 N Jefferson St, Millstadt, IL 62260For SaleMLS ID #26051380, Connie M Stellhorn-Schanter, Stellhorn Realty, Inc.. MARIS
- $149,9003 bd2 ba1.8k sqft12 Johnson Pl, Belleville, IL 62223For SaleMLS ID #26038666, Vance L Ward, Landmark Realty. MARIS
