Welcome to this two-story Colonial in highly desirable Willow Ridge, proudly owned and lovingly cared for by the same family since it was built. Thoughtful updates and timeless details are evident throughout this exceptional home. The main level showcases hardwood flooring, elegant crown molding, and spacious living areas designed for both everyday living and entertaining. The updated kitchen features white cabinetry, granite countertops, a custom tile backsplash, abundant workspace, and an expanded pantry. The bright dining area flows seamlessly into the inviting family room, complete with custom built-ins and a charming brick gas fireplace. All three bathrooms have been tastefully renovated, including the impressive primary bath featuring rich cherry cabinetry, granite countertops, custom built-ins, and a beautifully tiled shower with rain-head fixtures. The spacious primary suite also offers a private sitting area, walk-in closet, and an adjoining flex room that was formerly used as a kitchenette, providing endless possibilities. Storage is plentiful throughout the home, and additional living space can be found in the large finished basement. A delightful sunroom overlooks the backyard and leads to a deck and in-ground pool—perfect for relaxing or entertaining. Completing the property is a 1¾-car garage. This exceptional home offers space, quality, and comfort in one of Marlton's most sought-after neighborhoods.
Pending
$649,900
2 Jay Ct, Marlton, NJ 08053
4beds
2,763sqft
Single Family Residence
Built in 1978
0.33 Acres Lot
$644,400 Zestimate®
$235/sqft
$-- HOA
What's special
In-ground poolUpdated kitchenCharming brick gas fireplaceLarge finished basementPrivate sitting areaElegant crown moldingWalk-in closet
- 76 days
- 184
- 3
Likely to sell faster than
Zillow last checked:
Listing updated:
Listed by:
Sheri Rourke 856-261-8259,
HomeSmart First Advantage Realty
Source: Bright MLS,MLS#: NJBL2113020
Facts & features
Interior
Bedrooms & bathrooms
- Bedrooms: 4
- Bathrooms: 3
- Full bathrooms: 2
- 1/2 bathrooms: 1
- Main level bathrooms: 1
Rooms
- Room types: Living Room, Dining Room, Primary Bedroom, Bedroom 2, Bedroom 3, Bedroom 4, Kitchen, Family Room, Foyer, Sun/Florida Room, Laundry, Bathroom 2, Bonus Room, Primary Bathroom, Half Bath
Primary bedroom
- Features: Flooring - Carpet, Attached Bathroom, Primary Bedroom - Dressing Area, Primary Bedroom - Sitting Area, Walk-In Closet(s), Ceiling Fan(s), Crown Molding
- Level: Upper
Bedroom 2
- Features: Flooring - Carpet, Ceiling Fan(s)
- Level: Upper
Bedroom 3
- Features: Flooring - Carpet, Ceiling Fan(s)
- Level: Upper
Bedroom 4
- Features: Ceiling Fan(s), Flooring - Carpet
- Level: Upper
Primary bathroom
- Features: Granite Counters, Flooring - Ceramic Tile
- Level: Upper
Bathroom 2
- Features: Flooring - Ceramic Tile
- Level: Upper
Bonus room
- Features: Flooring - Carpet
- Level: Lower
Dining room
- Features: Flooring - HardWood, Chair Rail, Crown Molding
- Level: Main
Family room
- Features: Flooring - HardWood, Built-in Features, Chair Rail, Crown Molding
- Level: Main
Foyer
- Features: Flooring - HardWood
- Level: Main
Half bath
- Features: Flooring - Laminate Plank
- Level: Main
Kitchen
- Features: Flooring - HardWood, Pantry, Recessed Lighting
- Level: Main
Laundry
- Features: Flooring - HardWood
- Level: Main
Living room
- Features: Crown Molding, Flooring - HardWood
- Level: Main
Other
- Features: Ceiling Fan(s)
- Level: Main
Heating
- Forced Air, Natural Gas
Cooling
- Central Air, Natural Gas
Appliances
- Included: Microwave, Dishwasher, Dryer, Oven/Range - Gas, Range Hood, Refrigerator, Stainless Steel Appliance(s), Washer, Gas Water Heater
- Laundry: Main Level, Laundry Room
Features
- Bathroom - Walk-In Shower, Bathroom - Tub Shower, Built-in Features, Ceiling Fan(s), Chair Railings, Crown Molding, Exposed Beams, Family Room Off Kitchen, Floor Plan - Traditional, Formal/Separate Dining Room, Eat-in Kitchen, Kitchen - Gourmet, Pantry, Recessed Lighting, Upgraded Countertops, Walk-In Closet(s)
- Flooring: Ceramic Tile, Carpet, Hardwood
- Doors: French Doors
- Basement: Full,Partially Finished
- Number of fireplaces: 2
- Fireplace features: Gas/Propane, Decorative
Interior area
- Total structure area: 3,320
- Total interior livable area: 2,763 sqft
- Finished area above ground: 2,763
- Finished area below ground: 0
Video & virtual tour
Property
Parking
- Total spaces: 4
- Parking features: Garage Faces Front, Attached, Driveway
- Attached garage spaces: 2
- Uncovered spaces: 2
Accessibility
- Accessibility features: None
Features
- Levels: Two
- Stories: 2
- Has private pool: Yes
- Pool features: Above Ground, Private
- Fencing: Full
Lot
- Size: 0.33 Acres
Details
- Additional structures: Above Grade, Below Grade
- Parcel number: 1300032 0400036
- Zoning: MD
- Special conditions: Standard
Construction
Type & style
- Home type: SingleFamily
- Architectural style: Colonial
- Property subtype: Single Family Residence
Materials
- Vinyl Siding
- Foundation: Block
Condition
- Excellent
- New construction: No
- Year built: 1978
Utilities & green energy
- Sewer: Public Sewer
- Water: Public
Community & HOA
Community
- Subdivision: Willow Ridge
HOA
- Has HOA: No
Location
- Region: Marlton
- Municipality: EVESHAM TWP
Financial & listing details
- Price per square foot: $235/sqft
- Tax assessed value: $336,400
- Annual tax amount: $12,409
- Date on market: 6/20/2026
- Listing agreement: Exclusive Right To Sell
- Listing terms: Cash,Conventional,FHA
- Inclusions: Washer, Dryer, Refrigerator And Pool Equipment All As Is
- Ownership: Fee Simple
Foreclosure details
Estimated market value
$644,400
$612,000 - $677,000
$4,046/mo
Price history
| Date | Event | Price |
|---|---|---|
| 8/12/2026 | Pending sale | $649,900$235/sqft |
Source:  Bright MLS #NJBL2113020 Report a problem Bright MLS #NJBL2113020 Report a problem | ||
| 7/17/2026 | Contingent | $649,900$235/sqft |
Source: Bright MLS #NJBL2113020 Report a problem | ||
| 6/20/2026 | Listed for sale | $649,900$235/sqft |
Source: Bright MLS #NJBL2113020 Report a problem | ||
Public tax history
| Year | Property taxes | Tax assessment |
|---|---|---|
| 2025 | $11,488 +6.3% | $336,400 |
| 2024 | $10,809 | $336,400 |
| 2023 | -- | $336,400 |
| 2022 | $10,324 +2.4% | $336,400 |
| 2021 | $10,082 +2.1% | $336,400 |
| 2020 | $9,870 +1.4% | $336,400 |
| 2019 | $9,732 +1.2% | $336,400 |
| 2018 | $9,618 +2.5% | $336,400 |
| 2017 | $9,382 +1.8% | $336,400 |
| 2016 | $9,217 +2.9% | $336,400 |
| 2015 | $8,955 +1.4% | $336,400 |
| 2014 | $8,831 +0.4% | $336,400 |
| 2013 | $8,797 | $336,400 +84.8% |
| 2003 | -- | $182,000 |
Find assessor info on the county website
Monthly payment
Est. payment
Payment breakdown
Explore the cost of this home by adjusting the details. Changes won't be saved.Climate risks
Neighborhood: Marlton
Nearby schools
Schools provided by the listing agent
- High: Lenape H.s.
- District: Evesham Township
Source: Bright MLS. This data may not be complete. We recommend contacting the local school district to confirm school assignments for this home.
Similar homes
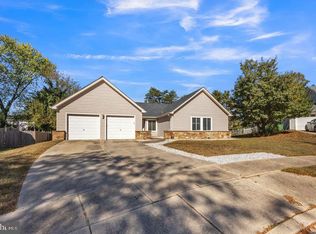
- $729,0004 bd3 ba3.7k sqft17 Mill Park Ln, Marlton, NJ 08053For Sale

 MLS ID #NJBL2115226, Alice Cane, HomeSmart First Advantage Realty. Bright MLS
 - $659,9004 bd3 ba2.5k sqft510 Fireside Ln, Cherry Hill, NJ 08003For Sale
 MLS ID #NJCD2124312, Linda Williams, Keller Williams Realty - Moorestown. Bright MLS
 - $635,0004 bd3 ba2.8k sqft843 Lafayette Dr, Mount Laurel, NJ 08054For Sale
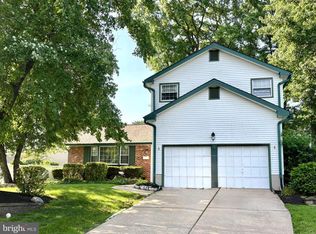 MLS ID #NJBL2117494, Janeen Albertson, Weichert Realtors - Moorestown. Bright MLS
 - $669,0004 bd3 ba2.6k sqft36 Buffalo Run, Medford, NJ 08055For Sale
 MLS ID #NJBL2115768, Marc Matteo, HomeSmart First Advantage Realty. Bright MLS
 - $669,0003 bd3 ba2.4k sqft15 Westminster Dr, Voorhees, NJ 08043For SaleMLS ID #NJCD2123892, George Halbruner, Keller Williams Realty - Cherry Hill. Bright MLS
- $485,0003 bd2 ba1.6k sqft57 Marlborough Ave, Marlton, NJ 08053For SaleMLS ID #NJBL2116200, Mark McKenna, EXP Realty, LLC. Bright MLS
- $775,0004 bd3 ba3k sqft109 Kingsdale Ave, Cherry Hill, NJ 08003For SaleMLS ID #NJCD2118164, Mary C Ryan, BHHS Fox & Roach-Cherry Hill. Bright MLS
- $825,0004 bd3 ba2.6k sqft27 Carrington Way, Marlton, NJ 08053For SaleMLS ID #NJBL2116866, Nikki Shah, Long & Foster Real Estate, Inc.. Bright MLS
- $739,0004 bd3 ba3.1k sqft10 Silver Hill Ln, Voorhees, NJ 08043For SaleMLS ID #NJCD2121102, Joe Yaniak, RE/MAX Of Cherry Hill. Bright MLS
- $495,0003 bd3 ba1.8k sqft4 Margy Ln, Marlton, NJ 08053For SaleMLS ID #NJBL2104786, Josephine Rich, Weichert Realtors - Moorestown. Bright MLS
- $675,0004 bd3 ba3.6k sqft1248 Maple Ave, Atco, NJ 08004For SaleMLS ID #NJCD2125328, Rob Bunis, Prime Realty Partners. Bright MLS
- $750,0004 bd3 ba2.9k sqft4 Bookbinder Ct, Medford, NJ 08055For SaleMLS ID #NJBL2115154, Mark Cuccuini, EXP Realty, LLC. Bright MLS
- $764,9004 bd3 ba2.8k sqft23 Briarwood Dr, Voorhees, NJ 08043For SaleMLS ID #NJCD2119022, Jennean Veale, BHHS Fox & Roach-Marlton. Bright MLS
- $600,0004 bd3 ba2.7k sqft643 Highland Ave, Cherry Hill, NJ 08002For SaleMLS ID #NJCD2121902, Darlene Mayernik, Keller Williams Premier. Bright MLS
- $779,0004 bd3 ba2.8k sqft78 Pequot Trl, Medford Lakes, NJ 08055For SaleMLS ID #NJBL2118222, Thomas Critchley, BHHS Fox & Roach-Margate. Bright MLS
- $649,9994 bd3 ba2.4k sqft540 Elwood Ave, Pitman, NJ 08071For SaleMLS ID #NJGL2075306, Bob Dick Sr, Keller Williams Realty - Washington Township. Bright MLS
- $550,0004 bd2 ba2.4k sqft19 Claypoole Ave, Moorestown, NJ 08057For SaleMLS ID #NJBL2117926, Murella Blatt, Weichert Realtors - Moorestown. Bright MLS
- $674,9004 bd3 ba2.5k sqft101 Handler Dr, Burlington, NJ 08016For SaleMLS ID #NJBL2115286, Patricia Fiume, RE/MAX Of Cherry Hill. Bright MLS
- $650,0004 bd4 ba3.3k sqft133 Plum St, Moorestown, NJ 08057For SaleMLS ID #NJBL2118034, Cindy Patty Bruggemann, Weichert Realtors - Moorestown. Bright MLS
- $650,0004 bd3 ba2.7k sqft244 Kirk Dr, Huntingdon Valley, PA 19006For SaleMLS ID #PAMC2189648, Elaine Glauberman, Coldwell Banker Hearthside Realtors. Bright MLS
