***BACK ON MARKET due to buyer financing*** Beautifully maintained 3-4 bedroom Cape in a prime Attleboro location! Just minutes from major highways, this inviting home features an open floor plan with a spacious family room and a large kitchen that flows seamlessly into the dining area—perfect for everyday living and entertaining. Two generous bedrooms are conveniently located on the first floor, while the second level offers a private primary suite and an oversized office or potential fourth bedroom. The finished basement adds over 1,000 sq. ft. of high-quality living space, ideal for a media room, playroom, or guest area. Recent updates include a remodeled main-level full bath, new lower-level half bath, recessed lighting, new masonry front steps with granite pavers, vinyl fencing, and freshly painted interior. Ample off-street parking for up to six cars completes the package. Schedule your personal viewing and discover all this property has to offer!
Under contract
Price cut: $24.1K (8/12)
$524,900
2 Lamb St, Attleboro, MA 02703
3beds
2,614sqft
Single Family Residence
Built in 1950
5,803 Square Feet Lot
$525,400 Zestimate®
$201/sqft
$-- HOA
What's special
Spacious family roomVinyl fencingNew lower-level half bathOversized officeOpen floor planRecessed lightingFreshly painted interior
- 75 days
- 307
- 5
Zillow last checked:
Listing updated:
Listed by:
Jason Thoms 617-869-7131,
Norfolk Realty 781-975-6050,
Glenn Hadayia 781-975-0717
Source: MLS PIN,MLS#: 73549854
Facts & features
Interior
Bedrooms & bathrooms
- Bedrooms: 3
- Bathrooms: 2
- Full bathrooms: 1
- 1/2 bathrooms: 1
Primary bedroom
- Features: Flooring - Wall to Wall Carpet
- Level: Second
Bedroom 2
- Features: Ceiling Fan(s), Flooring - Hardwood
- Level: First
Bedroom 3
- Features: Ceiling Fan(s), Flooring - Hardwood
- Level: First
Bathroom 1
- Features: Bathroom - Full
- Level: First
Bathroom 2
- Features: Bathroom - Half
- Level: Basement
Family room
- Features: Beamed Ceilings, Flooring - Hardwood
- Level: First
Kitchen
- Features: Ceiling Fan(s), Flooring - Stone/Ceramic Tile, Dining Area, Kitchen Island, Open Floorplan
- Level: First
Office
- Features: Flooring - Wall to Wall Carpet
- Level: Second
Heating
- Baseboard, Natural Gas, Electric
Cooling
- Window Unit(s)
Appliances
- Included: Gas Water Heater, Water Heater, Range, Dishwasher, Microwave, Refrigerator
- Laundry: In Basement, Electric Dryer Hookup, Washer Hookup
Features
- Office, Internet Available - Unknown
- Flooring: Tile, Carpet, Laminate, Hardwood, Flooring - Wall to Wall Carpet
- Basement: Full,Finished,Walk-Out Access,Interior Entry
- Has fireplace: No
Interior area
- Total structure area: 2,614
- Total interior livable area: 2,614 sqft
- Finished area above ground: 1,614
- Finished area below ground: 1,000
Property
Parking
- Total spaces: 6
- Parking features: Paved Drive, Off Street, Paved
- Uncovered spaces: 6
Features
- Patio & porch: Screened, Patio
- Exterior features: Porch - Screened, Patio, Fenced Yard, Stone Wall
- Fencing: Fenced/Enclosed,Fenced
Lot
- Size: 5,803 Square Feet
- Features: Corner Lot, Level
Details
- Parcel number: M:0035 B:0000 L:0084,2757337
- Zoning: R1
Construction
Type & style
- Home type: SingleFamily
- Architectural style: Cape
- Property subtype: Single Family Residence
Materials
- Frame
- Foundation: Concrete Perimeter
- Roof: Shingle
Condition
- Year built: 1950
Utilities & green energy
- Electric: Circuit Breakers, 100 Amp Service
- Sewer: Public Sewer
- Water: Public
- Utilities for property: for Gas Oven, for Electric Dryer, Washer Hookup
Community & HOA
Community
- Features: Public Transportation, Shopping, Medical Facility, Laundromat, Highway Access, House of Worship, Private School, Public School
HOA
- Has HOA: No
Location
- Region: Attleboro
Financial & listing details
- Price per square foot: $201/sqft
- Tax assessed value: $425,700
- Annual tax amount: $5,194
- Date on market: 7/31/2026
- Listing terms: Contract
- Road surface type: Paved
Estimated market value
$525,400
$499,000 - $552,000
$2,823/mo
Price history
| Date | Event | Price |
|---|---|---|
| 10/10/2026 | Contingent | $524,900$201/sqft |
Source: MLS PIN #73549854 Report a problem | ||
| 10/8/2026 | Listed for sale | $524,900$201/sqft |
Source: MLS PIN #73549854 Report a problem | ||
| 9/22/2026 | Pending sale | $524,900$201/sqft |
Source: MLS PIN #73549854 Report a problem | ||
| 9/17/2026 | Contingent | $524,900$201/sqft |
Source: MLS PIN #73549854 Report a problem | ||
| 8/12/2026 | Price change | $524,900-4.4%$201/sqft |
Source: MLS PIN #73549854 Report a problem | ||
| 7/15/2026 | Listed for sale | $549,000+88.7%$210/sqft |
Source: MLS PIN #73549854 Report a problem | ||
| 8/11/2020 | Sold | $291,000-3%$111/sqft |
Source: Public Record Report a problem | ||
| 5/23/2020 | Listed for sale | $299,900-23.9%$115/sqft |
Source: Sankey Real Estate #72660830 Report a problem | ||
| 6/7/2019 | Listing removed | $1,600$1/sqft |
Source: Sankey Real Estate #72485429 Report a problem | ||
| 4/22/2019 | Listed for rent | $1,600$1/sqft |
Source: Sankey Real Estate #72485429 Report a problem | ||
| 8/31/2018 | Sold | $394,000-1.3%$151/sqft |
Source: Agent Provided Report a problem | ||
| 5/15/2018 | Listing removed | $399,000$153/sqft |
Source: Jones Real Estate Group, LLC #72310275 Report a problem | ||
| 5/4/2018 | Pending sale | $399,000$153/sqft |
Source: Jones Real Estate Group, LLC #72310275 Report a problem | ||
| 4/17/2018 | Listed for sale | $399,000-13.2%$153/sqft |
Source: Jones Real Estate Group, LLC #72310275 Report a problem | ||
| 10/5/2017 | Listing removed | $459,900$176/sqft |
Source: Kensington Real Estate Brokerage #71990464 Report a problem | ||
| 8/23/2017 | Listed for sale | $459,900-2.1%$176/sqft |
Source: Kensington Real Estate Brokerage #71990464 Report a problem | ||
| 4/19/2016 | Listed for sale | $469,900+134.9%$180/sqft |
Source: Kensington Real Estate Brokerage #71990464 Report a problem | ||
| 1/3/1997 | Sold | $200,000$77/sqft |
Source: Public Record Report a problem | ||
Public tax history
| Year | Property taxes | Tax assessment |
|---|---|---|
| 2025 | $5,092 +4.1% | $405,700 +5.6% |
| 2024 | $4,890 +7.9% | $384,100 +16% |
| 2023 | $4,534 +7% | $331,200 +12.9% |
| 2022 | $4,238 +27.3% | $293,300 +30.4% |
| 2021 | $3,329 -40.4% | $224,900 -43.7% |
| 2020 | $5,586 | $399,300 +0.8% |
| 2019 | $5,586 | $396,000 +5.1% |
| 2018 | $5,586 +1.9% | $376,900 +0.1% |
| 2017 | $5,480 | $376,600 +6.3% |
| 2016 | -- | $354,300 +1.7% |
| 2015 | -- | $348,300 -11.9% |
| 2011 | -- | $395,500 -0.3% |
| 2010 | -- | $396,800 -11.3% |
| 2009 | -- | $447,100 -3.7% |
| 2008 | -- | $464,500 +8.4% |
| 2007 | -- | $428,400 +7.1% |
| 2006 | -- | $400,000 +6.1% |
| 2005 | -- | $377,100 +55.3% |
| 2004 | -- | $242,800 +5.1% |
| 2003 | $2,993 | $231,100 +11.6% |
| 2001 | -- | $207,000 +155.6% |
| 2000 | $1,243 -8.9% | $81,000 -24.9% |
| 1995 | $1,365 | $107,800 |
Find assessor info on the county website
Monthly payment
Est. payment
Payment breakdown
Explore the cost of this home by adjusting the details. Changes won't be saved.Climate risks
Neighborhood: 02703

Similar homes
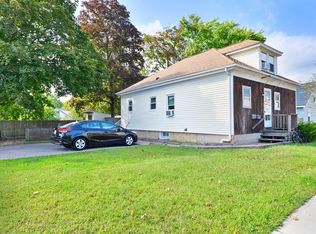
- $585,0003 bd2 ba2.8k sqft59 Mulberry St, Attleboro, MA 02703For Sale
 MLS ID #73556101, Richard C. Maurice, Diamond Realty Professionals. MLS PIN
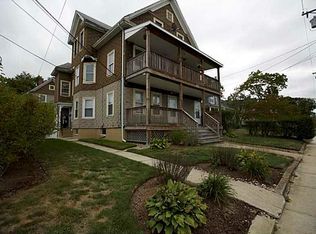
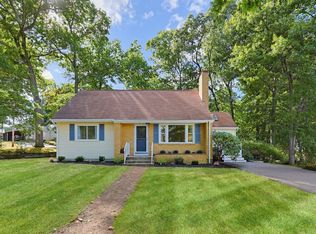
 - $539,9004 bd2 ba1.7k sqft21 Burt St, Attleboro, MA 02703For Sale
 MLS ID #73583051, Lori Seavey Realty Team, Keller Williams Elite. MLS PIN

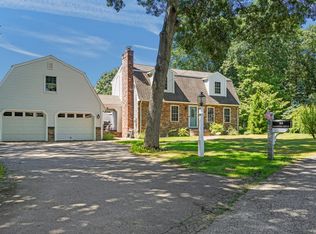
 - $659,9003 bd4 ba2.1k sqft28 Sagewood Cir, Attleboro, MA 02703For Sale
 MLS ID #73580688, Izabella Whiting, RE/MAX Real Estate Center. MLS PIN
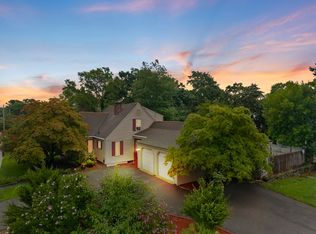
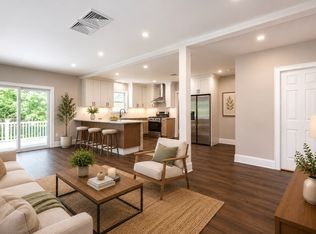
 - $649,9003 bd3 ba1.5k sqft14 Wilmarth St, Attleboro, MA 02703For Sale
 MLS ID #73522284, Donald Savastano, The Nest Real Estate Agency, LLC. MLS PIN
