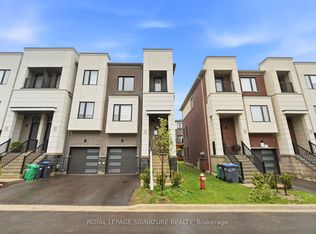
Live/work zoning, a fully self-contained lower level, and a sun-soaked corner lot - a combination that almost never comes to market. At 2,610 sq ft, this home lives larger than many detached properties in the area, and the flexibility is the real story. The lower level has its own private entrance, full kitchen, and full bathroom, ready to work as a professional office, income suite, or in-law setup with genuine privacy - not a converted basement, a true second living space. Upstairs, three generous bedrooms include a serene primary with ensuite and deep soaker tub. Outside, three patios give you options - one big enough for a full couch set and BBQ, the kind of spot where summer evenings stretch long. A double garage and double driveway park four vehicles, and the corner lot offers two separate access points. Minutes to the community centre, excellent schools, and everyday conveniences. Whether you're running a business from home, welcoming extended family, or offsetting your mortgage, this one delivers a kind of flexibility you simply can't find elsewhere in Caledon East!!
For sale
C$899,000
2 McDevitt Ln, Caledon, ON L7C 3S4
3beds
4baths
Townhouse
Built in ----
2,354 Square Feet Lot
$-- Zestimate®
C$--/sqft
C$-- HOA
What's special
Sun-soaked corner lotTrue second living spaceThree generous bedroomsDeep soaker tubDouble garage
- 51 days |
- 8 |
- 0 |
Zillow last checked:
Listing updated:
Listed by:
REAL BROKER ONTARIO LTD.
Source: TRREB,MLS®#: W13144360 Originating MLS®#: Toronto Regional Real Estate Board
Originating MLS®#: Toronto Regional Real Estate BoardFacts & features
Interior
Bedrooms & bathrooms
- Bedrooms: 3
- Bathrooms: 4
Primary bedroom
- Level: Third
- Dimensions: 4.61 x 4.61
Bedroom 2
- Level: Third
- Dimensions: 3.86 x 3.33
Bedroom 3
- Level: Third
- Dimensions: 4.01 x 3.38
Breakfast
- Level: Second
- Dimensions: 5.09 x 2.75
Dining room
- Level: Main
- Dimensions: 3.09 x 3.62
Family room
- Level: Second
- Dimensions: 5.46 x 6.03
Foyer
- Level: Main
- Dimensions: 1.13 x 1.17
Kitchen
- Level: Main
- Dimensions: 2.37 x 3.08
Kitchen
- Level: Second
- Dimensions: 5.45 x 3.29
Laundry
- Level: Second
- Dimensions: 2.49 x 1.76
Living room
- Level: Main
- Dimensions: 5.46 x 5.6
Pantry
- Level: Main
- Dimensions: 1.89 x 2.12
Heating
- Other, Electric
Cooling
- Other
Appliances
- Included: Water Heater, Water Softener
Features
- Basement: None
- Has fireplace: Yes
Interior area
- Living area range: 2500-3000 null
Video & virtual tour
Property
Parking
- Total spaces: 4
- Parking features: Private Double
- Has garage: Yes
Features
- Stories: 3
- Exterior features: Awning(s)
- Pool features: None
Lot
- Size: 2,354 Square Feet
- Features: Irregular Lot
Details
- Parcel number: 143361255
Construction
Type & style
- Home type: Townhouse
- Property subtype: Townhouse
Materials
- Brick Veneer, Vinyl Siding
- Foundation: Poured Concrete
- Roof: Asphalt Shingle
Utilities & green energy
- Sewer: Sewer
- Water: Reverse Osmosis
Community & HOA
Location
- Region: Caledon
Financial & listing details
- Annual tax amount: C$4,910
- Date on market: 5/19/2026
REAL BROKER ONTARIO LTD.
REAL BROKER ONTARIO LTD.
By pressing Contact Agent, you agree that the real estate professional identified above may call/text you about your search, which may involve use of automated means and pre-recorded/artificial voices. You don't need to consent as a condition of buying any property, goods, or services. Message/data rates may apply. You also agree to our Terms of Use. Zillow does not endorse any real estate professionals. We may share information about your recent and future site activity with your agent to help them understand what you're looking for in a home.
Price history
Price history is unavailable.
Public tax history
Tax history is unavailable.
Climate risks
Neighborhood: Caledon East
Nearby schools
GreatSchools rating
No schools nearby
We couldn't find any schools near this home.


Nearby cities
Nearby neighborhoods
Nearby zip codes
Other Caledon Topics
