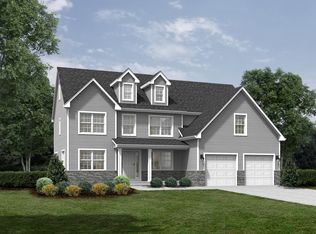
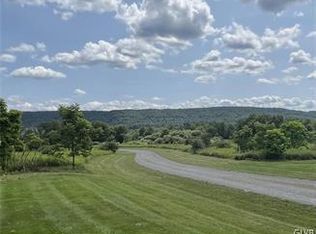
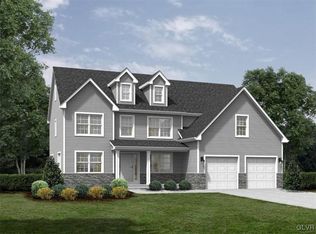
Estate Ranch to be built. Welcome to Sage Meadows, a tranquil subdivision in Mahoning Township. This ranch-style home brings the perfect layout. The dining & living spaces open to the beautiful kitchen, with a breakfast nook. The bedrooms are bright & spacious with the primary suite on the opposite side of home for privacy. Beautiful 42-inch cabinets, upgraded granite or quartz counters & subway tile backsplash. Many add'l upgrades including Lifeproof laminate floors, fireplace & dual central cooling/heating. Located 3 miles from LVHN-Carbon, St Lukes, & Route 443 shopping. Take a quick drive to charming Jim Thorpe, Blue Mountain Resort, Mauch Chunk lake or Penn's Peak for live music. Enjoy easy access to Route 209, Rt 248 & PA Turnpike. Quick commute to Allentown, Philadelphia, NJ & NY.
Pending
$534,900
2 Sage Ct, Lehighton, PA 18235
3beds
1,920sqft
Single Family Residence
Built in 2025
1 Acres Lot
$66,700 Zestimate®
$279/sqft
$100/mo HOA
What's special
- 660 days
- 10
- 0
Zillow last checked:
Listing updated:
Listed by:
Carmela E Wilson 610-349-0155,
Howard Hanna The Frederick Group 610-398-0411
Source: PMAR,MLS#: PM-121089
Facts & features
Interior
Bedrooms & bathrooms
- Bedrooms: 3
- Bathrooms: 3
- Full bathrooms: 2
- 1/2 bathrooms: 1
Primary bedroom
- Description: Spacious suite with walk-in closet and ensuite primary bath
- Level: First
- Area: 208
- Dimensions: 16 x 13
Bedroom 2
- Description: Wall to wall carpet, Jack and Jill bathroom
- Level: First
- Area: 144
- Dimensions: 12 x 12
Bedroom 3
- Description: Wall to wall carpet, Jack and Jill bathroom
- Level: First
- Area: 132
- Dimensions: 12 x 11
Primary bathroom
- Description: Beautiful custom tiled shower
- Level: First
- Area: 102
- Dimensions: 12 x 8.5
Bathroom 2
- Level: First
- Area: 38.5
- Dimensions: 7 x 5.5
Dining room
- Description: Lifeproof laminate flooring
- Level: First
- Area: 220
- Dimensions: 20 x 11
Family room
- Description: Great room, fireplace, Lifeproof laminate flooring
- Level: First
- Area: 340
- Dimensions: 20 x 17
Kitchen
- Description: Center island, 42 inch cabinets, stainless steel appliances, upgraded quart/granite countertops, subway tile backsplash
- Level: First
- Area: 220
- Dimensions: 20 x 11
Other
- Description: Primary suite walk-in closet
- Level: First
- Area: 60
- Dimensions: 10 x 6
Other
- Description: Pantry
- Level: First
- Area: 60
- Dimensions: 8 x 7.5
Heating
- Forced Air, Heat Pump
Cooling
- Central Air
Appliances
- Included: Electric Range, Refrigerator, Water Heater, Dishwasher, Disposal, Microwave, Stainless Steel Appliance(s)
Features
- Pantry, Kitchen Island, Granite Counters, Walk-In Closet(s)
- Flooring: Carpet, Laminate, Tile
- Has fireplace: Yes
- Fireplace features: Family Room, Gas
- Common walls with other units/homes: No Common Walls
Interior area
- Total structure area: 2,880
- Total interior livable area: 1,920 sqft
- Finished area above ground: 1,920
- Finished area below ground: 0
Property
Parking
- Total spaces: 4
- Parking features: Garage - Attached, Open
- Attached garage spaces: 2
- Uncovered spaces: 2
Features
- Stories: 1
- Patio & porch: Porch
- Has view: Yes
- View description: Hills, Mountain(s), Panoramic, Rural, Trees/Woods
Lot
- Size: 1 Acres
- Features: Cul-De-Sac, Level
Details
- Parcel number: 97D35A2
- Zoning description: Residential
Construction
Type & style
- Home type: SingleFamily
- Architectural style: Ranch
- Property subtype: Single Family Residence
Materials
- Stone, Vinyl Siding
- Roof: Asphalt
Condition
- Year built: 2025
Utilities & green energy
- Electric: 200+ Amp Service
- Sewer: Septic Tank
- Water: Well
Community & HOA
Community
- Subdivision: Other
HOA
- Has HOA: Yes
- Amenities included: Other
- Services included: Maintenance Road
- HOA fee: $100 monthly
Location
- Region: Lehighton
Financial & listing details
- Price per square foot: $279/sqft
- Annual tax amount: $680
- Date on market: 12/30/2024
- Listing terms: Cash,Conventional,FHA,VA Loan
- Road surface type: Paved
Estimated market value
$66,700
$54,000 - $82,000
$2,790/mo
Price history
| Date | Event | Price |
|---|---|---|
| 5/28/2026 | Pending sale | $534,900$279/sqft |
Source: PMAR #PM-121089 Report a problem | ||
| 11/29/2024 | Price change | $534,900+711.7%$279/sqft |
Source:  GLVR #749005 Report a problem | ||
| 11/26/2024 | Listed for sale | $65,900$34/sqft |
Source: GLVR #749118 Report a problem | ||
Public tax history
Tax history is unavailable.
Monthly payment
Est. payment
Payment breakdown
Explore the cost of this home by adjusting the details. Changes won't be saved.Climate risks
Neighborhood: 18235

Similar homes
- $499,9984 bd2 ba2.4k sqft82 Dutch Rd, Lehighton, PA 18235For Sale
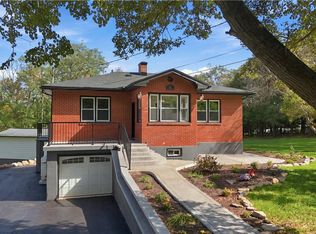 MLS ID #785989, Nate Gaugler, RE/MAX 440. GLVR
- $--2 bd2 ba2.8k sqft269 Carnation Ln, Lehighton, PA 18235Auction
 Xome
- $339,0003 bd2 ba1.3k sqft183 Hemlock Dr, Lehighton, PA 18235For Sale
 MLS ID #785496, Kristen L. Obert, Iron Valley R E Northeast. GLVR
- $365,0004 bd3 ba1.9k sqft1073 Mahoning Mountain Rd, Lehighton, PA 18235For Sale
 MLS ID #781332, Terri A. Zeoli, Castle Gate Realty. GLVR
- $429,9994 bd3 ba1.7k sqft601 Fireline Rd, Palmerton, PA 18071New Construction
 MLS ID #PACC2008410, Jeremy Soos, Epique Realty LLC. Bright MLS
- $499,9004 bd3 ba2.6k sqft5848 Kernsville Rd, Orefield, PA 18069For SaleMLS ID #PALH2017224, Pam L Pfennig, BHHS Homesale Realty- Reading Berks. Bright MLS
