Welcome to this spacious and well-maintained Colonial home located in the highly desirable Dix Hills area, situated on a prime corner lot. Offering 6 bedrooms, 4 full bathrooms, and 1 half bath, this home delivers exceptional space, flexibility, and value rarely found in today’s market.
The main level showcases a bright living room, formal dining room, and an open kitchen area, along with convenient access to a 2-car garage. The kitchen has been thoughtfully prepared for renovation, presenting a rare opportunity for buyers to design and customize their dream kitchen to their own taste. Seller can assist with installation options, making the process seamless.
The second floor features a private primary en-suite, while the first floor includes a bedroom and full bathroom, ideal for guests or extended living.
The fully finished basement with a separate outside entrance adds tremendous value, offering 2 additional rooms, a large living area, a full bathroom, and ample storage—perfect for recreation, workspace, or extended use.
Enjoy outdoor living with a private backyard featuring a swimming pool and a large shed, ideal for entertaining and relaxation.
Conveniently located near shopping, dining, parks, and transportation, and set within a highly regarded school district, this home checks all the boxes.
Homes offering this level of space, location, and potential in Dix Hills are rarely available. Priced to attract strong interest—this is an exceptional opportunity you don’t want to miss. Schedule your private showing today.
Pending
Price increase: $100K (5/20)
$1,499,000
2 Vanderbilt Parkway, Dix Hills, NY 11746
6beds
3,825sqft
Single Family Residence, Residential
Built in 1974
100 Acres Lot
$-- Zestimate®
$392/sqft
$-- HOA
What's special
- 90 days |
- 132 |
- 1 |
Zillow last checked:
Listing updated:
Listed by:
Legacy Estate Realty 516-682-2803,
Tabassum Khatri 347-469-6552
Source: OneKey® MLS as distributed by MLS GRID,MLS#: 989527
Facts & features
Interior
Bedrooms & bathrooms
- Bedrooms: 6
- Bathrooms: 5
- Full bathrooms: 4
- 1/2 bathrooms: 1
Primary bedroom
- Level: First
Bedroom 1
- Level: Second
Bedroom 2
- Level: Second
Bedroom 3
- Level: Second
Bedroom 4
- Level: Second
Bedroom 5
- Level: Second
Primary bathroom
- Description: Full bath
- Level: First
Bathroom 2
- Description: Half Bath
- Level: First
Bathroom 3
- Level: Second
Bathroom 4
- Level: Second
Bathroom 5
- Level: Basement
Other
- Description: Basement
- Level: Lower
Bonus room
- Description: 2 bedroom & extra living space
- Level: Lower
Dining room
- Description: Formal dining room
- Level: First
Family room
- Description: Conveniently located on main level,lead towards backyard & kitchen
- Level: First
Living room
- Description: Formal Living room
- Level: First
Heating
- Baseboard, Natural Gas, See Remarks
Cooling
- Central Air
Appliances
- Included: Dryer, Gas Range, Refrigerator, Stainless Steel Appliance(s), Washer
- Laundry: In Garage
Features
- First Floor Bedroom, First Floor Full Bath, Pantry, Recessed Lighting, Walk-In Closet(s)
- Basement: Finished,Full,See Remarks,Walk-Out Access
- Attic: See Remarks
Interior area
- Total structure area: 3,825
- Total interior livable area: 3,825 sqft
Property
Parking
- Total spaces: 8
- Parking features: Driveway, Garage
- Garage spaces: 2
- Has uncovered spaces: Yes
Features
- Levels: Tri-Level
- Has private pool: Yes
- Pool features: In Ground
Lot
- Size: 100 Acres
Details
- Parcel number: 0400261000200001005
- Special conditions: None
Construction
Type & style
- Home type: SingleFamily
- Architectural style: Colonial
- Property subtype: Single Family Residence, Residential
Materials
- Brick, Vinyl Siding
Condition
- Year built: 1974
Utilities & green energy
- Sewer: Cesspool
- Water: Public
- Utilities for property: Electricity Connected, Natural Gas Connected, Sewer Connected, Water Connected
Community & HOA
HOA
- Has HOA: No
Location
- Region: Dix Hills
Financial & listing details
- Price per square foot: $392/sqft
- Tax assessed value: $5,400
- Annual tax amount: $22,011
- Date on market: 4/29/2026
- Cumulative days on market: 76 days
- Listing agreement: Exclusive Right To Sell
- Listing terms: 1031 Exchange,Cash,Contract,Conventional,FHA
- Electric utility on property: Yes
Estimated market value
Not available
Estimated sales range
Not available
Not available
Price history
| Date | Event | Price |
|---|---|---|
| 5/20/2026 | Pending sale | $1,499,000$392/sqft |
Source:  OneKey® MLS as distributed by MLS GRID #989527 Report a problem OneKey® MLS as distributed by MLS GRID #989527 Report a problem | ||
| 5/20/2026 | Price change | $1,499,000+7.1%$392/sqft |
Source: OneKey® MLS as distributed by MLS GRID #989527 Report a problem | ||
| 4/29/2026 | Listed for sale | $1,399,000+35.8%$366/sqft |
Source: OneKey® MLS as distributed by MLS GRID #989527 Report a problem | ||
| 5/13/2025 | Listing removed | $2,300$1/sqft |
Source: Zillow Rentals Report a problem | ||
| 5/4/2025 | Price change | $2,300-8%$1/sqft |
Source: Zillow Rentals Report a problem | ||
| 5/2/2025 | Listed for rent | $2,500$1/sqft |
Source: Zillow Rentals Report a problem | ||
| 3/15/2025 | Listing removed | $2,500$1/sqft |
Source: Zillow Rentals Report a problem | ||
| 3/8/2025 | Listed for rent | $2,500$1/sqft |
Source: Zillow Rentals Report a problem | ||
| 4/13/2023 | Sold | $1,030,000$269/sqft |
Source: Public Record Report a problem | ||
| 1/25/2023 | Sold | $1,030,000-6.4%$269/sqft |
Source: OneKey® MLS as distributed by MLS GRID #L3426431 Report a problem | ||
| 10/14/2022 | Pending sale | $1,100,000$288/sqft |
Source: OneKey® MLS as distributed by MLS GRID #3426431 Report a problem | ||
| 8/27/2022 | Listed for sale | $1,100,000$288/sqft |
Source: OneKey® MLS as distributed by MLS GRID #3426431 Report a problem | ||
Public tax history
| Year | Property taxes | Tax assessment |
|---|---|---|
| 2025 | -- | $5,400 |
| 2024 | -- | $5,400 |
| 2023 | -- | $5,400 |
| 2022 | -- | $5,400 |
| 2021 | -- | $5,400 |
| 2020 | -- | $5,400 |
| 2019 | -- | $5,400 |
| 2018 | -- | $5,400 |
| 2017 | $17,679 | $5,400 |
| 2016 | -- | $5,400 |
| 2015 | -- | $5,400 -12.9% |
| 2014 | -- | $6,200 |
| 2013 | -- | $6,200 |
| 2012 | -- | $6,200 |
| 2011 | -- | $6,200 -11.4% |
| 2010 | -- | $7,000 |
| 2009 | -- | $7,000 |
| 2008 | -- | $7,000 |
| 2007 | $15,471 +11% | $7,000 |
| 2005 | $13,932 +8.4% | $7,000 |
| 2004 | $12,851 +6.2% | $7,000 |
| 2003 | $12,100 +3.2% | $7,000 |
| 2002 | $11,729 +5.3% | $7,000 |
| 2001 | $11,139 +5.6% | $7,000 |
| 2000 | $10,548 | $7,000 |
Find assessor info on the county website
Monthly payment
Climate risks
Neighborhood: 11746
Nearby schools
GreatSchools rating
- 8/10Signal Hill Elementary SchoolGrades: PK-5Distance: 1.1 mi
- 7/10West Hollow Middle SchoolGrades: 6-8Distance: 2.5 mi
- 9/10Half Hollow Hills High School EastGrades: 9-12Distance: 0.6 mi
Schools provided by the listing agent
- Elementary: Signal Hill Elementary School
- Middle: West Hollow Middle School
- High: Half Hollow Hills High School East
Source: OneKey® MLS as distributed by MLS GRID. This data may not be complete. We recommend contacting the local school district to confirm school assignments for this home.
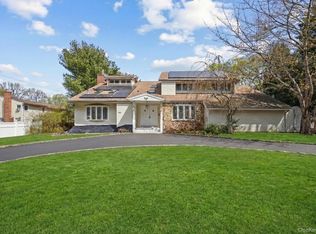
- $1,299,9998 bd8 ba5.2k sqft479 Half Hollow Rd, Dix Hills, NY 11746Foreclosure
- $1,813,700-- bd-- ba-- sqft4 Vanderbilt Pkwy, Dix Hills, NY 11746Off Market
- $1,326,3004 bd3 ba3.5k sqft481 Half Hollow Rd, Dix Hills, NY 11746Off Market
- $1,547,800-- bd-- ba-- sqft1 Vanderbilt Pkwy, Dix Hills, NY 11746Off Market
- $1,875,0005 bd4 ba5k sqft3 Vanderbilt Pkwy, Dix Hills, NY 11746Off Market
- $1,074,8004 bd3 ba-- sqft448 Half Hollow Rd, Dix Hills, NY 11746Off Market
- $1,496,2005 bd3 ba-- sqft6 Vanderbilt Pkwy, Dix Hills, NY 11746Off Market
- $1,567,300-- bd-- ba-- sqft460 Half Hollow Rd, Dix Hills, NY 11746Off Market
A local agent can set up tours, give advice and negotiate with sellers.
Similar homes
- $1,299,0004 bd4 ba3k sqft27 Longwood Drive, South Huntington, NY 11746For Sale

 MLS ID #1017826, Mary D. Trester, Listing by: Charles Rutenberg Realty Inc. OneKey® MLS as distributed by MLS GRID
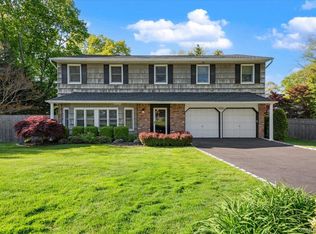
 - $1,250,0004 bd3 ba2.6k sqft19 Fox Lane, Dix Hills, NY 11746For Sale
 MLS ID #999483, Ronald Lanzillotta, Listing by: BERKSHIRE HATHAWAY. OneKey® MLS as distributed by MLS GRID
 - $1,749,9997 bd5 ba4.3k sqft1 Whispering Court, Dix Hills, NY 11746For Sale
 MLS ID #998921, Parvinder Singh, Listing by: First Class Homes Inc. OneKey® MLS as distributed by MLS GRID
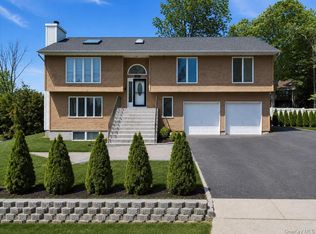
 - $1,100,0006 bd6 ba4.1k sqft15 Oakhurst Street, South Huntington, NY 11746For Sale
 MLS ID #1001755, Christopher Jorge, Listing by: eXp Realty. OneKey® MLS as distributed by MLS GRID
 - $1,499,9996 bd4 ba4k sqft10 Burham Drive, Smithtown, NY 11787For SaleMLS ID #1021652, Muharem L. Hasan, Listing by: Weichert Realtors. OneKey® MLS as distributed by MLS GRID
- $1,475,0007 bd5 ba3.8k sqft10 Springmeadow Drive, Kings Park, NY 11754For SaleMLS ID #1024216, Alexis Adams, Listing by: Realty Connect USA L I Inc. OneKey® MLS as distributed by MLS GRID
- $1,399,9995 bd3 ba2.2k sqft274 Central Park Road, Plainview, NY 11803For SaleMLS ID #1025004, Mehboob M. Patel, Listing by: Property Professionals Realty. OneKey® MLS as distributed by MLS GRID
- $1,650,0006 bd4 ba5.5k sqft33 Meadow Farm Road, East Islip, NY 11730For SaleMLS ID #1021152, Jeanne De Frisco CBR, Listing by: James A Netter Real Estate Inc. OneKey® MLS as distributed by MLS GRID
- $1,469,0003 bd4 ba2.4k sqft109 Foxwood Drive, Jericho, NY 11753For SaleMLS ID #999479, Judy B. Fruitbine, Listing by: Douglas Elliman Real Estate. OneKey® MLS as distributed by MLS GRID
- $1,489,9994 bd3 ba1.9k sqft49 Village Drive, Jericho, NY 11753For SaleMLS ID #1022753, Gagandeep S. Manuja, Listing by: Realty Connect USA LLC. OneKey® MLS as distributed by MLS GRID
- $1,428,0003 bd3 ba2.1k sqft30 Harriet Drive, Syosset, NY 11791For SaleMLS ID #1024168, Mara D. Navaretta, Listing by: Homes By Mara. OneKey® MLS as distributed by MLS GRID
- $1,288,0005 bd4 ba2.1k sqft18 Park Drive E, Syosset, NY 11791For SaleMLS ID #1000693, Qun D. Lin, Listing by: Sweet Key Realty Group Inc. OneKey® MLS as distributed by MLS GRID
- $1,199,0004 bd4 ba2.7k sqft98 Florida Avenue, Commack, NY 11725For SaleMLS ID #1023724, Jennifer Ban GRI PSA SFR SRS, Listing by: EXP Realty. OneKey® MLS as distributed by MLS GRID
- $1,480,0005 bd4 ba2.3k sqft32 Middle Lane, Jericho, NY 11753For SaleMLS ID #962802, Jessica Y. Liu CBR, Listing by: Compass Greater NY LLC. OneKey® MLS as distributed by MLS GRID
- $1,799,9994 bd4 ba2.5k sqft6 Colonial Gate, Plainview, NY 11803For SaleMLS ID #1017782, Jared Sarney, Listing by: Corcoran SRG Residential. OneKey® MLS as distributed by MLS GRID
- $1,600,0005 bd4 ba2.7k sqft15 Seneca Place, Jericho, NY 11753For SaleMLS ID #1016378, Tammy Blau, Listing by: Signature Premier Properties. OneKey® MLS as distributed by MLS GRID
- $1,175,0005 bd3 ba2.9k sqft10 Rancher Place, Huntington, NY 11743For SaleMLS ID #1017465, Scott Van Son, Listing by: BERKSHIRE HATHAWAY. OneKey® MLS as distributed by MLS GRID
- $1,599,0005 bd3 ba3.3k sqft165 Salem Road, East Hills, NY 11577For SaleMLS ID #1023330, Jessica D. Epstein, Listing by: Compass Greater NY LLC. OneKey® MLS as distributed by MLS GRID
- $1,388,0008 bd5 ba3.2k sqft47 Bushwick Avenue, Brentwood, NY 11717For SaleMLS ID #1005256, Sima Levy, Listing by: Nest Seekers LLC. OneKey® MLS as distributed by MLS GRID
- $1,399,0004 bd3 ba1.9k sqft12 E Park Drive, Old Bethpage, NY 11804For SaleMLS ID #1023654, Parissa Eliassian CBR, Listing by: Douglas Elliman Real Estate. OneKey® MLS as distributed by MLS GRID
