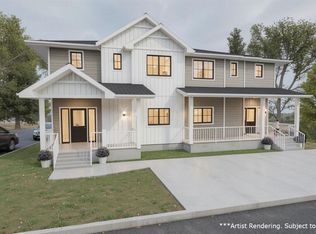
Welcome to this unique pre-construction opportunity in the desirable Ranchlands neighbourhood, offering a versatile layout with a 3 bedroom duplex PLUS a 2 bedroom suite. Whether you’re looking for multi-generational living, added flexibility, or potential rental income, this property is designed to meet a variety of needs. The main home welcomes you with a bright, open-concept layout featuring a spacious kitchen, dining, and living area, along with a convenient powder room on the main floor. Upstairs, you’ll find 3 bedrooms including a comfortable primary retreat complete with ensuite and walk-in closet, plus 2 additional bedrooms and a full 4 pc bathroom. The undeveloped basement provides a blank canvas for future customization, with a thoughtful layout already in place for those looking to expand the living space. The separate rear suite offers its own private entrance and functional design, with a welcoming living area and kitchen with dining space on the main floor. Upstairs includes 2 bedrooms—both with walk-in closets—as well as a dedicated laundry area. Situated on a corner lot with no neighbours behind, this property offers added privacy and plenty of parking options. Located in Ranchlands, you’ll enjoy close proximity to scenic river views, walking paths, and a welcoming community setting. A rare opportunity to invest in a brand new, flexible living space in a sought-after location. - Images of property are artist renderings.
New construction
C$680,000
2 W Ranchero Pl NE, Medicine Hat, AB T1C 0H4
5beds
2,600sqft
Semi Detached (Half Duplex)
Built in 2026
-- sqft lot
$-- Zestimate®
C$262/sqft
C$-- HOA
What's special
Bright open-concept layoutSpacious kitchenComfortable primary retreatCorner lotPlenty of parking options
- 86 days |
- 29 |
- 1 |
Zillow last checked:
Listing updated:
Listed by:
Tyrel Kenmore, Associate,
Cir Realty
Source: courtesy of Pillar9 System,MLS®#: A2302279 Originating MLS®#: Medicine Hat
Originating MLS®#: Medicine HatFacts & features
Interior
Bedrooms & bathrooms
- Bedrooms: 5
- Bathrooms: 4
- Full bathrooms: 3
- 1/2 bathrooms: 1
Bedroom
- Level: Suite
- Dimensions: 12`8" x 9`6"
Bedroom
- Level: Suite
- Dimensions: 13`0" x 10`6"
Other
- Level: Second
- Dimensions: 13`10" x 12`7"
Bedroom
- Level: Second
- Dimensions: 10`1" x 9`8"
Bedroom
- Level: Second
- Dimensions: 9`3" x 11`0"
Other
- Level: Main
- Dimensions: 3`0" x 7`8"
Other
- Level: Suite
- Dimensions: 9`4" x 5`0"
Other
- Level: Second
- Dimensions: 9`3" x 5`4"
Other
- Level: Second
- Dimensions: 9`10" x 5`8"
Dining room
- Level: Main
- Dimensions: 10`9" x 10`3"
Other
- Level: Main
- Dimensions: 12`10" x 5`4"
Other
- Level: Suite
- Dimensions: 5`8" x 8`2"
Kitchen
- Level: Main
- Dimensions: 10`9" x 12`2"
Other
- Level: Basement
- Dimensions: 16`3" x 11`11"
Living room
- Level: Main
- Dimensions: 14`11" x 12`6"
Living room
- Level: Suite
- Dimensions: 13`11" x 13`8"
Pantry
- Level: Main
- Dimensions: 7`4" x 7`8"
Walk in closet
- Level: Suite
- Dimensions: 5`0" x 4`0"
Walk in closet
- Level: Suite
- Dimensions: 3`8" x 6`7"
Walk in closet
- Level: Second
- Dimensions: 9`10" x 5`11"
Walk in closet
- Level: Second
- Dimensions: 4`0" x 4`8"
Heating
- Forced Air, Natural Gas
Cooling
- Central Air
Appliances
- Laundry: Upper Level
Features
- Pantry
- Basement: Partial
- Has fireplace: No
- Common walls with other units/homes: 2+ Common Walls
Interior area
- Total interior livable area: 2,600 sqft
Property
Parking
- Total spaces: 4
- Parking features: Off Street
Features
- Levels: Two,2 Storey
- Stories: 1
- Patio & porch: Front Porch
- Exterior features: None
- Fencing: None
- Has view: Yes
- Frontage length: 6.98M 22`11"
Lot
- Size: 3,484 Square Feet
- Features: Backs on to Park/Green Space, City Lot, Views
Details
- Parcel number: 102706788
- Zoning: R-LD
Construction
Type & style
- Home type: MultiFamily
- Property subtype: Semi Detached (Half Duplex)
- Attached to another structure: Yes
Materials
- Concrete
- Foundation: Concrete Perimeter
- Roof: Asphalt Shingle
Condition
- New construction: Yes
- Year built: 2026
Community & HOA
Community
- Features: Sidewalks, Street Lights
- Subdivision: Ranchland
HOA
- Has HOA: No
Location
- Region: Medicine Hat
Financial & listing details
- Price per square foot: C$262/sqft
- Date on market: 4/16/2026
- Inclusions: None
Tyrel Kenmore, Associate
Tyrel Kenmore, Associate
(403) 529-7234
By pressing Contact Agent, you agree that the real estate professional identified above may call/text you about your search, which may involve use of automated means and pre-recorded/artificial voices. You don't need to consent as a condition of buying any property, goods, or services. Message/data rates may apply. You also agree to our Terms of Use. Zillow does not endorse any real estate professionals. We may share information about your recent and future site activity with your agent to help them understand what you're looking for in a home.
Price history
Price history is unavailable.
Public tax history
Tax history is unavailable.
Climate risks
Neighborhood: T1C
Nearby schools
GreatSchools rating
No schools nearby
We couldn't find any schools near this home.
- C$680,0005 bd4 ba2.6k sqft4 W Ranchero Pl NE, Medicine Hat, AB T1C0H4New Construction
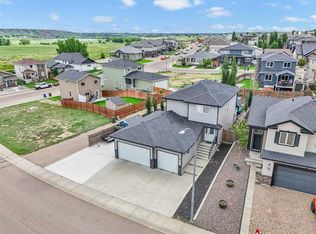
- C$108,0005,227.2 Square Feet336 Ranchlands Blvd NE, Medicine Hat, AB T1C0G8Lot/Land

- C$624,9003 bd4 ba1.5k sqft409 Ranchview Rd NE, Medicine Hat, AB T1C0G7For Sale
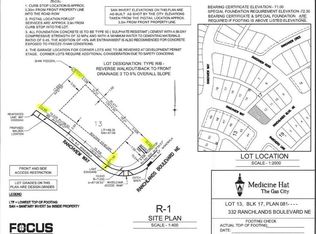
- C$115,0003,049.2 Square Feet332 Ranchlands Blvd NE, Medicine Hat, AB T1C0G3Lot/Land
- C$520,0004 bd3 ba1.1k sqft28 S Ranchview Way NE, Medicine Hat, AB T1C0G3For Sale
- C$499,5442 bd2 ba1.1k sqft21 S Ranchlands Blvd NE #407, Medicine Hat, AB T1C0G1New Construction
- C$330,2722 bd1 ba787 sqft21 S Ranchlands Blvd NE #201, Medicine Hat, AB T1C0G1New Construction
- C$359,7262 bd2 ba844 sqft21 S Ranchlands Blvd NE #302, Medicine Hat, AB T1C0G1New Construction
Similar homes
- C$680,0005 bd4 ba2.6k sqft4 W Ranchero Pl NE, Medicine Hat, AB T1C 0H4New ConstructionMLS ID #A2302644, Tyrel Kenmore, Associate, Cir Realty. courtesy of Pillar9 System
- C$699,9006 bd3 ba1.9k sqft1174 E 16th St NE, Medicine Hat, AB T1C 1P9For Sale
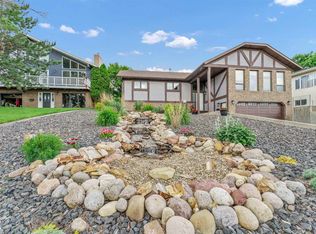 MLS ID #A2323117, David Mulder, Associate, Re/Max Medalta Real Estate. courtesy of Pillar9 System
 - C$624,9003 bd4 ba1.5k sqft409 Ranchview Rd NE, Medicine Hat, AB T1C 0G7For SaleMLS ID #A2324071, Jackie Townshend, Associate Broker, Royal Lepage Community Realty. courtesy of Pillar9 System
- C$698,5004 bd4 ba2.7k sqft1248 E Parkview Dr NE, Medicine Hat, AB T1C 1N9For Sale
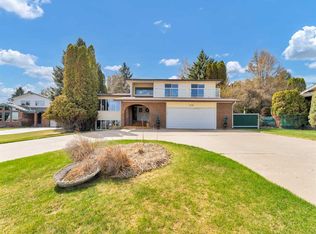 MLS ID #A2305241, Norbert Klaiber, Associate, Source 1 Realty Corp.. courtesy of Pillar9 System
 - C$625,0005 bd4 ba1.8k sqft1630 N 31st St SE, Medicine Hat, AB T1A 8J8For SaleMLS ID #A2326710, Tara Lam, Associate, Source 1 Realty Corp.. courtesy of Pillar9 System
- C$612,0006 bd4 ba2k sqft8 S Ross View Bay SE, Medicine Hat, AB T1B 3H9For SaleMLS ID #A2327352, Murray Schlenker, Associate, Re/Max Medalta Real Estate. courtesy of Pillar9 System
- C$669,9003 bd4 ba2k sqft42 Somerset Line SE, Medicine Hat, AB T1B 0B8For SaleMLS ID #A2327508, Jody Moch Metz, Associate, Re/Max Medalta Real Estate. courtesy of Pillar9 System
- C$699,9005 bd4 ba2.5k sqft91 NE Sage Close SE, Medicine Hat, AB T1B 4H7For SaleMLS ID #A2326373, Murray Schlenker, Associate, Re/Max Medalta Real Estate. courtesy of Pillar9 System
- C$609,9004 bd4 ba2k sqft11 N Taylor Cres SE, Medicine Hat, AB T1B 3X5For SaleMLS ID #A2327848, Jody Moch Metz, Associate, Re/Max Medalta Real Estate. courtesy of Pillar9 System
- C$648,9005 bd3 ba1.8k sqft1061 N Ross St SE, Medicine Hat, AB T1A 0Y2For SaleMLS ID #A2309614, Elizabeth Mcnally, Associate, Real Broker. courtesy of Pillar9 System
- C$549,9005 bd4 ba1.7k sqft2395 SW Hawthorne Ave NE, Medicine Hat, AB T1C 1W6For SaleMLS ID #A2325542, Candice Rutley, Associate, Real Broker. courtesy of Pillar9 System
- C$599,9004 bd2 ba2.2k sqft640 N Division Ave NW, Medicine Hat, AB T1A 0C3For SaleMLS ID #A2322274, Jack Simons, Associate, Royal Lepage Community Realty. courtesy of Pillar9 System
- C$675,0005 bd4 ba2k sqft512 W 11th St, Cypress County, AB T1B 0K4For SaleMLS ID #A2325468, Elizabeth Mcnally, Associate, Real Broker. courtesy of Pillar9 System
- C$795,0004 bd3 ba2.6k sqft35 Horner Ct NE, Medicine Hat, AB T1C 1M1For SaleMLS ID #A2308509, Shane Herter, Associate, Re/Max Medalta Real Estate. courtesy of Pillar9 System
- C$489,9002 bd3 ba1.3k sqft18 S Ranchlands Ln NE, Medicine Hat, AB T1C 2A6For SaleMLS ID #A2326857, Bryan De Jong, Associate, 2 Percent Realty. courtesy of Pillar9 System
- C$739,9005 bd4 ba2.2k sqft100 S Somerside Way SE, Medicine Hat, AB T1B 0M2For SaleMLS ID #A2323834, Brooklyn Kalista, Broker, Royal Lepage Community Realty. courtesy of Pillar9 System
- C$750,0005 bd3 ba2.3k sqft156 & 164 W Charles St, Cypress County, AB T1B 0K9For SaleMLS ID #A2325297, Devon Felesky, Associate, Re/Max Medalta Real Estate. courtesy of Pillar9 System
- C$729,9004 bd2 ba1.4k sqft555 10th St E, Drumheller, AB T0J 0Y5For SaleMLS ID #A2328094, Jim Douglas, Associate, Royal Lepage Community Realty. courtesy of Pillar9 System
- C$530,0004 bd2 ba1.6k sqft340 5th St SE, Medicine Hat, AB T1A 0M8For SaleMLS ID #A2327247, Jordan Koch, Associate, Maxwell Canyon Creek. courtesy of Pillar9 System
- C$549,9005 bd2 ba1.6k sqft266 S Prospect Dr SW, Medicine Hat, AB T1A 4B6For SaleMLS ID #A2326350, Doug Anderson, Associate, Royal Lepage Community Realty. courtesy of Pillar9 System
- Alberta
- Division No. 1
- Medicine Hat
- T1C 0H4
- 2 W Ranchero Pl NE
Nearby cities
Nearby neighborhoods
Nearby zip codes
Other Medicine Hat Topics
