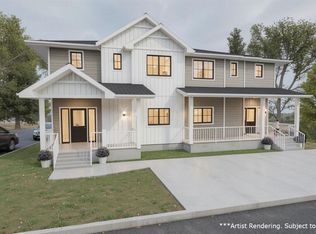
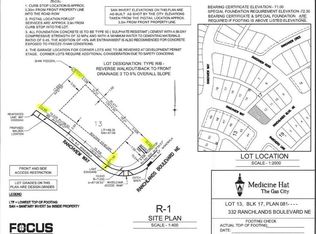
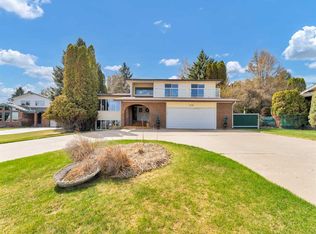
Welcome to this unique pre-construction opportunity in the desirable Ranchlands neighbourhood, offering a versatile layout with a 3 bedroom duplex PLUS a 2 bedroom suite. Whether you’re looking for multi-generational living, added flexibility, or potential rental income, this property is designed to meet a variety of needs. The main home welcomes you with a bright, open-concept layout featuring a spacious kitchen, dining, and living area, along with a convenient powder room on the main floor. Upstairs, you’ll find 3 bedrooms including a comfortable primary retreat complete with ensuite and walk-in closet, plus 2 additional bedrooms and a full 4 pc bathroom. The undeveloped basement provides a blank canvas for future customization, with a thoughtful layout already in place for those looking to expand the living space. The separate rear suite offers its own private entrance and functional design, with a welcoming living area and kitchen with dining space on the main floor. Upstairs includes 2 bedrooms—both with walk-in closets—as well as a dedicated laundry area. Situated on a corner lot with no neighbours behind, this property offers added privacy and plenty of parking options. Located in Ranchlands, you’ll enjoy close proximity to scenic river views, walking paths, and a welcoming community setting. A rare opportunity to invest in a brand new, flexible living space in a sought-after location. - Images of property are artist renderings.
New construction
C$680,000
4 W Ranchero Pl NE, Medicine Hat, AB T1C 0H4
5beds
2,600sqft
Semi Detached (Half Duplex)
Built in 2026
-- sqft lot
$-- Zestimate®
C$262/sqft
C$-- HOA
What's special
Bright open-concept layoutSpacious kitchenComfortable primary retreatWalk-in closetDedicated laundry areaCorner lotAdded privacy
- 84 days |
- 25 |
- 1 |
Zillow last checked:
Listing updated:
Listed by:
Tyrel Kenmore, Associate,
Cir Realty
Source: courtesy of Pillar9 System,MLS®#: A2302644 Originating MLS®#: Medicine Hat
Originating MLS®#: Medicine HatFacts & features
Interior
Bedrooms & bathrooms
- Bedrooms: 5
- Bathrooms: 4
- Full bathrooms: 3
- 1/2 bathrooms: 1
Bedroom
- Level: Suite
- Dimensions: 12`8" x 9`6"
Bedroom
- Level: Suite
- Dimensions: 13`0" x 10`6"
Other
- Level: Second
- Dimensions: 13`10" x 12`7"
Bedroom
- Level: Second
- Dimensions: 10`1" x 9`8"
Bedroom
- Level: Second
- Dimensions: 9`3" x 11`0"
Other
- Level: Main
- Dimensions: 3`0" x 7`8"
Other
- Level: Suite
- Dimensions: 9`4" x 5`0"
Other
- Level: Second
- Dimensions: 9`3" x 5`4"
Other
- Level: Second
- Dimensions: 9`10" x 5`8"
Dining room
- Level: Main
- Dimensions: 10`9" x 10`3"
Other
- Level: Main
- Dimensions: 12`10" x 5`4"
Other
- Level: Suite
- Dimensions: 5`8" x 8`2"
Kitchen
- Level: Main
- Dimensions: 10`9" x 12`2"
Other
- Level: Basement
- Dimensions: 16`3" x 11`11"
Living room
- Level: Main
- Dimensions: 14`11" x 12`6"
Living room
- Level: Suite
- Dimensions: 13`11" x 13`8"
Pantry
- Level: Main
- Dimensions: 7`4" x 7`8"
Walk in closet
- Level: Suite
- Dimensions: 5`0" x 4`0"
Walk in closet
- Level: Suite
- Dimensions: 3`8" x 6`7"
Walk in closet
- Level: Second
- Dimensions: 9`10" x 5`11"
Walk in closet
- Level: Second
- Dimensions: 4`0" x 4`8"
Heating
- Forced Air, Natural Gas
Cooling
- Central Air
Appliances
- Laundry: Upper Level
Features
- Pantry
- Basement: Partial
- Has fireplace: No
- Common walls with other units/homes: 2+ Common Walls
Interior area
- Total interior livable area: 2,600 sqft
Property
Parking
- Total spaces: 4
- Parking features: Off Street
Features
- Levels: Two,2 Storey
- Stories: 1
- Patio & porch: Front Porch
- Exterior features: None
- Fencing: None
- Has view: Yes
- Frontage length: 6.98M 22`11"
Lot
- Size: 3,484 Square Feet
- Features: Backs on to Park/Green Space, City Lot, Views
Details
- Parcel number: 102706788
- Zoning: R-LD
Construction
Type & style
- Home type: MultiFamily
- Property subtype: Semi Detached (Half Duplex)
- Attached to another structure: Yes
Materials
- Concrete
- Foundation: Concrete Perimeter
- Roof: Asphalt Shingle
Condition
- New construction: Yes
- Year built: 2026
Community & HOA
Community
- Features: Sidewalks, Street Lights
- Subdivision: Ranchland
HOA
- Has HOA: No
Location
- Region: Medicine Hat
Financial & listing details
- Price per square foot: C$262/sqft
- Date on market: 4/16/2026
- Inclusions: none
Tyrel Kenmore, Associate
Tyrel Kenmore, Associate
(403) 529-7234
By pressing Contact Agent, you agree that the real estate professional identified above may call/text you about your search, which may involve use of automated means and pre-recorded/artificial voices. You don't need to consent as a condition of buying any property, goods, or services. Message/data rates may apply. You also agree to our Terms of Use. Zillow does not endorse any real estate professionals. We may share information about your recent and future site activity with your agent to help them understand what you're looking for in a home.
Price history
Price history is unavailable.
Public tax history
Tax history is unavailable.
Climate risks
Neighborhood: T1C
Nearby schools
GreatSchools rating
No schools nearby
We couldn't find any schools near this home.

- Alberta
- Division No. 1
- Medicine Hat
- T1C 0H4
- 4 W Ranchero Pl NE
Nearby cities
Nearby neighborhoods
Nearby zip codes
Other Medicine Hat Topics
