Welcome to this beautifully maintained brick-front ranch located in the highly desirable Oak Tree West section of Sayreville. This spacious home offers a warm and inviting layout featuring a welcoming foyer with ceramic tile flooring that flows into an updated eat-in kitchen complete with quartz countertops, re-faced cabinetry, a stone backsplash, and newer stainless steel appliances. The home boasts a large formal living room and dining room with hardwood floors, perfect for entertaining, along with a comfortable family room for everyday living. There are three generously sized bedrooms, including a primary suite with double closets and an updated en-suite bath featuring a jacuzzi-style stall shower. A second full bathroom has also been tastefully updated with a dual-sink quartz vanity. Additional highlights include hardwood floors beneath carpeting, newer recessed lighting, and a fully finished basement offering extra living space along with a 11 x 4.5 cedar closet. Major systems are well maintained, with the furnace and central air approximately 8 years old. Step outside to enjoy the bonus Florida room off the dining area, a partially fenced yard, and both front and back underground sprinklers. The exterior showcases painted side home cedar shakes, updated front new railings, and back new porch steps and new railings, and a roof with a transferable Roof Maxx warranty. Situated on a generous 93 x 121 Corner lot, this home also features a humidifier on gas furnace, and new windows, a two-car wide driveway, and two garage openers. A True gem offering comfort, space, and quality updates-don't miss this opportunity.
Under contract
Price cut: $34K (5/12)
$665,000
2 Wisz Pl, Sayreville, NJ 08872
3beds
--sqft
:
Get pre-qualified$4,683/mo
Single Family Residence
Built in 1970
0.26 Acres Lot
$651,600 Zestimate®
$--/sqft
$-- HOA
What's special
- 105 days |
- 139 |
- 1 |
Zillow last checked:
Listing updated:
Listed by:
DONNA M. TENNARO,
KELLER WILLIAMS WEST MONMOUTH 732-536-9010
Source: All Jersey MLS,MLS#: 2612566R
Facts & features
Interior
Bedrooms & bathrooms
- Bedrooms: 3
- Bathrooms: 2
- Full bathrooms: 2
Primary bedroom
- Features: Full Bath
Bathroom
- Features: Tub Shower, Stall Shower, Two Sinks
Dining room
- Features: Formal Dining Room
Kitchen
- Features: Granite/Corian Countertops, Breakfast Bar, Eat-in Kitchen, Separate Dining Area
Basement
- Area: 0
Heating
- Central, Forced Air
Cooling
- Central Air, Ceiling Fan(s)
Appliances
- Included: Self Cleaning Oven, Dishwasher, Dryer, Microwave, Refrigerator, Range, Oven, Washer, Gas Water Heater
Features
- Entrance Foyer, 3 Bedrooms, Kitchen, Living Room, Bath Full, Bath Main, Dining Room, Family Room, Attic, None
- Flooring: Carpet, Ceramic Tile, Wood
- Windows: Insulated Windows
- Basement: Finished, Daylight, Exterior Entry, Recreation Room, Storage Space, Utility Room, Laundry Facilities
- Has fireplace: No
Interior area
- Total structure area: 0
Video & virtual tour
Property
Parking
- Total spaces: 2
- Parking features: 2 Car Width, Asphalt, Garage, Attached, Built-In Garage, Detached, Garage Door Opener
- Attached garage spaces: 2
- Has uncovered spaces: Yes
Accessibility
- Accessibility features: Stall Shower, Tub Seat
Features
- Levels: One
- Stories: 1
- Patio & porch: Porch, Enclosed
- Exterior features: Lawn Sprinklers, Open Porch(es), Enclosed Porch(es), Sidewalk, Yard, Insulated Pane Windows
Lot
- Size: 0.26 Acres
- Dimensions: 93.00 x 121.00
- Features: Near Shopping, Near Train, Corner Lot, Near Public Transit
Details
- Parcel number: 19000830700001
- Zoning: R10
Construction
Type & style
- Home type: SingleFamily
- Architectural style: Ranch
- Property subtype: Single Family Residence
Materials
- Roof: Asphalt
Condition
- Year built: 1970
Utilities & green energy
- Gas: Natural Gas
- Sewer: Public Sewer
- Water: Public
- Utilities for property: Underground Utilities
Community & HOA
Community
- Features: Sidewalks
Location
- Region: Sayreville
Financial & listing details
- Tax assessed value: $204,000
- Annual tax amount: $12,768
- Date on market: 3/29/2026
- Ownership: Sole Proprietorship
Estimated market value
$651,600
$619,000 - $684,000
$3,610/mo
Price history
| Date | Event | Price |
|---|---|---|
| 6/20/2026 | Contingent | $665,000 |
Source:  All Jersey MLS #2612566R Report a problem All Jersey MLS #2612566R Report a problem | ||
| 6/20/2026 | Pending sale | $665,000 |
Source:  MoreMLS #22607454 Report a problem MoreMLS #22607454 Report a problem | ||
| 5/12/2026 | Price change | $665,000-4.9% |
Source: All Jersey MLS #2612566R Report a problem | ||
| 4/13/2026 | Price change | $699,000-2.2% |
Source: MoreMLS #22607454 Report a problem | ||
| 3/27/2026 | Listed for sale | $715,000 |
Source: MoreMLS #22607454 Report a problem | ||
Public tax history
| Year | Property taxes | Tax assessment |
|---|---|---|
| 2025 | $12,454 | $204,000 |
| 2024 | $12,454 +2.8% | $204,000 |
| 2023 | $12,109 +7.1% | $204,000 |
| 2022 | $11,312 +1.1% | $204,000 |
| 2021 | $11,187 +2.6% | $204,000 |
| 2020 | $10,904 +4% | $204,000 |
| 2019 | $10,484 +41% | $204,000 |
| 2018 | $7,434 -25.4% | $204,000 |
| 2017 | $9,967 +2.3% | $204,000 |
| 2016 | $9,741 +2.8% | $204,000 |
| 2015 | $9,480 +1.2% | $204,000 |
| 2014 | $9,366 +2.1% | $204,000 |
| 2013 | $9,172 +2.2% | $204,000 |
| 2012 | $8,976 +3.6% | $204,000 |
| 2011 | $8,668 +1.3% | $204,000 |
| 2010 | $8,560 +5.1% | $204,000 |
| 2009 | $8,144 | $204,000 |
| 2008 | -- | $204,000 |
| 2007 | -- | $204,000 |
| 2006 | -- | $204,000 |
| 2005 | -- | $204,000 |
| 2004 | $6,712 | $204,000 |
| 2003 | -- | $204,000 |
| 2002 | -- | $204,000 |
| 2001 | -- | $204,000 |
Find assessor info on the county website
Monthly payment
Est. payment
Payment breakdown
Explore the cost of this home by adjusting the details. Changes won't be saved.Climate risks
Neighborhood: Sayreville Station
Nearby schools
GreatSchools rating
- 5/10Arleth Elementary SchoolGrades: K-3Distance: 2.4 mi
- 5/10Sayreville Middle SchoolGrades: 6-8Distance: 1.4 mi
- 3/10War Memorial High SchoolGrades: 9-12Distance: 1.7 mi
- $729,000-- bd-- ba-- sqft47 Creamer Dr, Sayreville, NJ 08872Off Market
- $755,7004 bd2 ba-- sqft4 Wisz Pl, Sayreville, NJ 08872Off Market

- $708,1634 bd3 ba-- sqft1 Wisz Pl, Sayreville, NJ 08872Sold
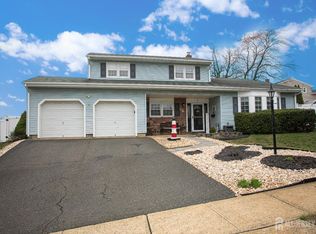
- $750,900-- bd-- ba-- sqft2 Kwitkowski Ct, Sayreville, NJ 08872Off Market
- $764,7005 bd2 ba2.8k sqft52 Creamer Dr, Sayreville, NJ 08872Off Market
- $721,000-- bd-- ba-- sqft54 Creamer Dr, Sayreville, NJ 08872Off Market
- $693,5004 bd2 ba-- sqft3 Wisz Pl, Sayreville, NJ 08872Off Market
- $786,1004 bd3 ba2.6k sqft50 Creamer Dr, Sayreville, NJ 08872Off Market
A local agent can set up tours, give advice and negotiate with sellers.
A local lender can help you make sure your offer is ready when you are.
Similar homes
- $674,0003 bd3 ba-- sqft16 Wilmot Rd, Sayreville, NJ 08872For Sale
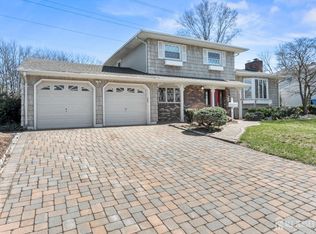
 MLS ID #2612824R, JENISE BUCKALEW. All Jersey MLS
 - $625,0005 bd2 ba-- sqft10 Schmitt St, Sayreville, NJ 08872For Sale
 MLS ID #2616502R, DONNA M. TENNARO. All Jersey MLS
 - $519,9004 bd3 ba-- sqft52 Embroidery St, Sayreville, NJ 08872For Sale
 MLS ID #2700769R, CHRISTOPHER RYAN. All Jersey MLS
 - $739,8504 bd3 ba1.9k sqft29 Major Dr, Sayreville, NJ 08872For Sale
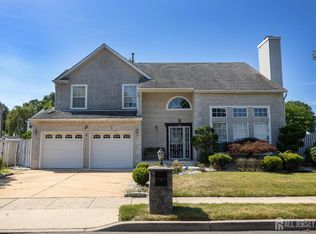 MLS ID #2618190R, DONNA M. TENNARO. All Jersey MLS
 - $699,0003 bd2 ba1.7k sqft5 Camelot Dr, East Brunswick, NJ 08816For SaleMLS ID #2617969R, TAYLOR C. LUCYK. All Jersey MLS
- $589,9994 bd2 ba1.6k sqft16 Sheinfine Ave, South River, NJ 08882For SaleMLS ID #2701107R, MARIA DANTAS PEREIRA. All Jersey MLS
- $689,9003 bd2 ba1.5k sqft85 Athens Ave, South Amboy, NJ 08879For SaleMLS ID #2701398R, ROBERT DEKANSKI. All Jersey MLS
- $665,0003 bd3 ba1.9k sqft15 Lynn Ct, North Brunswick, NJ 08902For SaleMLS ID #2701346R, ANDREW ZASTKO. All Jersey MLS
- $699,9004 bd3 ba2.2k sqft176 Clay St, Milltown, NJ 08850For SaleMLS ID #2616460R, JON KESSLER. All Jersey MLS
- $650,0004 bd4 ba1.6k sqft2284 Polk Ave, North Brunswick, NJ 08902For SaleMLS ID #2617647R, ANDREW ZASTKO. All Jersey MLS
- $649,0003 bd3 ba1.4k sqft39 McFadden Dr, Monroe Township, NJ 08831For SaleMLS ID #2700713R, PAMELA ELGHOUL. All Jersey MLS
- $450,0002 bd2 ba1.4k sqft601 Main St, Sayreville, NJ 08872For SaleMLS ID #2616591R, JOAO PEREIRA. All Jersey MLS
- $690,0003 bd3 ba1.7k sqft8 Adelphi Ct, Edison, NJ 08837For SaleMLS ID #2618270R, EMILY J. ZIZNEWSKI. All Jersey MLS
- $750,0004 bd4 ba2.1k sqft455 Township Line Rd, Belle Mead, NJ 08502For SaleMLS ID #2701824R, BERNARD N. CORBALIS. All Jersey MLS
- $675,0004 bd3 ba2.2k sqft27 Henley St, Woodbridge, NJ 07095For SaleMLS ID #2700379R, YOLANDA G. FLORES. All Jersey MLS
- $775,0004 bd3 ba1.8k sqft3 Lycoming Ln, East Brunswick, NJ 08816For SaleMLS ID #2617565R, MICHAEL MATTHEWS. All Jersey MLS
- $729,0003 bd2 ba1.6k sqft41 Rodak Cir, Edison, NJ 08817For SaleMLS ID #2614031R, ALAN KURLANDER. All Jersey MLS
- $715,0004 bd2 ba1.9k sqft21 Sulliman Rd, Edison, NJ 08817For SaleMLS ID #2618369R, DOUGLAS R. DETER. All Jersey MLS
- $775,0003 bd3 ba-- sqft5 Pardun Ave, Milltown, NJ 08850For SaleMLS ID #2618131R, ANN MARIE BURKE. All Jersey MLS
- $575,0003 bd2 ba1.1k sqft23 Hearthstone Ave, Fords, NJ 08863For SaleMLS ID #2701237R, ROBERT DEKANSKI. All Jersey MLS
