Welcome home to 2 Wynngate Court, a stunningly updated and fully finished split-foyer residence that perfectly balances modern convenience with classic neighborhood charm. Tucked away in a quiet cul-de-sac in the sought-after Briarwood Estates community, this turnkey home offers a private retreat on a generous 0.29-acre lot. Boasting 5 spacious bedrooms and 3 full bathrooms across 2,600 total square feet of finished living space, the interior design maximizes every square inch. Step up to the bright and airy main level, where beautiful renovations create an inviting atmosphere for everyday living and entertaining alike. The updated spaces seamlessly transition from the sunlit living area into a functional, modern kitchen. The fully finished lower level offers incredible flexibility, featuring additional bedrooms, a full bath, and an expansive recreation area. This space is ideally suited for a multi-generational living arrangement, an expansive home office setup, a media room, or a private guest suite. Outside, the property features fenced in flat, usable backyard perfect for weekend BBQs, gardening, or outdoor activities, complemented by a spacious paved driveway with parking for multiple vehicles.Situated in Stafford County’s highly accessible 22405 ZIP code, this location offers an incredible lifestyle. Commuters and weekend explorers will love being just minutes away from, state parks, historic downtown Fredericksburg, local shopping and dining hubs, major commuter routes, and local transit. Great commute to D.C. , Quantico, Dahlgren...even the Maryland commuters love this location. Don't miss the chance to own this move-in ready gem—schedule your private tour today! The roof was replaced in 2022 along with new 5" gutters with leaf guard system
Under contract
$484,900
2 Wynngate Ct, Fredericksburg, VA 22405
5beds
2,594sqft
:
Get pre-qualified$3,012/mo
Single Family Residence
Built in 1979
0.29 Acres Lot
$486,000 Zestimate®
$187/sqft
$4/mo HOA
What's special
Fully finished lower levelQuiet cul-de-sacBeautiful renovationsAdditional bedroomsExpansive recreation areaFunctional modern kitchen
- 27 days |
- 610 |
- 37 |
Likely to sell faster than
Zillow last checked:
Listing updated:
Listed by:
Vickie Clark-Jennings 540-548-8009,
Berkshire Hathaway HomeServices PenFed Realty 5403717653
Source: Bright MLS,MLS#: VAST2051308
Facts & features
Interior
Bedrooms & bathrooms
- Bedrooms: 5
- Bathrooms: 3
- Full bathrooms: 3
- Main level bathrooms: 2
- Main level bedrooms: 3
Rooms
- Room types: Living Room, Dining Room, Primary Bedroom, Bedroom 2, Bedroom 3, Bedroom 4, Bedroom 5, Kitchen, Family Room, Laundry, Bathroom 2, Bathroom 3, Primary Bathroom
Primary bedroom
- Level: Main
Bedroom 2
- Level: Main
Bedroom 3
- Level: Main
Bedroom 4
- Level: Lower
Bedroom 5
- Level: Lower
Primary bathroom
- Level: Main
Bathroom 2
- Level: Main
Bathroom 3
- Level: Lower
Dining room
- Level: Main
Family room
- Features: Fireplace - Gas
- Level: Lower
Kitchen
- Level: Main
Laundry
- Level: Lower
Living room
- Level: Main
Heating
- Heat Pump, Electric
Cooling
- Central Air, Heat Pump, Electric
Appliances
- Included: Cooktop, Refrigerator, Microwave, Dishwasher, Disposal, Ice Maker, Electric Water Heater
- Laundry: Lower Level, Laundry Room
Features
- Bathroom - Tub Shower, Ceiling Fan(s), Primary Bath(s)
- Flooring: Carpet
- Windows: Double Pane Windows, Energy Efficient, Window Treatments
- Basement: Full,Finished
- Number of fireplaces: 1
- Fireplace features: Brick, Mantel(s), Wood Burning
Interior area
- Total structure area: 2,594
- Total interior livable area: 2,594 sqft
- Finished area above ground: 1,294
- Finished area below ground: 1,300
Property
Parking
- Parking features: Asphalt, Driveway
- Has uncovered spaces: Yes
Accessibility
- Accessibility features: None
Features
- Levels: Split Foyer,Two
- Stories: 2
- Patio & porch: Deck, Patio
- Exterior features: Extensive Hardscape, Lighting
- Pool features: None
- Fencing: Back Yard
Lot
- Size: 0.29 Acres
- Features: Cul-De-Sac, Level
Details
- Additional structures: Above Grade, Below Grade
- Parcel number: 54Q1 102
- Zoning: R1
- Special conditions: Standard
Construction
Type & style
- Home type: SingleFamily
- Property subtype: Single Family Residence
Materials
- Brick, Vinyl Siding
- Foundation: Concrete Perimeter, Slab
- Roof: Architectural Shingle
Condition
- New construction: No
- Year built: 1979
Utilities & green energy
- Sewer: Public Sewer
- Water: Public
Community & HOA
Community
- Subdivision: Briarwood Estates
HOA
- Has HOA: Yes
- HOA fee: $50 annually
Location
- Region: Fredericksburg
Financial & listing details
- Price per square foot: $187/sqft
- Tax assessed value: $368,400
- Annual tax amount: $3,451
- Date on market: 6/27/2026
- Listing agreement: Exclusive Right To Sell
- Listing terms: Cash,FHA,USDA Loan,VA Loan
- Ownership: Fee Simple
- Road surface type: Black Top
Estimated market value
$486,000
$462,000 - $510,000
$2,710/mo
Price history
| Date | Event | Price |
|---|---|---|
| 7/4/2026 | Contingent | $484,900$187/sqft |
Source:  Bright MLS #VAST2051308 Report a problem Bright MLS #VAST2051308 Report a problem | ||
| 6/27/2026 | Listed for sale | $484,900+46.5%$187/sqft |
Source: Bright MLS #VAST2051308 Report a problem | ||
| 8/3/2020 | Sold | $330,900$128/sqft |
Source: Public Record Report a problem | ||
| 6/24/2020 | Pending sale | $330,900$128/sqft |
Source: Select Realty #VAST222998 Report a problem | ||
| 6/24/2020 | Listed for sale | $330,900+83.9%$128/sqft |
Source: Select Realty #VAST222998 Report a problem | ||
| 3/31/2003 | Sold | $179,900$69/sqft |
Source: Public Record Report a problem | ||
Public tax history
| Year | Property taxes | Tax assessment |
|---|---|---|
| 2025 | $3,403 +3.4% | $368,400 |
| 2024 | $3,292 +17.9% | $368,400 +18.5% |
| 2023 | $2,791 +5.6% | $311,000 |
| 2022 | $2,644 +7% | $311,000 +22.1% |
| 2021 | $2,471 | $254,700 |
| 2020 | $2,471 -2.9% | $254,700 +1.2% |
| 2019 | $2,543 +2% | $251,800 |
| 2018 | $2,493 | $251,800 +15.8% |
| 2017 | $2,493 +15.8% | $217,400 |
| 2016 | $2,152 | $217,400 +6.1% |
| 2015 | -- | $204,900 |
| 2014 | -- | $204,900 +6.1% |
| 2013 | -- | $193,100 |
| 2012 | -- | $193,100 +5.2% |
| 2011 | -- | $183,600 |
| 2010 | -- | $183,600 -32.6% |
| 2009 | -- | $272,300 |
| 2008 | -- | $272,300 -12.2% |
| 2006 | -- | $310,000 |
| 2005 | -- | $310,000 +82% |
| 2004 | -- | $170,300 +21% |
| 2003 | -- | $140,800 |
| 2002 | -- | $140,800 |
Find assessor info on the county website
Monthly payment
Est. payment
Payment breakdown
Explore the cost of this home by adjusting the details. Changes won't be saved.Climate risks
Neighborhood: 22405
Nearby schools
GreatSchools rating
- 6/10Ferry Farm Elementary SchoolGrades: PK-5Distance: 0.8 mi
- 6/10Donald B. Dixon-Lyle R. Smith Middle SchoolGrades: 6-8Distance: 2.8 mi
- 4/10Stafford Sr. High SchoolGrades: 9-12Distance: 5.3 mi
Schools provided by the listing agent
- Elementary: Ferry Farm
- Middle: Dixon-smith
- High: Stafford
- District: Stafford County Public Schools
Source: Bright MLS. This data may not be complete. We recommend contacting the local school district to confirm school assignments for this home.
- $397,9004 bd2 ba2k sqft3 Wynngate Ct, Fredericksburg, VA 22405Off Market

- $417,2004 bd2 ba1.5k sqft1 Wynngate Ct, Fredericksburg, VA 22405Off Market
- $450,0004 bd3 ba2k sqft9 Wickham Ct, Fredericksburg, VA 22405Sold
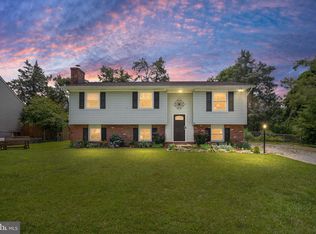
- $543,1003 bd4 ba2.9k sqft8 Wickham Ct, Fredericksburg, VA 22405Off Market
- $396,3003 bd2 ba1.1k sqft10 Wickham Ct, Fredericksburg, VA 22405Off Market
- $442,0003 bd3 ba1.3k sqft9 Wynngate Ct, Fredericksburg, VA 22405Off Market
- $474,3003 bd3 ba1.6k sqft4 Wynngate Ct, Fredericksburg, VA 22405Off Market
- $385,4003 bd2 ba1.2k sqft8 Wynngate Ct, Fredericksburg, VA 22405Off Market
A local agent can set up tours, give advice and negotiate with sellers.
Similar homes
- $565,0004 bd3 ba2.1k sqft96 Holly Cir, Fredericksburg, VA 22405For Sale

 MLS ID #VAST2050738, Peggy Withers, Long & Foster Real Estate, Inc.. Bright MLS
 - $499,9994 bd4 ba2.8k sqft57 Briarwood Dr, Fredericksburg, VA 22405For Sale
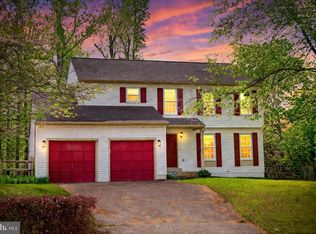 MLS ID #VAST2047904, Jamie Walsh, Samson Properties. Bright MLS
 - $500,0004 bd4 ba3.4k sqft2123 Matthew Ln, Fredericksburg, VA 22405For Sale
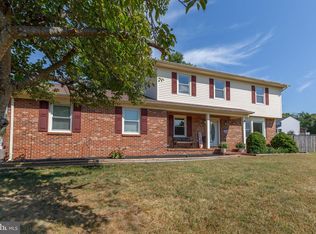 MLS ID #VAST2050994, Peggy Withers, Long & Foster Real Estate, Inc.. Bright MLS
 - $473,9994 bd3 ba2.2k sqft43 Cherry Laurel Dr, Fredericksburg, VA 22405For Sale
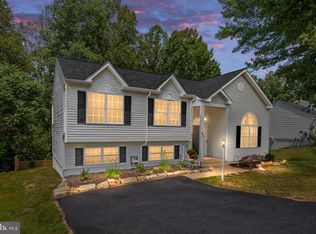 MLS ID #VAST2051260, Mr. Crews, Keller Williams Capital Properties. Bright MLS
 - $480,0003 bd3 ba3.2k sqft1213 Forbes St, Fredericksburg, VA 22405For SaleMLS ID #VAST2050960, Patti Murphy, Long & Foster Real Estate, Inc.. Bright MLS
- $519,9003 bd4 ba2.5k sqft602 Galveston Rd, Fredericksburg, VA 22405For SaleMLS ID #VAST2050014, Jennifer Herbert, Redfin Corporation. Bright MLS
- $565,0007 bd4 ba3k sqft49 Melanie Hollow Ln, Fredericksburg, VA 22405For SaleMLS ID #VAST2049392, Shannon Aslett, EXP Realty, LLC. Bright MLS
- $560,0004 bd4 ba3.7k sqft11 Feldspar Way, Fredericksburg, VA 22405For SaleMLS ID #VAST2050192, Liz Lau, Long & Foster Real Estate, Inc.. Bright MLS
- $539,9004 bd4 ba2.8k sqft315 Sandy Ridge Rd, Fredericksburg, VA 22405For SaleMLS ID #VAST2044240, Sarah Anne Hurst, Coldwell Banker Elite. Bright MLS
- $549,9005 bd4 ba3k sqft6602 Willow Pond Dr, Fredericksburg, VA 22407For SaleMLS ID #VASP2044014, Greg Kolandjian, Samson Properties. Bright MLS
- $499,0004 bd3 ba2.4k sqft4305 Wickham Ct, Fredericksburg, VA 22408For SaleMLS ID #VASP2043378, Trey Brown, Pearson Smith Realty, LLC. Bright MLS
- $430,0003 bd2 ba1.4k sqft919 Eastern View Dr, Fredericksburg, VA 22405For SaleMLS ID #VAST2049686, Carolyn Liddell, Sun Realty Of Fredericksburg. Bright MLS
- $520,0005 bd4 ba3.2k sqft7422 Laura Ln, Fredericksburg, VA 22407For SaleMLS ID #VASP2043124, Deb Pederson, Belcher Real Estate, LLC.. Bright MLS
- $629,9004 bd3 ba2.7k sqft142 Greenway St, Fredericksburg, VA 22405For SaleMLS ID #VAST2049210, Dixie Washington, RE/MAX Supercenter. Bright MLS
- $645,0005 bd3 ba2.7k sqft1015 Julian Dr, Fredericksburg, VA 22405For SaleMLS ID #VAST2050512, Sergio Torres Camacho, Realty One Group Key Properties. Bright MLS
- $599,9005 bd4 ba3.8k sqft50 Hamstead Rd, Fredericksburg, VA 22405For SaleMLS ID #VAST2051408, Amy Cherry Taylor, Porch & Stable Realty, LLC. Bright MLS
- $424,9003 bd3 ba2.1k sqft573 Melchers Dr, Fredericksburg, VA 22405For SaleMLS ID #VAST2050698, Tracey Farmer, Century 21 Redwood Realty. Bright MLS
- $449,9004 bd4 ba2.1k sqft2402 Ruffin Dr, Fredericksburg, VA 22408For SaleMLS ID #VASP2042358, Edgar Molina, Cornerstone Elite Properties, LLC.. Bright MLS
- $435,0003 bd3 ba1.4k sqft36 Plumosa Dr, Fredericksburg, VA 22405For SaleMLS ID #VAST2050998, Darcy McMahon-Wine, Century 21 Redwood Realty. Bright MLS
- $629,7004 bd3 ba2.4k sqft64 Walnut Farms Pkwy, Fredericksburg, VA 22405For SaleMLS ID #VAST2051618, Donna Wolford, Redfin Corporation. Bright MLS
