Experience Luxury and Craftsmanship in this Custom U-Shaped Expanded Ranch, Featuring Soaring Cathedral Ceilings and All Oversized Rooms. Every Detail is Designed for Comfort and Elegance, Located on a Scenic Cul-De-Sac in the Highly Desirable Aberdeen Heights Neighborhood. Relax in the Formal Sunken 20x20 Living Room with Custom Built-ins and a Slider to Your Deck, or Cozy Up in the Family Room Boasting Three Exposures, Abundant Windows, and a Fireplace. Chef's Delight Dream Kitchen Featuring a Large Island with Seating Plus Large Separate Eating Area, All Stainless Appliances with Gas Cooking, Spacious Pantry, Double Oven, and 2022 Updates Including a Beautiful New Backsplash, Flooring, and Wainscoting. Premium Millwork and Gleaming Hardwood Floors Throughout with All Custom Solid Oak Doors, and Custom Oak Trim Flowing Seamlessly Throughout the Home. King Size Plus Primary Bedroom Suite Sun Drenched and Overlooking Your Manicured Yard features a Huge Walk-in Closet, New Tumbled Marble Primary Bath with Double Shower Plus a Full Office or Nursery in the Primary Suite. Three Additional BRs are All oversized with Double Closets with Updated Main Bath Featuring Double Sinks and Tiled Bath Tub. Lower Level Features Grade Level Den that has Access to your Driveway, 2 Car Garage, and a Gigantic Storage Basement that is Under the Main Part of Your Home with More Storage Space than most could fill. In this Space, You will find Your Gas-fired Burner and Other Utilities. Outdoor Oasis is Professionally Landscaped Flat One Acre Lot with Winter Water views. Entertain this Summer on a Massive 1,000-square-foot Deck Equipped with 3 Access Doors and a Slider. The Home is Complemented by a New Driveway (Summer 2025) and a Freshly Painted Oversized 2-car Garage. Sewers are Connected and in the street. Enjoy Year-round Comfort with a Central Vacuum System (serviced May 2026) and TWO 2.5-ton Central A/C Units (replaced in 2022 and 2025). 200 amp Updated Electric, plus additional 100 amp subpanel in basement. Located in the Highly Sought After Clarkstown Central School District where Students will attend the Blue Ribbon Awarded Strawtown Elementary, Felix Festa Middle School, and Clarkstown High South. Enjoy the Nearby Hamlet of West Nyack, recently Awarded with Revitalized Streetscapes, Sidewalks, Playgrounds, Fountains and Street Lights to make Your Hometown even more Special! This is Truly a One of Kind Home!
Pending
$1,150,000
20 Aberdeen Drive, West Nyack, NY 10994
4beds
3,465sqft
Single Family Residence, Residential
Built in 1979
0.97 Acres Lot
$-- Zestimate®
$332/sqft
$-- HOA
What's special
Custom solid oak doorsPremium millworkCentral vacuum systemHuge walk-in closetWinter water viewsAbundant windowsSpacious pantry
- 64 days |
- 128 |
- 2 |
Likely to sell faster than
Zillow last checked:
Listing updated:
Listed by:
Century 21 Catapano Homes 516-938-0021,
Carole Ann Catapano,
Teri Catapano Black,
Century 21 Catapano Homes
Source: OneKey® MLS as distributed by MLS GRID,MLS#: 1001802
Facts & features
Interior
Bedrooms & bathrooms
- Bedrooms: 4
- Bathrooms: 3
- Full bathrooms: 2
- 1/2 bathrooms: 1
Primary bedroom
- Description: King Size Plus Primary with Large Den/Office/Nursey Plus Ensuite Bath and Huge Walk In Closet
- Level: First
Bedroom 2
- Description: King Size Bedroom with Double Closet
- Level: First
Bedroom 3
- Description: Another King Size BR with Double Closet
- Level: First
Bedroom 4
- Description: Queen Size BR with Double Closet
- Level: First
Primary bathroom
- Description: Large Tumbled Marble Primary Bath with Double Shower
- Level: First
Bathroom 1
- Description: Powder Room
- Level: First
Bathroom 3
- Description: Very Large Hall Bath with Double Sinks and Tub
- Level: First
Other
- Description: Huge Unfinished Area with Tons of Storage and Utilities
- Level: Lower
Den
- Description: Grade Level Light and Bright Den with Access to Driveway and 2 Car Garage
- Level: Lower
Dining room
- Description: Banquet Size Formal Dining Room
- Level: First
Family room
- Description: Oversized Family Room with Full Wood burning Fireplace
- Level: First
Kitchen
- Description: Huge EIK with Center Island and Stainless Appliances
- Level: First
Laundry
- Description: Main Level Full Size Laundry Room
- Level: First
Living room
- Description: Oversized Sunken Living Room with Soaring Cathedral Ceilings
- Level: First
Office
- Description: Full Office or Nursery/Den in Primary BR with Yard Access
- Level: First
Heating
- Baseboard, Hot Water, Natural Gas
Cooling
- Central Air, Ductwork
Appliances
- Included: Convection Oven, Cooktop, Dishwasher, Disposal, Dryer, Electric Oven, Gas Range, Microwave, Refrigerator, Stainless Steel Appliance(s), Washer, Gas Water Heater
- Laundry: Laundry Room
Features
- First Floor Bedroom, First Floor Full Bath, Built-in Features, Cathedral Ceiling(s), Ceiling Fan(s), Crown Molding, Double Vanity, Eat-in Kitchen, Entrance Foyer, Formal Dining, High Ceilings, Natural Woodwork, Open Floorplan
- Flooring: Hardwood
- Windows: Oversized Windows
- Basement: Finished,Full,See Remarks
- Attic: Full,Pull Stairs,Scuttle,See Remarks
- Number of fireplaces: 1
- Fireplace features: Wood Burning
Interior area
- Total structure area: 3,465
- Total interior livable area: 3,465 sqft
Video & virtual tour
Property
Parking
- Total spaces: 10
- Parking features: Attached, Driveway, Garage Door Opener
- Garage spaces: 2
- Has uncovered spaces: Yes
Accessibility
- Accessibility features: Accessible Central Living Area
Features
- Levels: Two
- Patio & porch: Deck, Porch
- Has view: Yes
- View description: Trees/Woods
Lot
- Size: 0.97 Acres
- Features: Back Yard, Cleared, Cul-De-Sac, Near School, Near Shops
Details
- Additional structures: None
- Parcel number: 39208905801600010150000000
- Special conditions: None
Construction
Type & style
- Home type: SingleFamily
- Architectural style: Exp Ranch
- Property subtype: Single Family Residence, Residential
Materials
- Block, Frame, T111
- Foundation: Block
Condition
- Actual
- Year built: 1979
Utilities & green energy
- Sewer: Public Sewer
- Water: Other, Public
- Utilities for property: Cable Connected, Electricity Connected, Natural Gas Connected, Sewer Connected, Trash Collection Public, Water Connected
Community & HOA
Community
- Security: Smoke Detector(s)
HOA
- Has HOA: No
Location
- Region: West Nyack
Financial & listing details
- Price per square foot: $332/sqft
- Tax assessed value: $241,100
- Annual tax amount: $23,330
- Date on market: 5/21/2026
- Cumulative days on market: 75 days
- Listing agreement: Exclusive Right To Sell
- Listing terms: Conventional,FHA
- Exclusions: Dining Room Fixture
- Electric utility on property: Yes
Estimated market value
Not available
Estimated sales range
Not available
Not available
Price history
| Date | Event | Price |
|---|---|---|
| 6/12/2026 | Pending sale | $1,150,000$332/sqft |
Source:  OneKey® MLS as distributed by MLS GRID #1001802 Report a problem OneKey® MLS as distributed by MLS GRID #1001802 Report a problem | ||
| 6/1/2026 | Listing removed | $1,150,000$332/sqft |
Source: OneKey® MLS as distributed by MLS GRID #1001802 Report a problem | ||
| 5/21/2026 | Listed for sale | $1,150,000+43.8%$332/sqft |
Source: OneKey® MLS as distributed by MLS GRID #1001802 Report a problem | ||
| 8/3/2005 | Sold | $800,000$231/sqft |
Source: Public Record Report a problem | ||
Public tax history
| Year | Property taxes | Tax assessment |
|---|---|---|
| 2025 | -- | $200,000 |
| 2024 | -- | $200,000 |
| 2023 | -- | $200,000 |
| 2022 | -- | $200,000 |
| 2021 | -- | $200,000 |
| 2020 | -- | $200,000 |
| 2019 | -- | $200,000 |
| 2018 | -- | $200,000 |
| 2017 | $17,425 | $200,000 |
| 2016 | -- | $200,000 |
| 2015 | -- | $200,000 |
| 2014 | -- | $200,000 |
| 2013 | -- | $200,000 |
| 2012 | -- | $200,000 |
| 2011 | -- | $200,000 |
| 2010 | -- | $200,000 |
| 2009 | -- | $200,000 -17.9% |
| 2007 | -- | $243,600 |
| 2006 | -- | $243,600 |
| 2005 | -- | $243,600 +0.2% |
| 2004 | -- | $243,200 |
| 2003 | -- | $243,200 |
| 2002 | -- | $243,200 |
| 2001 | -- | $243,200 |
| 2000 | -- | $243,200 |
Find assessor info on the county website
Monthly payment
Climate risks
Neighborhood: 10994
Nearby schools
GreatSchools rating
- 8/10Strawtown Elementary SchoolGrades: K-5Distance: 1 mi
- 5/10Felix Festa Character Middle SchoolGrades: 6-8Distance: 1.2 mi
- 8/10Clarkstown South Senior High SchoolGrades: 9-12Distance: 0.5 mi
Schools provided by the listing agent
- Elementary: Strawtown Elementary School
- Middle: Felix Festa Achievement Middle Sch
- High: Clarkstown South Senior High School
Source: OneKey® MLS as distributed by MLS GRID. This data may not be complete. We recommend contacting the local school district to confirm school assignments for this home.
- $1,213,3006 bd4 ba3.5k sqft18 Aberdeen Dr, West Nyack, NY 10994Off Market
- $1,074,500-- bd4 ba3.4k sqft1 Perth Ct, West Nyack, NY 10994Off Market
- $1,273,3005 bd6 ba4.1k sqft2 Perth Ct, West Nyack, NY 10994Off Market
- $1,601,3006 bd5 ba4.7k sqft3 Millie Ln, West Nyack, NY 10994Off Market
- $1,343,4005 bd3 ba3.9k sqft5 Millie Ln, West Nyack, NY 10994Off Market
- $992,900-- bd3 ba3.2k sqft199 Strawtown Rd, West Nyack, NY 10994Off Market
- $1,077,7003 bd4 ba3.1k sqft16 Aberdeen Dr, West Nyack, NY 10994Off Market
- $1,126,500-- bd3 ba3.9k sqft14 Aberdeen Dr, West Nyack, NY 10994Off Market
A local agent can set up tours, give advice and negotiate with sellers.
Similar homes
- $1,149,0006 bd4 ba3.5k sqft10 Ash Court, New City, NY 10956For Sale
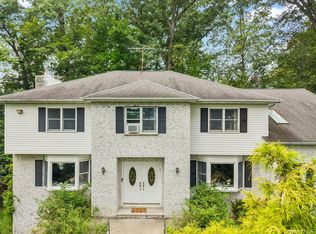
 MLS ID #1036117, Chaim Katz, Listing by: Metrex Realty INC. OneKey® MLS as distributed by MLS GRID
 - $1,150,0005 bd4 ba3.1k sqft2278 Hunterbrook Road, Yorktown Heights, NY 10598For Sale
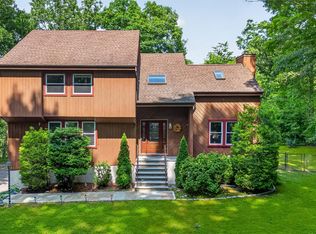 MLS ID #1037026, Annemarie Credentino, Listing by: BHHS River Towns Real Estate. OneKey® MLS as distributed by MLS GRID
 - $1,199,0005 bd4 ba3.3k sqft16 Yale Drive, New City, NY 10956For Sale
 MLS ID #1031617, Israel Mendelovitz, Listing by: Keller Williams Hudson Valley. OneKey® MLS as distributed by MLS GRID
 - $950,0004 bd3 ba2.7k sqft22 Concord Drive, New City, NY 10956For Sale
 MLS ID #1034409, Victoria Ortiz, Listing by: Keller Williams Rlty Landmark. OneKey® MLS as distributed by MLS GRID
 - $999,0005 bd4 ba3.7k sqft5 Shagbark Court, New City, NY 10956For SaleMLS ID #1004258, John Philip, Listing by: Thomas M David. OneKey® MLS as distributed by MLS GRID
- $1,100,0004 bd3 ba3.1k sqft163 Mount Airy Road S, Croton-on-Hudson, NY 10520For SaleMLS ID #1017100, Christine Rowley, Listing by: RE/MAX Classic Realty. OneKey® MLS as distributed by MLS GRID
- $1,150,0004 bd3 ba3.2k sqft121 Newport Road, Yonkers, NY 10710For SaleMLS ID #1036801, Kieran Dwyer, Listing by: Double C Realty. OneKey® MLS as distributed by MLS GRID
- $825,0004 bd3 ba1.9k sqft21 Arbor Lane, Bardonia, NY 10954For SaleMLS ID #1019969, Janet M Farsetta, Listing by: Howard Hanna Rand Realty. OneKey® MLS as distributed by MLS GRID
- $795,3984 bd3 ba2.1k sqft398 Blauvelt Road, Blauvelt, NY 10913For SaleMLS ID #1036785, Sharon Tucker, Listing by: Howard Hanna Rand Realty. OneKey® MLS as distributed by MLS GRID
- $949,9994 bd3 ba2.8k sqft38 Hale Place, Tappan, NY 10983For SaleMLS ID #1028060, Susan McMullen, Listing by: eXp Realty. OneKey® MLS as distributed by MLS GRID
- $1,050,0005 bd3 ba2.8k sqft4 Hauser Terrace, Tappan, NY 10983For SaleMLS ID #1028064, Susan McMullen, Listing by: eXp Realty. OneKey® MLS as distributed by MLS GRID
- $899,0004 bd4 ba2.3k sqft436 Storms Road, Valley Cottage, NY 10989For SaleMLS ID #1019704, Stanley V. Mathew, Listing by: CENTURY 21 ROYAL. OneKey® MLS as distributed by MLS GRID
- $1,275,0004 bd3 ba3.2k sqft236 Westlake Drive, Valhalla, NY 10595For SaleMLS ID #1020739, Michael E. LaMorte, Listing by: eXp Realty. OneKey® MLS as distributed by MLS GRID
- $825,0004 bd3 ba1.9k sqft4 Flower Lane, Valley Cottage, NY 10989For SaleMLS ID #1012174, Margo Bohlin, Listing by: Howard Hanna Rand Realty. OneKey® MLS as distributed by MLS GRID
- $895,0005 bd2 ba3.4k sqft10 Linda Drive, Suffern, NY 10901For SaleMLS ID #1037173, Benjamin Jervis, Listing by: Corcoran Baer & McIntosh. OneKey® MLS as distributed by MLS GRID
- $895,0005 bd3 ba2.3k sqft19 Glenbrook Road, Monsey, NY 10952For SaleMLS ID #1037132, Rachel L Baruchov, Listing by: Platinum Realty Associates. OneKey® MLS as distributed by MLS GRID
- $899,0004 bd3 ba2.4k sqft12 Sickletown Road, Pearl River, NY 10965For SaleMLS ID #1019210, Karen Coyle Dow, Listing by: Wright Bros Real Estate Inc.. OneKey® MLS as distributed by MLS GRID
- $849,0004 bd3 ba2k sqft3 Stephen Court, New City, NY 10956For SaleMLS ID #1028182, Glenda Koda, Listing by: Howard Hanna Rand Realty. OneKey® MLS as distributed by MLS GRID
- $1,050,0005 bd3 ba3.7k sqft11 Kent Road, Airmont, NY 10952For SaleMLS ID #981360, Jon Paul Molfetta, Listing by: Keller Williams Valley Realty. OneKey® MLS as distributed by MLS GRID
- $1,499,0004 bd4 ba4.5k sqft8 Abbey Road, Orangeburg, NY 10962For SaleMLS ID #1011155, Sherri R Preston, Listing by: Christie's Int. Real Estate. OneKey® MLS as distributed by MLS GRID
