Don't miss out on this quaint bungalow brimming with potential, ideally situated beside the Credit River. Whether you're looking to move in and make it your own or reimagine the space entirely, this home offers a rare combination of location, character, and opportunity. The kitchen offers a dining area, plenty of cabinetry, a double sink and a nice big window overlooking the backyard. The living room features a large window and a door leading to the front yard, while the family room invites you to unwind by the electric fireplace before stepping through sliding doors to the deck and backyard beyond. Two comfortable bedrooms are each brightened by large windows. The primary bedroom offers his-and-hers closets, and the second bedroom features a deep closet for generous storage. A 4-piece bathroom and main floor laundry complete the floor plan. Outside, the fully fenced backyard is a private retreat with established gardens, a storage shed, and plenty of room to relax or entertain. Perfectly located within a 10 minute drive to Brampton, Downtown Georgetown and Hwy 401. A wonderful opportunity to enjoy comfortable living in a truly special setting.
Under contract
C$399,900
20 Adamson St N, Halton Hills, ON L0P 1K0
2beds
1baths
Single Family Residence
Built in ----
8,086 Square Feet Lot
$-- Zestimate®
C$--/sqft
C$-- HOA
What's special
- 29 days
- 172
- 14
Zillow last checked:
Listing updated:
Listed by:
Royal LePage Real Estate Associates
Source: TRREB,MLS®#: W13827938 Originating MLS®#: Toronto Regional Real Estate Board
Facts & features
Interior
Bedrooms & bathrooms
- Bedrooms: 2
- Bathrooms: 1
Primary bedroom
- Level: Main
- Dimensions: 4.59 x 4.11
Bedroom 2
- Level: Main
- Dimensions: 3.5 x 3.08
Dining room
- Level: Main
- Dimensions: 3.41 x 2.68
Family room
- Level: Main
- Dimensions: 4.19 x 3.39
Kitchen
- Level: Main
- Dimensions: 3.77 x 2.74
Living room
- Level: Main
- Dimensions: 4.56 x 4.12
Heating
- Forced Air, Gas
Cooling
- Central Air
Appliances
- Included: Water Heater Owned, Water Softener
Features
- Primary Bedroom - Main Floor
- Basement: Separate Entrance,Unfinished,Partial
- Has fireplace: Yes
- Fireplace features: Electric, Family Room
Interior area
- Living area range: 1100-1500 null
Video & virtual tour
Property
Parking
- Total spaces: 5
- Parking features: Private
Features
- Patio & porch: Deck
- Pool features: None
Lot
- Size: 8,086 Square Feet
- Features: Fenced Yard, Rectangular Lot
Details
- Additional structures: Shed
- Parcel number: 250600014
Construction
Type & style
- Home type: SingleFamily
- Architectural style: Bungalow
- Property subtype: Single Family Residence
Materials
- Aluminum Siding
- Foundation: Concrete
- Roof: Flat,Rolled/Hot Mop
Utilities & green energy
- Sewer: Septic
Community & HOA
Community
- Security: Smoke Detector(s)
Location
- Region: Halton Hills
Financial & listing details
- Annual tax amount: C$3,654
- Date on market: 9/25/2026
Price history
Price history is unavailable.
Public tax history
Tax history is unavailable.
Climate risks
Neighborhood: Norval
Nearby schools
GreatSchools rating
No schools nearby
We couldn't find any schools near this home.
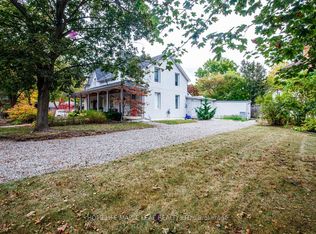
- C$1,439,0002 bd2 ba-- sqft12 Adamson St N, Halton Hills, ON L0P1K0For Sale
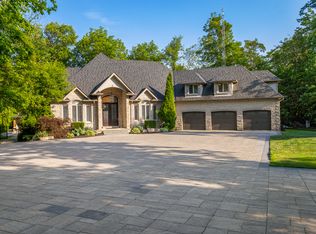
- C$--4 bd5 ba4.5k sqft10088 Old Pine Crest Rd #A, Halton Hills, ON L0P1K0Off Market
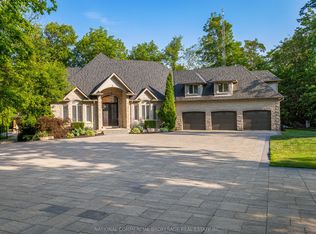
- C$4,389,0004 bd5 ba-- sqft10088 Old Pine Crest Rd, Halton Hills, ON L0P1K0For Sale
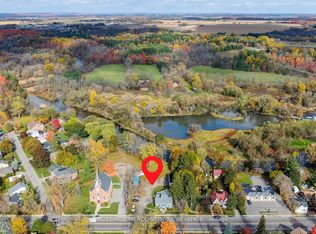
- C$1,900,0005 bd3 ba-- sqft503 Guelph St, Halton Hills, ON L0P1K0For Sale
Similar homes
- C$459,0002 bd1 ba-- sqft49 Park Ave #301, Halton Hills, ON L7G 3H9For Sale
 MLS ID #W14109948, ROYAL LEPAGE MEADOWTOWNE REALTY. TRREB
- C$579,0003 bd2 ba-- sqft6 Langstone Cres, Halton Hills, ON L7G 4N3For Sale
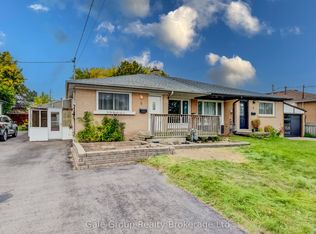 MLS ID #W13859504, Gale Group Realty Brokerage Ltd. TRREB
- C$324,9002 bd1 ba-- sqft8351 McLaughlin Rd S #218, Brampton, ON L6Y 4H8For Sale
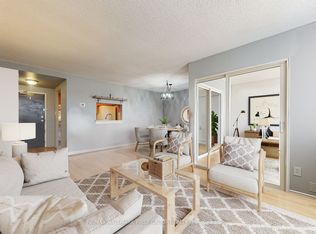 MLS ID #W14087558, RE/MAX HALLMARK FIRST GROUP REALTY LTD.. TRREB
- C$425,0002 bd2 ba-- sqft310 Mill St S #512, Brampton, ON L6Y 3B1For Sale
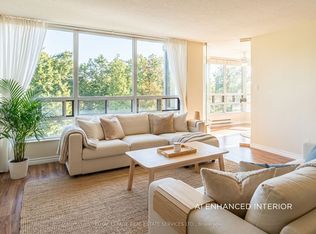 MLS ID #W13083778, ROYAL LEPAGE REAL ESTATE SERVICES LTD.. TRREB
