Welcome to 20 Adirondack Avenue, a 2400+ square foot Garrison colonial on a beautiful one acre parcel in the Frenchtown Green neighborhood of East Greenwich. Originally, constructed in 1977, this center hall colonial is a well designed residence. The living room is front to back and has hardwood floors. The dining room and family room also have hardwood. The family room has cathedral ceilings with exposed beams, brick fireplace and built-in book cases. The sliding glass door leads to the rear deck. The kitchen has cherry cabinets, 5/4 stone countertops, and granite floors. The second level includes a primary suite, with bathroom/shower; 3 additional bedrooms, and a separate full bath. The lower level is a finished w a recreation room, laundry area, multi purpose room, storage area and a cedar closet. One of the best features of this level is the walk out with the sliding glass door to the rear yard. The roof was re-shingled in 2026. The lower level slider was replaced in 2026 as well. Among the special amenities of this property is the swimming pool. Located in the northeast corner of the property this creates the perfect place for recreation and family celebrations. The placement provides for soccer, volleyball or other sporting events in the backyard. Much of the decorating is dated. The pricing reflects the need for updates. Please come out and check one ot the best values in East Greenwich. Please submit best and final by 5 pm Monday 20 July 2026.
Pending
$800,000
20 Adirondack Dr, East Greenwich, RI 02818
4beds
3,410sqft
:
Get pre-qualified$5,405/mo
Single Family Residence
Built in 1977
1 Acres Lot
$823,600 Zestimate®
$235/sqft
$-- HOA
What's special
Brick fireplaceBuilt-in bookcasesBeautiful one acre parcel
- 8 days |
- 2,340 |
- 145 |
Likely to sell faster than
Zillow last checked:
Listing updated:
Listed by:
The Phipps Team 401-884-1030,
Compass
Source: StateWide MLS RI,MLS#: 1418126
Facts & features
Interior
Bedrooms & bathrooms
- Bedrooms: 4
- Bathrooms: 3
- Full bathrooms: 2
- 1/2 bathrooms: 1
Primary bedroom
- Features: Ceiling Height 7 to 9 ft
- Level: Second
- Area: 252 Square Feet
- Dimensions: 18
Bedroom 2
- Features: Ceiling Height 7 to 9 ft
- Level: Second
- Area: 168 Square Feet
- Dimensions: 14
Bedroom 3
- Features: Ceiling Height 7 to 9 ft
- Level: Second
- Area: 196 Square Feet
- Dimensions: 14
Bedroom 4
- Features: Ceiling Height 7 to 9 ft
- Level: Second
- Area: 100 Square Feet
- Dimensions: 10
Dining room
- Features: Ceiling Height 7 to 9 ft
- Level: First
- Area: 168 Square Feet
- Dimensions: 14
Exercise room
- Features: Ceiling Height 7 to 9 ft
- Level: Lower
- Area: 143 Square Feet
- Dimensions: 13
Family room
- Features: Ceiling Height 7 to 9 ft
- Level: First
- Area: 221 Square Feet
- Dimensions: 17
Kitchen
- Features: Ceiling Height 7 to 9 ft
- Level: First
- Area: 221 Square Feet
- Dimensions: 17
Laundry
- Features: Ceiling Height 7 to 9 ft
- Level: Lower
- Area: 165 Square Feet
- Dimensions: 15
Living room
- Features: Ceiling Height 7 to 9 ft
- Level: First
- Area: 325 Square Feet
- Dimensions: 25
Recreation room
- Features: Ceiling Height 7 to 9 ft
- Level: Lower
- Area: 552 Square Feet
- Dimensions: 24
Heating
- Natural Gas, Baseboard
Cooling
- Individual Unit
Appliances
- Included: Gas Water Heater, Dishwasher, Dryer, Range Hood, Oven/Range, Refrigerator, Washer
Features
- Wall (Dry Wall), Cathedral Ceiling(s), Plumbing (Mixed), Insulation (Ceiling), Insulation (Walls)
- Flooring: Hardwood, Carpet
- Basement: Full,Interior and Exterior,Finished,Laundry,Playroom,Storage Space,Utility,Workout Room
- Number of fireplaces: 1
- Fireplace features: Brick
Interior area
- Total structure area: 2,410
- Total interior livable area: 3,410 sqft
- Finished area above ground: 2,410
- Finished area below ground: 1,000
Video & virtual tour
Property
Parking
- Total spaces: 8
- Parking features: Attached, Garage Door Opener, Driveway
- Attached garage spaces: 2
- Has uncovered spaces: Yes
Features
- Patio & porch: Deck, Porch
- Pool features: In Ground
- Fencing: Fenced
Lot
- Size: 1 Acres
Details
- Foundation area: 1560
- Parcel number: EGREM029B016L079U0000
- Other equipment: Cable TV
Construction
Type & style
- Home type: SingleFamily
- Architectural style: Colonial
- Property subtype: Single Family Residence
Materials
- Dry Wall, Clapboard, Shingles
- Foundation: Concrete Perimeter
Condition
- New construction: No
- Year built: 1977
Utilities & green energy
- Electric: 150 Amp Service, Circuit Breakers, Individual Meter, Underground
- Sewer: Septic Tank
- Utilities for property: Water Connected, Underground Utilities
Community & HOA
Community
- Features: Golf, Highway Access, Interstate, Recreational Facilities
- Subdivision: Frenchtown
HOA
- Has HOA: No
Location
- Region: East Greenwich
Financial & listing details
- Price per square foot: $235/sqft
- Tax assessed value: $661,100
- Annual tax amount: $10,293
- Date on market: 7/17/2026
Estimated market value
$823,600
$782,000 - $865,000
$6,161/mo
Price history
| Date | Event | Price |
|---|---|---|
| 7/21/2026 | Pending sale | $800,000$235/sqft |
Source:  StateWide MLS RI #1418126 Report a problem StateWide MLS RI #1418126 Report a problem | ||
| 7/17/2026 | Listed for sale | $800,000+207.7%$235/sqft |
Source: StateWide MLS RI #1418126 Report a problem | ||
| 9/21/1988 | Sold | $260,000$76/sqft |
Source: Public Record Report a problem | ||
Public tax history
| Year | Property taxes | Tax assessment |
|---|---|---|
| 2025 | $10,293 +5.7% | $661,100 |
| 2024 | $9,738 -9.9% | $661,100 +33.7% |
| 2023 | $10,805 +2% | $494,500 |
| 2022 | $10,592 +2% | $494,500 |
| 2021 | $10,389 +0.4% | $494,500 +11.9% |
| 2020 | $10,351 +0.9% | $441,800 |
| 2019 | $10,254 +0.9% | $441,800 |
| 2018 | $10,161 +2% | $441,800 +4.9% |
| 2017 | $9,961 -1.8% | $421,000 |
| 2016 | $10,142 +4.1% | $421,000 +0.5% |
| 2015 | $9,741 +7.2% | $418,800 +7.2% |
| 2014 | $9,083 +15.5% | $390,500 |
| 2013 | $7,865 | $390,500 |
| 2012 | $7,865 +0.6% | $390,500 -12.6% |
| 2011 | $7,818 -2.6% | $447,000 -3.9% |
| 2010 | $8,025 +3.5% | $465,200 -15.4% |
| 2009 | $7,751 +0.7% | $549,690 |
| 2008 | $7,696 +8.9% | $549,690 |
| 2007 | $7,069 -8.4% | $549,690 +30.5% |
| 2006 | $7,720 +2.3% | $421,170 |
| 2004 | $7,543 +4.5% | $421,170 |
| 2003 | $7,219 | $421,170 |
Find assessor info on the county website
Monthly payment
Est. payment
Payment breakdown
Explore the cost of this home by adjusting the details. Changes won't be saved.Climate risks
Neighborhood: 02818
Nearby schools
GreatSchools rating
- NAFrenchtown SchoolGrades: K-2Distance: 0.3 mi
- 9/10Archie R. Cole Middle SchoolGrades: 6-8Distance: 2.5 mi
- 10/10East Greenwich High SchoolGrades: 9-12Distance: 1.2 mi
- $905,0004 bd3 ba2.9k sqft30 Adirondack Dr, East Greenwich, RI 02818Off Market
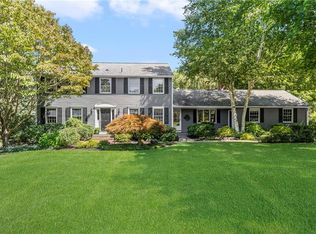
- $668,0003 bd3 ba2.2k sqft949 Frenchtown Rd, East Greenwich, RI 02818Off Market
- $919,7004 bd3 ba3.6k sqft925 Frenchtown Rd, East Greenwich, RI 02818Off Market
- $1,440,6004 bd3 ba5.3k sqft875 Frenchtown Rd, East Greenwich, RI 02818Off Market
- $1,123,9004 bd3 ba3.7k sqft25 Adirondack Dr, East Greenwich, RI 02818Off Market
- $920,1004 bd3 ba3.2k sqft40 Adirondack Dr, East Greenwich, RI 02818Off Market
- $983,9004 bd3 ba2.8k sqft5 Adirondack Dr, East Greenwich, RI 02818Off Market
- $626,0003 bd3 ba1.9k sqft911 Frenchtown Rd, East Greenwich, RI 02818Sold
A local agent can set up tours, give advice and negotiate with sellers.
A local lender can help you make sure your offer is ready when you are.
Similar homes
- $814,0004 bd3 ba2.2k sqft295 Frenchtown Rd, East Greenwich, RI 02818For Sale
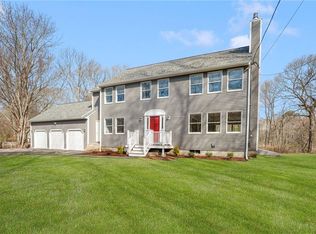
 MLS ID #1415376, Matthew Eliason, Keller Williams South Watuppa. StateWide MLS RI
 - $975,0004 bd3 ba3.9k sqft165 Lynn Cir, East Greenwich, RI 02818For Sale
 MLS ID #1417642, Steven Sitrin, Lila Delman Compass. StateWide MLS RI
 - $749,9003 bd2 ba2.1k sqft132 Grand View Rd, East Greenwich, RI 02818For Sale
 MLS ID #1418488, James Marsh Jr., RE/MAX ADVANTAGE GROUP. StateWide MLS RI
 - $865,5004 bd3 ba2.7k sqft20 Oak Dell Cir, East Greenwich, RI 02818For Sale
 MLS ID #1416937, Slocum Home Team, eXp Realty. StateWide MLS RI
 - $949,9003 bd3 ba3.4k sqft34 Gilbert Stuart Dr, Warwick, RI 02818For SaleMLS ID #1418350, Paul ZARRELLA, Williams & Stuart Real Estate. StateWide MLS RI
- $799,0006 bd3 ba3.8k sqft84 Hickory Dr, East Greenwich, RI 02818For SaleMLS ID #1413587, Laura Gessman, RI Real Estate Services. StateWide MLS RI
- $899,0005 bd4 ba2.7k sqft1 Gladridge Dr, East Greenwich, RI 02818For SaleMLS ID #1417554, Donovan Cassidy, RI Real Estate Services. StateWide MLS RI
- $764,9004 bd4 ba3.1k sqft37 Holden St, Coventry, RI 02816For SaleMLS ID #1418206, Adam Cardinal, REMAX Revolution. StateWide MLS RI
- $949,0005 bd4 ba2.5k sqft5763 Post Rd, East Greenwich, RI 02818For SaleMLS ID #1415563, Nicolas Lamoureux, Mahogany Shoals, Inc. StateWide MLS RI
- $749,9003 bd3 ba2k sqft102 Windward Walk, North Kingstown, RI 02852For SaleMLS ID #1418707, Sean Hevenor, RI Real Estate Services. StateWide MLS RI
- $1,099,0004 bd3 ba3.5k sqft1340 Waterford Dr, East Greenwich, RI 02818For SaleMLS ID #1417330, Denise Leonard, BHHS Commonwealth Real Estate. StateWide MLS RI
- $829,9004 bd3 ba3.2k sqft8 Robin Dr, North Kingstown, RI 02852For SaleMLS ID #1415767, The Local Group, Lila Delman Compass. StateWide MLS RI
- $1,175,0004 bd4 ba3.7k sqft900 South Rd, East Greenwich, RI 02818For SaleMLS ID #1412482, Erica Gregg, Lila Delman Compass. StateWide MLS RI
- $699,0003 bd3 ba2.2k sqft326 Henry Brown Rd, West Greenwich, RI 02817For SaleMLS ID #1418450, Robert Scungio, REMAX Revolution. StateWide MLS RI
- $1,195,0004 bd5 ba4.8k sqft110 Osprey Dr, East Greenwich, RI 02818For SaleMLS ID #1411142, Greg Dantas, RI Real Estate Services. StateWide MLS RI
- $1,199,0004 bd4 ba4.5k sqft4 Stonecarry Way, East Greenwich, RI 02818For SaleMLS ID #1417025, Donna Evans, Real Broker, LLC. StateWide MLS RI
- $749,0004 bd3 ba2.5k sqft46 Netop Dr, Warwick, RI 02818For SaleMLS ID #1415730, Mark Leeman, RE/MAX ONE. StateWide MLS RI
- $1,100,0003 bd4 ba4k sqft2360 Middle Rd, East Greenwich, RI 02818For SaleMLS ID #1416345, Carlos Polanco, Conway Commercial Group. StateWide MLS RI
- $1,200,0004 bd3 ba3.7k sqft324 Sage Trl, North Kingstown, RI 02852For SaleMLS ID #1418410, Jack Mayo, Flagship Real Estate Advisors. StateWide MLS RI
- $799,9003 bd3 ba3.2k sqft10 Kiley Way, Coventry, RI 02816For SaleMLS ID #1416694, James Duffer, RISE REC. StateWide MLS RI
