This is it - Your Happily Ever After Home! This stunning 2400 square foot colonial is located in the sought after community of Moffat Ridge in the village of Washingtonville, home to America's oldest operating winery. Offering 3 bedrooms, two and half baths and a fully finished walk-out lower level. Step into the impressive foyer where the attention to detail begins. You will be greeted with hardwood floors, designer paint palettes and custom molding. The living room is both elegant and comfortable with two story windows allowing for natural light, soaring ceilings and a wood burning fireplace for those chilly nights. Wander into the chef's kitchen featuring granite counters a breakfast nook, tiled backsplash, soft close pewter and glazed cabinetry with pull out drawers, a built in Bosch built in microwave, Miele dishwasher, and a five burner Bosch gas range and oven. Adjacent to the kitchen is the formal dining room, ideal for large gatherings and milestone celebrations. A half bath completes the main floor. The second level starts with a wide staircase, and offers a dramatic two story overlook into the living room accented by custom columns. Onto the primary suite with angled ceilings, a walk in closet and ensuite bath with a jetted tub, two additional guest bedrooms and a full guest bath. The fully finished walk-out lower level offers oversized closet space, a beautiful family room perfect for movie night, and a laundry room with a convenient folding station. Step outside and enjoy the fully fenced back yard perfect for your two or four legged little ones, a deck for outdoor dining and entertaining and a lower level patio.
Finer points of this home are new HVAC~2025, boiler~2026, hot water heater~2021, primary bath~2018, five zone heat and central air zones, ecobee smart thermostats, MYQ garage key pad technology, two car garage with additional parking. and a maintenance free yard.
Never rake leaves again. The small hoa fee of $60 a month handles the lawn care.
Additionally,the owners have taken the time to reduce the taxes for the new owner which resulted in an annual savings of over $3000.00 not including the NYS Star savings of approximately an additional $700.00
Location is everything and this home is a commuters dream being right off Route 94 and minutes from the train station, I84, Route 17 and I87. Walking distance to grocery stores, quaint cafes, boutiques, and pubs.
Come see why everyone wants to live in Moffat Ridge.
Pending
$569,900
20 Alexander Drive, Washingtonville, NY 10992
3beds
2,407sqft
Single Family Residence, Residential
Built in 2000
10,493 Square Feet Lot
$-- Zestimate®
$237/sqft
$60/mo HOA
What's special
Wood burning fireplaceDesigner paint palettesTwo additional guest bedroomsLower level patioFull guest bathCustom moldingWalk in closet
- 53 days |
- 224 |
- 19 |
Likely to sell faster than
Zillow last checked:
Listing updated:
Listed by:
Howard Hanna Rand Realty 845-928-9691,
Karen R Taphorn 845-774-6858
Source: OneKey® MLS as distributed by MLS GRID,MLS#: 1006999
Facts & features
Interior
Bedrooms & bathrooms
- Bedrooms: 3
- Bathrooms: 3
- Full bathrooms: 2
- 1/2 bathrooms: 1
Primary bedroom
- Level: Second
Bedroom 2
- Level: Second
Bedroom 3
- Level: Second
Primary bathroom
- Level: Second
Bathroom 1
- Level: First
Bathroom 3
- Level: Second
Dining room
- Level: First
Family room
- Level: Lower
Kitchen
- Level: First
Laundry
- Level: Lower
Living room
- Level: First
Heating
- Forced Air
Cooling
- Central Air
Appliances
- Included: Dishwasher, Dryer, Gas Oven, Gas Range, Humidifier, Microwave, Refrigerator, Washer
- Laundry: Laundry Room
Features
- Breakfast Bar, Built-in Features, Cathedral Ceiling(s), Ceiling Fan(s), Chefs Kitchen, Crown Molding, Eat-in Kitchen, Entrance Foyer, Formal Dining, Granite Counters, High Ceilings, Open Floorplan, Primary Bathroom, Recessed Lighting, Walk-In Closet(s)
- Basement: Finished,Full,Walk-Out Access
- Attic: Pull Stairs
- Number of fireplaces: 1
- Fireplace features: Wood Burning
Interior area
- Total structure area: 2,407
- Total interior livable area: 2,407 sqft
Video & virtual tour
Property
Parking
- Total spaces: 2
- Parking features: Attached, Garage, Garage Door Opener
- Garage spaces: 2
Features
- Fencing: Back Yard
Lot
- Size: 10,493 Square Feet
Details
- Parcel number: 3320011260000001007.0000000
- Special conditions: None
Construction
Type & style
- Home type: SingleFamily
- Architectural style: Colonial,Contemporary
- Property subtype: Single Family Residence, Residential
Materials
- Frame
Condition
- Updated/Remodeled
- Year built: 2000
Utilities & green energy
- Sewer: Public Sewer
- Water: Public
- Utilities for property: Cable Connected, Electricity Connected, Natural Gas Connected, Sewer Connected, Water Connected
Community & HOA
HOA
- Has HOA: Yes
- Services included: Common Area Maintenance, Maintenance Grounds
- HOA fee: $60 monthly
Location
- Region: Washingtonville
Financial & listing details
- Price per square foot: $237/sqft
- Tax assessed value: $49,000
- Annual tax amount: $15,037
- Date on market: 6/4/2026
- Cumulative days on market: 119 days
- Listing agreement: Exclusive Right To Sell
- Electric utility on property: Yes
Estimated market value
Not available
Estimated sales range
Not available
Not available
Price history
| Date | Event | Price |
|---|---|---|
| 7/3/2026 | Pending sale | $569,900$237/sqft |
Source:  OneKey® MLS as distributed by MLS GRID #1006999 Report a problem OneKey® MLS as distributed by MLS GRID #1006999 Report a problem | ||
| 6/4/2026 | Listed for sale | $569,900-0.9%$237/sqft |
Source: OneKey® MLS as distributed by MLS GRID #1006999 Report a problem | ||
| 6/2/2026 | Listing removed | $575,000$239/sqft |
Source: OneKey® MLS as distributed by MLS GRID #964393 Report a problem | ||
| 4/13/2026 | Listed for sale | $575,000$239/sqft |
Source: OneKey® MLS as distributed by MLS GRID #964393 Report a problem | ||
| 3/28/2026 | Pending sale | $575,000$239/sqft |
Source: OneKey® MLS as distributed by MLS GRID #964393 Report a problem | ||
| 3/13/2026 | Listed for sale | $575,000$239/sqft |
Source: OneKey® MLS as distributed by MLS GRID #964393 Report a problem | ||
Public tax history
Tax history is unavailable.
Monthly payment
Climate risks
Neighborhood: 10992
Nearby schools
GreatSchools rating
- 6/10Taft Elementary SchoolGrades: K-5Distance: 0.4 mi
- 6/10Washingtonville Middle SchoolGrades: 6-8Distance: 1 mi
- 7/10Washingtonville Senior High SchoolGrades: 9-12Distance: 1.2 mi
Schools provided by the listing agent
- Elementary: Taft Elementary School
- Middle: Washingtonville Middle School
- High: Washingtonville Senior High School
Source: OneKey® MLS as distributed by MLS GRID. This data may not be complete. We recommend contacting the local school district to confirm school assignments for this home.
- $631,0003 bd2 ba1.7k sqft20 Alexander Dr #24, Washingtonville, NY 10992Off Market
- $580,1004 bd2 ba2.1k sqft18 Alexander Dr #24, Washingtonville, NY 10992Off Market
- $548,7003 bd3 ba1.8k sqft22 Alexander Dr #24, Washingtonville, NY 10992Off Market
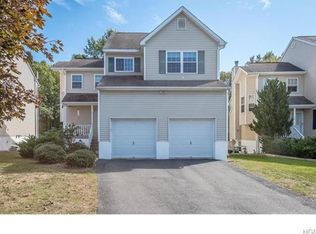
- $---- bd-- ba-- sqft22 Alexander Dr, Washingtonville, NY 10992Off Market
- $550,500-- bd-- ba1.8k sqft24 Alexander Dr, Washingtonville, NY 10992Off Market
- $5,700-- bd-- ba-- sqft24 Alexander Dr, Washingtonville, NY 10992Off Market
- $624,5004 bd2 ba2.1k sqft16 Alexander Dr #24, Washingtonville, NY 10992Off Market
- $---- bd-- ba-- sqft16 Alexander Dr, Washingtonville, NY 10992Off Market
A local agent can set up tours, give advice and negotiate with sellers.
Similar homes
- $549,0003 bd3 ba1.9k sqft7 Woodfield Drive, Washingtonville, NY 10992For Sale

 MLS ID #1020322, Sandra Laramore, Listing by: Redfin Real Estate. OneKey® MLS as distributed by MLS GRID
 - $577,0003 bd3 ba2k sqft18 Helms Hill Road, Washingtonville, NY 10992For Sale
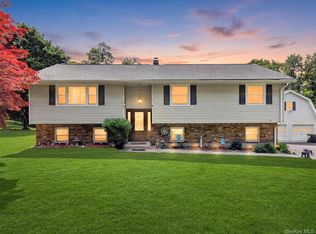 MLS ID #1010878, Claude Y Brischoux, Listing by: Keller Williams Realty. OneKey® MLS as distributed by MLS GRID
 - $549,9993 bd2 ba1.9k sqft82 Barnes Road, Washingtonville, NY 10992For Sale
 MLS ID #1007728, Jannet Orduna-Martinez, Listing by: Howard Hanna Rand Realty. OneKey® MLS as distributed by MLS GRID
 - $649,0004 bd3 ba3.2k sqft2 Melissa Lane, Washingtonville, NY 10992For Sale
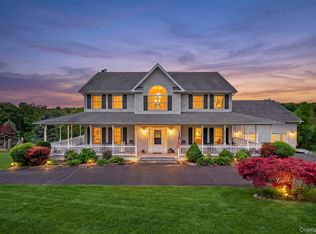 MLS ID #1005209, Martha Randazzo, Listing by: Howard Hanna Rand Realty. OneKey® MLS as distributed by MLS GRID
 - $637,0004 bd3 ba3k sqft16 Mockingbird Lane, Washingtonville, NY 10992For SaleMLS ID #986935, Cecilia Feng, Listing by: BHHS River Towns Real Estate. OneKey® MLS as distributed by MLS GRID
- $745,5004 bd3 ba3k sqft12 Brewster Court, Washingtonville, NY 10992For SaleMLS ID #1010081, Tammy A Scotto, Listing by: Keller Williams Realty. OneKey® MLS as distributed by MLS GRID
- $549,9993 bd2 ba2.3k sqft44 Sayer Road, Blooming Grove, NY 10914For SaleMLS ID #1010809, Eliezer Safdie, Listing by: Sage Realty Center LLC. OneKey® MLS as distributed by MLS GRID
- $524,9004 bd2 ba2.1k sqft245 Stony Ford Road, Middletown, NY 10941For SaleMLS ID #1027190, Jacqueline Manzolillo-Blais, Listing by: Keller Williams Realty. OneKey® MLS as distributed by MLS GRID
- $599,9993 bd3 ba2.6k sqft8 Darmstadter Road, Bloomingburg, NY 12721For SaleMLS ID #1030667, Chativa Bowen, Listing by: Keller Williams Realty. OneKey® MLS as distributed by MLS GRID
- $537,9993 bd3 ba1.7k sqft105 Shaker Court N, New Windsor, NY 12553For SaleMLS ID #934043, Rebecca Bonhomme, Listing by: Howard Hanna Rand Realty. OneKey® MLS as distributed by MLS GRID
- $565,0003 bd2 ba2k sqft92 Boulevard, Cornwall On Hudson, NY 12520For SaleMLS ID #1019837, Jade Oliverio, Listing by: Howard Hanna Rand Realty. OneKey® MLS as distributed by MLS GRID
- $599,9994 bd2 ba1.8k sqft5 Columbia Circle, Highland Mills, NY 10930For SaleMLS ID #1006054, John A. Scarano, Listing by: Keller Williams Realty. OneKey® MLS as distributed by MLS GRID
- $599,0003 bd3 ba1.8k sqft29 Olympus Road, Highland Mills, NY 10930For SaleMLS ID #1005423, Maurice Duarte, Listing by: Howard Hanna Rand Realty. OneKey® MLS as distributed by MLS GRID
- $525,0004 bd3 ba2k sqft15 Guernsey Drive, New Windsor, NY 12553For SaleMLS ID #1014088, Brent R. VanAken, Listing by: Keller Williams Village Sq Rlt. OneKey® MLS as distributed by MLS GRID
- $559,0003 bd3 ba2.3k sqft44 Wilson Road, Monroe, NY 10950For SaleMLS ID #1016146, Claudia Lepore, Listing by: Keller Williams Realty. OneKey® MLS as distributed by MLS GRID
- $449,9003 bd2 ba1.3k sqft4 Ram Road, Salisbury Mills, NY 12577For SaleMLS ID #1015346, Celina I Rofer, Listing by: Howard Hanna Rand Realty. OneKey® MLS as distributed by MLS GRID
- $675,0004 bd3 ba2.4k sqft33 Sutherland Drive, Highland Mills, NY 10930For SaleMLS ID #1004321, Donna Gennaro, Listing by: Howard Hanna Rand Realty. OneKey® MLS as distributed by MLS GRID
- $525,0004 bd2 ba2.2k sqft101 Brewer Road, Newburgh, NY 12550For SaleMLS ID #1007942, Virginia Corbett, Listing by: eXp Realty. OneKey® MLS as distributed by MLS GRID
- $525,0004 bd3 ba2k sqft2 Summerset Drive, Wallkill, NY 12589For SaleMLS ID #1020607, Virginia Corbett, Listing by: eXp Realty. OneKey® MLS as distributed by MLS GRID
- $599,0003 bd3 ba1.8k sqft93 Dunderberg Road, Central Valley, NY 10917For SaleMLS ID #988574, Karin Poggio, Listing by: HomeSmart Homes & Estates. OneKey® MLS as distributed by MLS GRID
