Welcome to 20 Baxter Court, an impressive Colonial offering luxury, space, and exceptional outdoor living in a desirable Cheshire cul-de-sac setting. Set on beautifully landscaped grounds, this 4-bedroom home offers 3815 square feet of living space, plus an additional 700-square-foot finished lower level. Inside, hardwood floors, crown molding, and refined architectural details create an elegant yet inviting atmosphere. The formal dining room is ideal for entertaining, while the private office provides a dedicated work-from-home retreat. The living and family rooms share a striking dual-sided gas fireplace, creating warmth and continuity between these inviting gathering spaces. The spacious eat-in kitchen features granite countertops, a center island, double wall ovens, and sliders leading to the outdoor entertaining area. Upstairs, the generous primary suite offers hardwood flooring, a walk-in closet, a sitting room, and a full bath with both a separate shower and soaking tub. Three additional bedrooms, full baths, and convenient second-floor laundry complete the upper level. The finished lower level, with 9-foot ceilings, adds versatile space for recreation, entertaining, or relaxing. Step outside to your own private retreat featuring a heated and cooled saltwater inground pool, expansive paver patio, maintenance-friendly AZEK deck, irrigation system, and beautifully maintained grounds. Enjoy additional outdoor recreation with a half-court basketball area Additional amenities include an attached three-car garage, central air, central vacuum, an in-home speaker system, security system, and a Wave whole-house dehumidification system designed to help manage indoor humidity and maintain year-round comfort. Public water and a radon mitigation system add further peace of mind. The motivated seller is ready and has priced this home to sell quickly. Don't wait... opportunities like this are rare
Under contract
Price increase: $250K (10/26)
$1,300,000
20 Baxter Court, Cheshire, CT 06410
4beds
4,515sqft
Single Family Residence
Built in 2013
0.94 Acres Lot
$-- Zestimate®
$288/sqft
$-- HOA
What's special
- 29 days
- 2,108
- 131
Likely to sell faster than
Zillow last checked:
Listing updated:
Listed by:
Sam E. Ratner (203)996-8360,
Keller Williams Realty Prtnrs. 203-459-4663,
Ruth Ratner 203-996-8361,
Keller Williams Realty Prtnrs.
Source: Smart MLS,MLS#: 24214686
Facts & features
Interior
Bedrooms & bathrooms
- Bedrooms: 4
- Bathrooms: 4
- Full bathrooms: 3
- 1/2 bathrooms: 1
Primary bedroom
- Features: High Ceilings, Dressing Room, Full Bath, Tub w/Shower, Walk-In Closet(s), Wide Board Floor
- Level: Upper
Bedroom
- Features: Wall/Wall Carpet
- Level: Upper
Bedroom
- Features: Full Bath, Wall/Wall Carpet, Tile Floor
- Level: Upper
Bedroom
- Features: Wall/Wall Carpet
- Level: Upper
Bathroom
- Features: Hardwood Floor, Wide Board Floor
- Level: Main
Bathroom
- Features: Tile Floor
- Level: Upper
Dining room
- Features: High Ceilings, Hardwood Floor, Wide Board Floor
- Level: Main
Family room
- Features: High Ceilings, Gas Log Fireplace, Hardwood Floor, Wide Board Floor
- Level: Main
Family room
- Features: High Ceilings, Wall/Wall Carpet
- Level: Lower
Kitchen
- Features: High Ceilings, Granite Counters, Kitchen Island, Pantry, Sliders, Wide Board Floor
- Level: Main
Living room
- Features: High Ceilings, Gas Log Fireplace, Sliders, Hardwood Floor, Wide Board Floor
- Level: Main
Office
- Features: Hardwood Floor, Wide Board Floor
- Level: Main
Heating
- Forced Air, Propane
Cooling
- Central Air, Zoned
Appliances
- Included: Gas Cooktop, Oven, Microwave, Range Hood, Refrigerator, Dishwasher, Disposal, Wine Cooler, Water Heater, Humidifier
- Laundry: Upper Level
Features
- Sound System, Central Vacuum, Wired for Sound
- Windows: Thermopane Windows
- Basement: Full,Heated,Storage Space,Cooled,Partially Finished
- Attic: Storage,Pull Down Stairs
- Number of fireplaces: 1
Interior area
- Total structure area: 4,515
- Total interior livable area: 4,515 sqft
- Finished area above ground: 3,815
- Finished area below ground: 700
Property
Parking
- Total spaces: 4
- Parking features: Attached, Paved, RV/Boat Pad, Driveway, Garage Door Opener, Asphalt
- Attached garage spaces: 3
- Has uncovered spaces: Yes
Features
- Patio & porch: Patio, Deck
- Exterior features: Lighting, Sidewalk, Stone Wall, Underground Sprinkler
- Has private pool: Yes
- Pool features: Heated, Fenced, Vinyl, Salt Water, In Ground
- Fencing: Partial
Lot
- Size: 0.94 Acres
- Features: Level, Cul-De-Sac, Landscaped
Details
- Additional structures: Cabana, Shed(s)
- Parcel number: 2623698
- Zoning: R-40
- Other equipment: Generator Ready
Construction
Type & style
- Home type: SingleFamily
- Architectural style: Colonial
- Property subtype: Single Family Residence
Materials
- Vinyl Siding, Stone
- Foundation: Concrete Perimeter
- Roof: Asphalt
Condition
- New construction: No
- Year built: 2013
Utilities & green energy
- Sewer: Septic Tank
- Water: Public
- Utilities for property: Underground Utilities
Green energy
- Energy efficient items: Thermostat, Ridge Vents, Windows
Community & HOA
Community
- Features: Basketball Court
- Security: Security System
HOA
- Has HOA: No
Location
- Region: Cheshire
Financial & listing details
- Price per square foot: $288/sqft
- Tax assessed value: $707,630
- Annual tax amount: $22,191
- Date on market: 10/20/2026
Estimated market value
Not available
Estimated sales range
Not available
Not available
Price history
| Date | Event | Price |
|---|---|---|
| 10/26/2026 | Pending sale | $1,300,000$288/sqft |
Source:  Smart MLS #24214686 Report a problem | ||
| 10/26/2026 | Price change | $1,300,000+23.8%$288/sqft |
Source: Smart MLS #24214686 Report a problem | ||
| 10/24/2026 | Pending sale | $1,050,000$233/sqft |
Source: Smart MLS #24214686 Report a problem | ||
| 10/21/2026 | Listed for sale | $1,050,000+30.4%$233/sqft |
Source: Smart MLS #24214686 Report a problem | ||
| 1/15/2014 | Sold | $805,000$178/sqft |
Source: Smart MLS #N339954 Report a problem | ||
Public tax history
| Year | Property taxes | Tax assessment |
|---|---|---|
| 2025 | $21,045 +8.3% | $707,630 |
| 2024 | $19,432 +5.7% | $707,630 +35.1% |
| 2023 | $18,386 +2.2% | $523,970 |
| 2022 | $17,983 +1.8% | $523,970 |
| 2021 | $17,668 +1.5% | $523,970 |
| 2020 | $17,406 | $523,970 |
| 2019 | $17,406 -0.3% | $523,970 -2.1% |
| 2018 | $17,461 +4.8% | $535,290 +2.6% |
| 2017 | $16,661 +4.1% | $521,640 |
| 2016 | $16,009 | $521,640 |
| 2015 | $16,009 +1.5% | $521,640 |
| 2014 | $15,780 +526.9% | $521,640 +471.9% |
| 2013 | $2,517 | $91,210 |
Find assessor info on the county website
Monthly payment
Est. payment
Payment breakdown
Explore the cost of this home by adjusting the details. Changes won't be saved.Climate risks
Neighborhood: Chesire Village
Nearby schools
Schools provided by the listing agent
- Elementary: Highland
- High: Cheshire
Source: Smart MLS. This data may not be complete. We recommend contacting the local school district to confirm school assignments for this home.

Similar homes
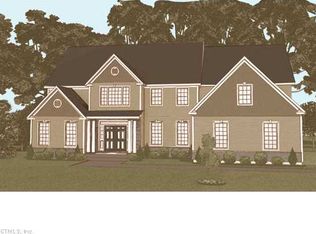
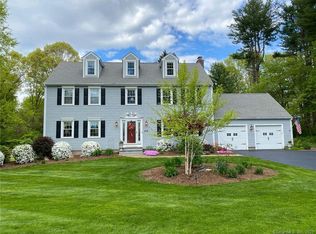
- $1,375,0004 bd5 ba3.7k sqft1 Mountaincrest Drive, Cheshire, CT 06410For Sale
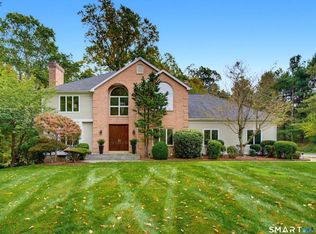
 MLS ID #24206472, Iris Meyer, William Raveis Real Estate. Smart MLS
- $889,0005 bd5 ba4.7k sqft100 Scenic Court, Cheshire, CT 06410For Sale
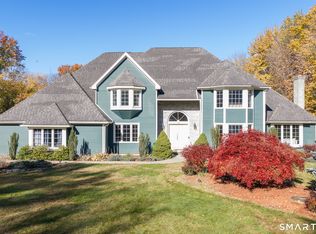 MLS ID #24212574, Jessica Danard, Coldwell Banker Realty. Smart MLS
- $1,590,0005 bd5 ba5k sqft16 Mountaincrest Drive, Cheshire, CT 06410For Sale
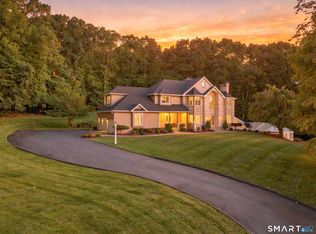 MLS ID #24207532, E. Tyler Della Valle, Dow Della Valle. Smart MLS
- $749,9004 bd3 ba3.1k sqft662 Coleman Road, Cheshire, CT 06410For Sale
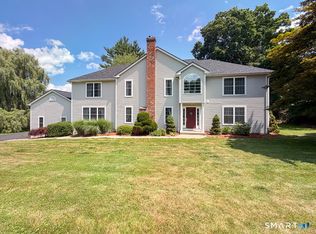 MLS ID #24211310, Siobhan McLaughlin, William Raveis Real Estate. Smart MLS
- $1,630,0005 bd5 ba6.3k sqft644 South Brooksvale Road, Cheshire, CT 06410For SaleMLS ID #24207257, Brian Burke, Coldwell Banker Realty. Smart MLS
- $1,325,0004 bd3 ba3.5k sqft212 Kings Highway Lot 1, North Haven, CT 06473New ConstructionMLS ID #24218461, Lauren Freedman, Coldwell Banker Realty. Smart MLS
- $950,0005 bd6 ba5.4k sqft41 Coe Road, Wolcott, CT 06716For SaleMLS ID #24222127, Christina Cantone, Precision Realty LLC. Smart MLS
- $1,299,9005 bd3 ba4k sqft11 Hubbell Lane, Shelton, CT 06484For SaleMLS ID #24214941, Paul Ferreira, RE/MAX Right Choice. Smart MLS
- $1,375,0004 bd4 ba4k sqft395 Sperry Road, Bethany, CT 06524For SaleMLS ID #24179706, Tracy Wilson, Lamacchia Realty. Smart MLS
- $1,250,0005 bd4 ba3.9k sqft1191 Ridge Road, North Haven, CT 06473For SaleMLS ID #24206258, Wojtek Borowski, Pearce Real Estate. Smart MLS
- $1,295,0004 bd3 ba4k sqft420 Summer Hill Road, Madison, CT 06443For SaleMLS ID #24200477, Mark McElrath, William Pitt Sotheby's Int'l. Smart MLS
- $1,199,9005 bd4 ba3.6k sqft1 Kings Grant Road, Burlington, CT 06013For SaleMLS ID #24214907, Gayle Dennehy, Dennehy & Company, LLC. Smart MLS
- $1,175,0004 bd4 ba3.9k sqft3 Butternut Ridge Road, Oxford, CT 06478For SaleMLS ID #24198632, Pablo Miranda, Yellowbrick Real Estate LLC. Smart MLS
- $1,375,0005 bd6 ba4.8k sqft156 Taine Mountain Road, Burlington, CT 06013For SaleMLS ID #24201553, Joanna Lutrzykowski, William Raveis Real Estate. Smart MLS
- $1,250,0004 bd3 ba3.5k sqft50 Pond Hill Road, North Haven, CT 06473New ConstructionMLS ID #24215134, Lauren Freedman, Coldwell Banker Realty. Smart MLS
- $849,9006 bd4 ba4.2k sqft65 Forest Glen Drive, Woodbridge, CT 06525For SaleMLS ID #24218900, Carol H. Agin, Coldwell Banker Realty. Smart MLS
- $1,199,0003 bd3 ba4.9k sqft76 Bucks Crossing, Rocky Hill, CT 06067For SaleMLS ID #24217816, Alison F. Bliss, Carl Guild & Associates. Smart MLS
- $1,180,0004 bd4 ba6.1k sqft126 Sunset Ridge, Southbury, CT 06488For SaleMLS ID #24200836, Vanessa DaSilva Lopes, William Raveis Real Estate. Smart MLS
- $899,9004 bd3 ba3.7k sqft1 Jensen Farm Road, Oxford, CT 06478For SaleMLS ID #24220966, Pat Blanko, William Raveis Real Estate. Smart MLS
- $875,0004 bd5 ba5.1k sqft1932 Hartford Turnpike, North Haven, CT 06473For SaleMLS ID #24191758, Kashif Akbar, KW Legacy Partners. Smart MLS
