Outstanding Surfside location featuring over 2.5 private acres of real estate, just under a mile from some of the South Shore’s best beaches, including Surfside, Stones, Fisherman’s, and Nobadeer. A beautiful custom-built five-bedroom main house offers three finished levels designed for easy coastal living, with comfortable indoor-outdoor spaces made for entertaining and relaxing with a 20' x 40' saltwater pool with a granite surround and patio. It is a perfect setting for summer gatherings or unwinding after a day at the beach. Store your cars and equipment in pristine condition inside a finished three-bay garage with in-floor radiant heat. It offers plenty of additional space for bikes, a golf cart, and beach gear, along with an EV charging station. The grounds include mature landscaping, gardens, and roughly an acre of fenced natural landscape with paths winding through bayberry and native brush, creating a wonderful sense of privacy and connection to the island’s natural beauty. Significant ground coverage available, nearly 1,900 sq. ft., enables a buyer the ability to expand and create a true Nantucket compound, whether that means adding a guest cottage, a tennis or pickleball/padel court, or other amenities. Enjoy proximity to Nantucket Town and easy access to gorgeous wide sandy beaches. Owner is a licensed real estate agent in Massachusetts. Owner is a licensed real estate agent in Massachusetts.https://nantucket.mylinkmls.com/MyListings/89819#title-outdoors
Pending
Price cut: $675K (8/29)
$9,125,000
20 Boulevarde, Nantucket, MA 02554
5beds
5,500sqft
Single Family Residence
Built in 2014
2.59 Acres Lot
$8,433,800 Zestimate®
$1,659/sqft
$-- HOA
What's special
Ev charging station
- 66 days
- 434
- 21
Zillow last checked:
Listing updated:
Listed by:
Mary Taaffe,
Maury People Sotheby's International Realty
Source: LINK,MLS#: 89819
Facts & features
Interior
Bedrooms & bathrooms
- Bedrooms: 5
- Bathrooms: 5
- Full bathrooms: 5
- Main level bedrooms: 1
Heating
- GFHA
Appliances
- Included: Stove: 48" Wolf, Washer: Two
Features
- AC, Ins, Irr, OSh, Floor 1: A welcoming covered porch leads into an open-concept floor plan featuring a chef's kitchen with a center island flowing seamlessly into the living room with a barrel-vaulted ceiling and fireplace. The dining area opens directly to a porch with bluestone flooring and expansive outdoor entertaining spaces overlooking the pool. This level also includes a guest bedroom with a walk-in closet and private bath with shower, a spacious mudroom with tile flooring, abundant storage, and custom built-ins for effortless island living, a full bath with shower, and a pantry/laundry room. A rear staircase provides access to the fifth bedroom, while convenient access to the outdoor shower, deck, and pool completes the home's exceptional indoor-outdoor lifestyle., Floor 2: The primary suite features vaulted ceilings, a generous walk-in closet with custom built-in bureaus, and a luxurious en-suite bath with a steam shower and separate soaking tub. Two additional guest suites each offer private baths and large closets with custom storage. One guest suite includes a private staircase leading to a flexible bonus space. An additional oversized bedroom with a seating/TV area is accessed from the rear hallway., Floor 3: Accessed from one of the second floor bedrooms: additional finished living space is currently being completed with engineered white oak flooring & shiplapped walls offering flexible space for overflow, play area, office or yoga room.
- Flooring: Oak & Tile
- Basement: Approximately 1, 300± square feet of additional living space is currently being completed with engineered white oak flooring and wood v-groove ceilings. Designed with high ceilings and two egress windows creating bright and inviting finished space ideal for a media room, fitness area, a recreation room or additional bedrooms. Also includes a heated storage area and utility room.
- Has fireplace: No
- Fireplace features: 1
Interior area
- Total structure area: 5,500
- Total interior livable area: 5,500 sqft
Video & virtual tour
Property
Parking
- Parking features: Shelled Parking 6+
- Has garage: Yes
Features
- Exterior features: Deck, Garden, Patio, Porch, P/Pool, Gym, H/Tub
- Has view: Yes
- View description: None, Pasture
- Frontage type: None
Lot
- Size: 2.59 Acres
- Features: Professionally Landscaped Grounds
Details
- Additional structures: Attached three-bay garage with a finished interior and in-floor radiant heat, offering ample space for cars, golfcarts, beach gear & bicycles. Designed with flexibility in mind, the space also presents an excellent opportunity for future conversion to additional living area, subject to applicable approvals. Approximately 936 sf of finished area.
- Parcel number: 82
- Zoning: LUG2
Construction
Type & style
- Home type: SingleFamily
- Property subtype: Single Family Residence
Materials
- Foundation: Poured full foundation
Condition
- Year built: 2014
Utilities & green energy
- Sewer: Septic Tank
- Water: Well
- Utilities for property: Cbl
Community & HOA
Location
- Region: Nantucket
Financial & listing details
- Price per square foot: $1,659/sqft
- Tax assessed value: $4,426,700
- Annual tax amount: $13,811
- Date on market: 7/31/2026
- Listing agreement: E
Estimated market value
$8,433,800
$8.01M - $8.86M
Not available
Price history
| Date | Event | Price |
|---|---|---|
| 10/3/2026 | Pending sale | $9,125,000$1,659/sqft |
Source: LINK #89819 Report a problem | ||
| 8/29/2026 | Price change | $9,125,000-6.9%$1,659/sqft |
Source: LINK #89819 Report a problem | ||
| 7/31/2026 | Listed for sale | $9,800,000+1215.4%$1,782/sqft |
Source: LINK #89819 Report a problem | ||
| 12/21/2012 | Sold | $745,000+16.4%$135/sqft |
Source: LINK #74642 Report a problem | ||
| 7/31/2001 | Sold | $640,000$116/sqft |
Source: Public Record Report a problem | ||
Public tax history
| Year | Property taxes | Tax assessment |
|---|---|---|
| 2025 | $13,617 +5% | $4,151,500 +0.2% |
| 2024 | $12,968 +19.7% | $4,143,100 +22.7% |
| 2023 | $10,835 | $3,375,400 +40.5% |
| 2022 | -- | $2,403,100 -3% |
| 2021 | $8,990 +7.1% | $2,476,500 +1.8% |
| 2020 | $8,395 +3.1% | $2,433,400 +0.4% |
| 2019 | $8,144 -0.7% | $2,423,700 +4.3% |
| 2018 | $8,203 +5.3% | $2,323,900 +1.1% |
| 2017 | $7,791 +20.9% | $2,298,300 +19.8% |
| 2016 | $6,444 +45.9% | $1,917,800 +56.7% |
| 2015 | $4,417 +123.8% | $1,223,500 +133% |
| 2014 | $1,974 +2.4% | $525,100 |
| 2013 | $1,927 -0.4% | $525,100 -1.7% |
| 2012 | $1,934 +1.1% | $534,300 |
| 2011 | $1,913 -25.1% | $534,300 -37% |
| 2010 | $2,553 -13.9% | $848,300 -21% |
| 2009 | $2,964 +3.3% | $1,074,000 |
| 2008 | $2,868 +7.3% | $1,074,000 |
| 2007 | $2,674 +26.7% | $1,074,000 +44.5% |
| 2006 | $2,110 -11.9% | $743,000 +2.3% |
| 2005 | $2,396 +27.6% | $726,000 +21% |
| 2004 | $1,878 -8.5% | $600,000 |
| 2003 | $2,052 +36.3% | $600,000 +57% |
| 2001 | $1,506 | $382,200 |
Find assessor info on the county website
Monthly payment
Est. payment
Payment breakdown
Explore the cost of this home by adjusting the details. Changes won't be saved.Climate risks
Neighborhood: 02554
Similar homes
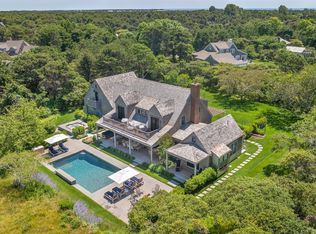
- $9,900,0004 bd6 ba5.7k sqft10 Sheep Commons Ln, Nantucket, MA 02554For Sale
 MLS ID #93280, Chandra Miller, Maury People Sotheby's International Realty. LINK
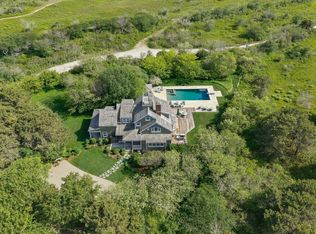
 - $9,250,0006 bd8 ba5.5k sqft144 Madaket Rd, Nantucket, MA 02554For Sale
 MLS ID #92512, Sheila Carroll, Maury People Sotheby's International Realty. LINK
 - $10,375,0004 bd6 ba5.1k sqft3 Nobadeer Ave, Nantucket, MA 02554For Sale
 MLS ID #93476, Dalton T. Frazier, J Pepper Frazier Co.. LINK
 - $7,195,0008 bd8 ba5.8k sqft17 Ipswich St, Nantucket, MA 02554For Sale
 MLS ID #93216, Bernadette Meyer, Maury People Sotheby's International Realty. LINK
