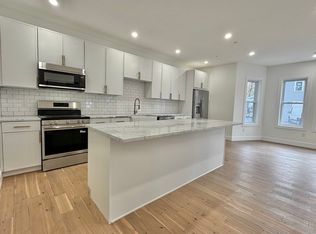
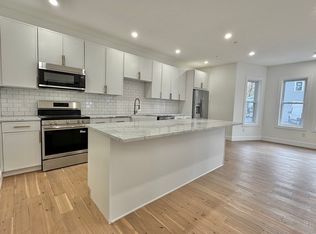
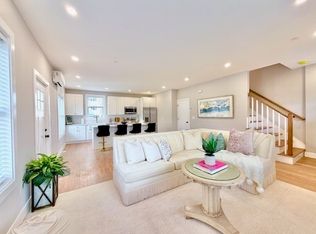
Brand New Townhome in the heart of Medway! Loaded with upgrades, this home makes a statement! Offering 3 levels of living, let's start at the large gourmet inspired kitchen, it has an spacious island and a sizeable pantry, it integrates seamlessly into the dining/living room in this open concept design, perfect for entertaining! A beautiful powder room and a deep coats closet complete the floor. Head up the stairs to find an spacious primary bedroom sporting a sleek bath with walk-in shower, glass doors and double vanities. Next to it a second bedroom (or den, or office) is served by the common bathroom outfitted with laundry hook-ups. Up in the 3rd floor we have another spacious bedroom with a large walk-in closet. A full, unfinished, wide-open walk-out basement offers ample storage or future expansion possibilities and leads out to a grassy and peaceful backyard. Fine living is at reach in Medway! Come before it's gone!
For sale
$599,000
20 Broad St #5, Medway, MA 02053
3beds
1,700sqft
Condominium, Townhouse
Built in 2026
-- sqft lot
$-- Zestimate®
$352/sqft
$320/mo HOA
What's special
Open concept designGrassy and peaceful backyardSpacious primary bedroomBeautiful powder roomWide-open walk-out basementSpacious islandSizeable pantry
- 119 days
- 306
- 18
Zillow last checked:
Listing updated:
Listed by:
The Commonwealth Group 617-372-4300,
Coldwell Banker Realty - Waltham 781-893-0808,
The Commonwealth Group 617-372-4300
Source: MLS PIN,MLS#: 73506700
Facts & features
Interior
Bedrooms & bathrooms
- Bedrooms: 3
- Bathrooms: 3
- Full bathrooms: 2
- 1/2 bathrooms: 1
Primary bedroom
- Level: Second
Bedroom 2
- Level: Second
Bedroom 3
- Level: Third
Primary bathroom
- Features: Yes
Bathroom 1
- Level: First
Bathroom 2
- Level: Second
Bathroom 3
- Level: Third
Dining room
- Features: Flooring - Hardwood, Open Floorplan, Recessed Lighting
- Level: First
Kitchen
- Features: Flooring - Hardwood, Kitchen Island, Open Floorplan, Recessed Lighting
- Level: First
Living room
- Features: Flooring - Hardwood, Open Floorplan, Recessed Lighting
- Level: First
Heating
- Heat Pump, Electric, Ductless
Cooling
- Heat Pump, High Seer Heat Pump (12+), Ductless
Appliances
- Included: Microwave, ENERGY STAR Qualified Refrigerator, ENERGY STAR Qualified Dishwasher, Range, Other
- Laundry: Second Floor, In Unit, Electric Dryer Hookup, Washer Hookup
Features
- Finish - Earthen Plaster
- Flooring: Vinyl, Hardwood
- Has basement: Yes
- Has fireplace: No
Interior area
- Total structure area: 1,700
- Total interior livable area: 1,700 sqft
- Finished area above ground: 1,700
Property
Parking
- Total spaces: 2
- Parking features: Off Street, Assigned, Driveway, Paved
- Uncovered spaces: 2
Features
- Patio & porch: Porch
- Exterior features: Porch, City View(s), Rain Gutters
- Has view: Yes
- View description: City
Details
- Parcel number: 23576133
- Zoning: VC
Construction
Type & style
- Home type: Townhouse
- Property subtype: Condominium, Townhouse
Materials
- Frame, Conventional (2x4-2x6)
- Roof: Shingle
Condition
- Year built: 2026
Utilities & green energy
- Electric: 110 Volts, 220 Volts, 200+ Amp Service
- Sewer: Public Sewer
- Water: Public
- Utilities for property: for Electric Range, for Electric Dryer, Washer Hookup
Community & HOA
Community
- Features: Shopping, Walk/Jog Trails, Stable(s), Golf, Medical Facility, Conservation Area, House of Worship, Public School, T-Station
HOA
- Services included: Insurance, Maintenance Grounds, Snow Removal, Reserve Funds
- HOA fee: $320 monthly
Location
- Region: Medway
Financial & listing details
- Price per square foot: $352/sqft
- Annual tax amount: $9
- Date on market: 6/12/2026
- Listing terms: Contract
Estimated market value
Not available
Estimated sales range
Not available
Not available
Price history
| Date | Event | Price |
|---|---|---|
| 7/19/2026 | Listed for sale | $599,000$352/sqft |
Source: MLS PIN #73506700 Report a problem | ||
| 6/25/2026 | Pending sale | $599,000$352/sqft |
Source: MLS PIN #73506700 Report a problem | ||
| 6/11/2026 | Contingent | $599,000$352/sqft |
Source: MLS PIN #73506700 Report a problem | ||
| 4/23/2026 | Listed for sale | $599,000$352/sqft |
Source: MLS PIN #73506700 Report a problem | ||
Public tax history
Tax history is unavailable.
Monthly payment
Est. payment
Payment breakdown
Explore the cost of this home by adjusting the details. Changes won't be saved.Climate risks
Neighborhood: 02053
Similar homes
- $599,0003 bd3 ba1.5k sqft20 Broad St #3, Medway, MA 02053For Sale
 MLS ID #73506650, The Commonwealth Group, Coldwell Banker Realty - Waltham. MLS PIN
 - $534,9003 bd1 ba960 sqft13 Center St, Medway, MA 02053For Sale
 MLS ID #73562925, The Ponte Group, Keller Williams South Watuppa. MLS PIN
 - $695,9003 bd3 ba2.4k sqft328 Village St #328, Medway, MA 02053For Sale
 MLS ID #73535163, Faina Shapiro, Berkshire Hathaway Home Services Commonwealth Real Estate. MLS PIN
 - $700,0003 bd3 ba1.9k sqft228-230 Norfolk Street Holliston Condo, Holliston, MA 01746For Sale
 MLS ID #73510333, Vesta Group, Vesta Real Estate Group, Inc.. MLS PIN
