Welcome to 20 Brown Street, a charming and beautifully maintained two-storey home built in 1904, offering timeless character and over 2,227 sq. ft. of living space. Located in the heart of Sydney Mines, this spacious four-bedroom, 1.5-bath property blends classic craftsmanship with everyday comfort. Step inside to warm, inviting spaces highlighted by beautiful crown mouldings, tall ceilings, and an abundance of natural light. The main level offers generous room for family living and entertaining, featuring large gathering areas and a comfortable, functional layout. Upstairs, you’ll find four large bedrooms, each providing ample space and flexibility for family members, guests, or a home office. The home’s thoughtful design and expansive square footage ensure a comfortable lifestyle with room to grow. A partially finished attic space offers exceptional potential for future development—ideal for a studio, bonus room, or additional living area. Outside, the property includes a single garage for storage and is situated in a pleasant neighbourhood just minutes from local amenities, schools, shops, and restaurants. The home is also conveniently located near Northside General Hospital and Harbourview Hospital, adding everyday convenience and peace of mind. Full of character and historic charm, this well-maintained home is ready for its next chapter. Discover the space, warmth, and history that make 20 Brown Street truly special. New Furnace and Oil Tank installed May 2026.
Under contract
C$275,000
20 Brown St, Cape Breton, NS B1V 1E8
4beds
2,207sqft
Single Family Residence
Built in 1904
0.28 Acres Lot
$-- Zestimate®
C$125/sqft
C$-- HOA
What's special
- 230 days |
- 32 |
- 1 |
Zillow last checked:
Listing updated:
Listed by:
Dave Ivey,
Royal Lepage Anchor Realty(North Sydney) Brokerage
Source: NSAR,MLS®#: 202529487 Originating MLS®#: Nova Scotia Association of REALTORS®
Originating MLS®#: Nova Scotia Association of REALTORS®Facts & features
Interior
Bedrooms & bathrooms
- Bedrooms: 4
- Bathrooms: 2
- Full bathrooms: 1
- 1/2 bathrooms: 1
- Main level bathrooms: 1
- Main level bedrooms: 1
Bedroom
- Level: Second
- Area: 233.24
- Dimensions: 11.9 x 19.6
Bedroom 1
- Level: Second
- Area: 132.16
- Dimensions: 11.2 x 11.8
Bedroom 2
- Level: Second
- Area: 380.16
- Dimensions: 19.2 x 19.8
Bedroom 3
- Level: Main
- Area: 83.9
- Dimensions: 11.8 x 7.11
Bathroom
- Level: Main
- Area: 70.89
- Dimensions: 5.1 x 13.9
Bathroom 1
- Level: Second
- Area: 69.54
- Dimensions: 6.1 x 11.4
Dining room
- Level: Main
- Area: 112.21
- Dimensions: 10.1 x 11.11
Kitchen
- Level: Main
- Area: 111.41
- Dimensions: 12.11 x 9.2
Living room
- Level: Main
- Area: 195.88
- Dimensions: 13.05 x 15.01
Heating
- Baseboard, Furnace
Appliances
- Included: Dishwasher, Dryer, Washer, Microwave
Features
- High Speed Internet
- Flooring: Carpet, Hardwood, Tile
- Basement: Unfinished
Interior area
- Total structure area: 2,207
- Total interior livable area: 2,207 sqft
- Finished area above ground: 2,207
Property
Parking
- Total spaces: 1
- Parking features: Detached, Single, Paved
- Garage spaces: 1
- Has uncovered spaces: Yes
- Details: Parking Details(Paved Driveway), Garage Details(Single 22 X 10)
Features
- Levels: 2 Storey
- Stories: 2
- Patio & porch: Porch
Lot
- Size: 0.28 Acres
- Features: Landscaped, Under 0.5 Acres, Near Public Transit
Details
- Additional parcels included: 15913759,15913767
- Parcel number: 15171002
- Zoning: UR2
- Other equipment: Fuel Tank(s)
Construction
Type & style
- Home type: SingleFamily
- Property subtype: Single Family Residence
Materials
- Aluminum Siding
- Roof: Asphalt
Condition
- New construction: No
- Year built: 1904
Utilities & green energy
- Gas: Oil
- Sewer: Municipal
- Water: Municipal
- Utilities for property: Cable Connected, Electricity Connected, Phone Connected, Electric
Community & HOA
Community
- Features: Golf, Park, Playground, Recreation Center, School Bus Service, Shopping, Ski Hill, Marina, Place of Worship, Beach
Location
- Region: Cape Breton
Financial & listing details
- Price per square foot: C$125/sqft
- Price range: C$275K - C$275K
- Date on market: 12/16/2025
- Inclusions: Washer Dryer Dishwasher Microwave
- Exclusions: Personal Belongings
- Ownership: Freehold
- Electric utility on property: Yes
Dave Ivey
Dave Ivey
(902) 578-7250
By pressing Contact Agent, you agree that the real estate professional identified above may call/text you about your search, which may involve use of automated means and pre-recorded/artificial voices. You don't need to consent as a condition of buying any property, goods, or services. Message/data rates may apply. You also agree to our Terms of Use. Zillow does not endorse any real estate professionals. We may share information about your recent and future site activity with your agent to help them understand what you're looking for in a home.
Price history
| Date | Event | Price |
|---|---|---|
| 7/11/2026 | Contingent | C$275,000C$125/sqft |
Source:  NSAR #202529487 Report a problem NSAR #202529487 Report a problem | ||
| 6/5/2026 | Price change | C$275,000-3.5%C$125/sqft |
Source: NSAR #202529487 Report a problem | ||
| 5/9/2026 | Listed for sale | C$285,000C$129/sqft |
Source: NSAR #202529487 Report a problem | ||
| 4/20/2026 | Contingent | C$285,000C$129/sqft |
Source: NSAR #202529487 Report a problem | ||
| 3/26/2026 | Price change | C$285,000-7.8%C$129/sqft |
Source: NSAR #202529487 Report a problem | ||
| 2/10/2026 | Price change | C$309,000-3.4%C$140/sqft |
Source: NSAR #202529487 Report a problem | ||
| 1/22/2026 | Price change | C$319,999-4.5%C$145/sqft |
Source: NSAR #202529487 Report a problem | ||
| 12/16/2025 | Listed for sale | C$335,000C$152/sqft |
Source: NSAR #202529487 Report a problem | ||
Public tax history
Tax history is unavailable.
Climate risks
Neighborhood: B1V
Nearby schools
GreatSchools rating
No schools nearby
We couldn't find any schools near this home.
Schools provided by the listing agent
- Elementary: Jubilee Elementary School
- Middle: Sydney Mines Junior High School
- High: Memorial Composite High School
Source: NSAR. This data may not be complete. We recommend contacting the local school district to confirm school assignments for this home.
- C$128,6005 bd1 ba1.9k sqft20 Brown St, Sydney Mines, NS B1V1E8Off Market
- C$49,6004 bd2 ba1.4k sqft18 Brown St, Sydney Mines, NS B1V1E8Off Market
- C$99,9004 bd2 ba1.2k sqft22 Brown St, Sydney Mines, NS B1V1E8Off Market
- C$63,9003 bd1 ba1k sqft16 Brown St, Sydney Mines, NS B1V1E8Off Market
- C$107,1003 bd1 ba1.6k sqft24 Brown St, Sydney Mines, NS B1V1E8Off Market
- C$98,5003 bd2 ba1.5k sqft17 Brown St, Sydney Mines, NS B1V1E7Off Market
- C$101,5003 bd1 ba1.4k sqft26 Brown St, Sydney Mines, NS B1V1E8Off Market
- C$121,7004 bd1 ba1.7k sqft14 Brown St, Sydney Mines, NS B1V1E8Off Market
Similar homes
- C$239,0003 bd1 ba1.1k sqft22 Archibald St, Sydney Mines, NS B1V 1G9For Sale
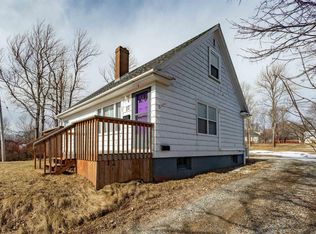 MLS ID #202605950, Jenessa MacInnis, RE/MAX Park Place Inc. Brokerage. NSAR
 - C$229,9004 bd2 ba1.9k sqft32 Fraser Ave, Sydney Mines, NS B1V 2B7For Sale
 MLS ID #202617265, Laura MacPhail, Coldwell Banker Boardwalk Realty Brokerage. NSAR
 - C$239,9003 bd2 ba1.6k sqft30 Fraser Ave, Sydney Mines, NS B1V 2B7For Sale
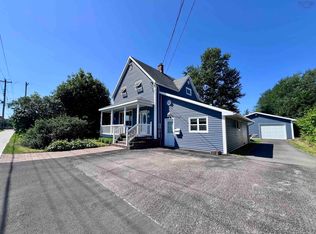 MLS ID #202618402, Terry Campbell, RE/MAX NOVA (Windsor) Brokerage. NSAR
 - C$249,0003 bd2 ba1.6k sqft11 Maclean St, Cape Breton, NS B1V 1E1For Sale
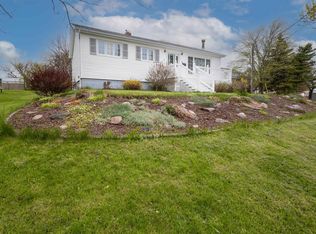 MLS ID #202612794, Darcy MacDonald, 3% Realty Nova Scotia Brokerage. NSAR
 - C$249,9003 bd2 ba1.2k sqft19 Oram Dr, Florence, NS B1Y 1M8For SaleMLS ID #202618771, Amanda Viva, RE/MAX Park Place Inc. Brokerage. NSAR
- C$328,0005 bd2 ba2k sqft13 3rd Ave, Florence, NS B1Y 1S1For SaleMLS ID #202619231, Sheila O'Neil-McKinnon, VALMAC REALTY LTD. - 16139 Brokerage. NSAR
- C$249,9004 bd3 ba1.6k sqft3749 New Waterford Hwy, Cape Breton, NS B1H 5B8For SaleMLS ID #202612716, Kim Nagy, Coldwell Banker Boardwalk Realty Brokerage. NSAR
- C$239,9003 bd2 ba1.3k sqft683 Mahon St, New Waterford, NS B1H 3K6For SaleMLS ID #202619322, Debbie Campbell, Royal LePage Anchor Realty Brokerage. NSAR
- C$349,0003 bd3 ba2.3k sqft74 Church St, Florence, NS B1Y 1G3For SaleMLS ID #202619154, Darcy MacDonald, 3% Realty Nova Scotia Brokerage. NSAR
- C$274,9002 bd1 ba1.5k sqft334 Park Rd, Cape Breton, NS B1Y 1N4For SaleMLS ID #202616260, Jennifer Morrison, Royal LePage Anchor Realty Brokerage. NSAR
- C$329,0003 bd2 ba2.2k sqft49 Point Aconi Rd, Cape Breton, NS B1Y 2M7For SaleMLS ID #202615438, Eric Young, 3% Realty Nova Scotia Brokerage. NSAR
- C$259,0003 bd1 ba1.2k sqft5354 Union Hwy, Cape Breton, NS B1H 1B2For SaleMLS ID #202618682, Natasha Sinclair, RE/MAX Park Place Inc. Brokerage. NSAR
- C$275,0003 bd2 ba1.2k sqft18 Macnamara Ave, Cape Breton, NS B1R 2C2For SaleMLS ID #202613829, Laura MacPhail, Coldwell Banker Boardwalk Realty Brokerage. NSAR
- C$269,0003 bd1 ba1.2k sqft32 Highland St, Glace Bay, NS B1A 2T5For SaleMLS ID #202619050, Stephen Sparrow, Coldwell Banker Boardwalk Realty Brokerage. NSAR
- C$295,0005 bd2 ba2.6k sqft66 Macleod St, Sydney, NS B1N 1B3For SaleMLS ID #202529007, Lyle MacKinnon, Keller Williams Select Realty(Sydney,Townsend St.) Brokerage. NSAR
- C$269,9004 bd1 ba1.3k sqft12 Lynch Dr, Sydney River, NS B1S 1V2For SaleMLS ID #202617978, Valarie Sampson, RE/MAX Park Place Inc. Brokerage. NSAR
- C$215,0003 bd3 ba1.1k sqft111 Atlantic St, Cape Breton, NS B1V 1Y7For SaleMLS ID #202613538, Valerie MacDougall, VALMAC REALTY LTD. - 16139 Brokerage. NSAR
- C$299,0003 bd2 ba1.6k sqft61 Braemar Dr, Cape Breton, NS B1R 1W1For SaleMLS ID #202613849, Cheryl Vickers, EXP Realty of Canada Inc. Brokerage. NSAR
- C$249,0003 bd2 ba1.1k sqft437 Cabot St, Cape Breton, NS B1P 4G8For SaleMLS ID #202616152, Darcy MacDonald, 3% Realty Nova Scotia Brokerage. NSAR
- C$299,9004 bd2 ba1.5k sqft3752 Ellsworth Ave, Cape Breton, NS B1H 2H8For SaleMLS ID #202617532, Shirley Leadbeater, Coldwell Banker Boardwalk Realty Brokerage. NSAR
