Best & Highest offers are due July 27th at 12 noon. The Wezner House. Professional Photos coming soon! Incredible opportunity to own a piece of history in downtown Haddonfield! First Presbyterian Church of Haddonfield has been the faithful steward of this beautiful building and it's time for them to convey it to the next loving owner. Zoned for mixed use (can be residential/commercial or a combination), and is currently a duplex. The first floor is a spacious one bedroom apartment with a large living room, bedroom, dining room, kitchen, spacious foyer and full bath. Good closet space, wood floors, beautiful chestnut trim and high ceilings are some of the charming, original features. Wonderful bonus is the enclosed screened porch off of the kitchen! Access to the full basement with good ceiling height and tons of storage space. The second and third floors have 3-4 bedrooms, a living room, office nook, full bath with a vintage marble vanity and a newly renovated, eat-in kitchen. Gas cooking, newer appliances, pantry and white cabinetry! This building also gets beautiful natural light pouring inside! Most systems and the roof are new within the last 10 years. The front porch is wonderful and, with some TLC, will be a dream for people watching and experiencing the fun vibe of Downtown. Location is unparalleled- right in the heart of downtown- playgrounds, shops, restaurants, conveniences and the Patco train to Philadelphia are all within steps of your front door. Perfect for a residence, professional office spaces and investors. Unique opportunity in this Blue Ribbon School District and fabulous town! In Haddonfield's Historic District.
Pending
$750,000
20 Chestnut St, Haddonfield, NJ 08033
4beds
--baths
1,986sqft
Duplex
Built in 1910
-- sqft lot
$728,200 Zestimate®
$378/sqft
$-- HOA
What's special
High ceilingsGas cookingWood floorsBeautiful chestnut trimFront porch is wonderfulOffice nookNewly renovated eat-in kitchen
- 92 days
- 72
- 3
Zillow last checked:
Listing updated:
Listed by:
Jeanne Wolschina 856-261-5202,
Lisa Wolschina & Associates, Inc.
Source: Bright MLS,MLS#: NJCD2121568
Facts & features
Interior
Bedrooms & bathrooms
- Bedrooms: 4
Heating
- Radiator, Natural Gas
Cooling
- Central Air, Natural Gas
Appliances
- Included: Gas Water Heater
Features
- Bathroom - Tub Shower, Breakfast Area, Ceiling Fan(s), Entry Level Bedroom, Floor Plan - Traditional, Formal/Separate Dining Room, Kitchen - Country, Kitchen - Galley
- Flooring: Wood, Tile/Brick
- Windows: Window Treatments
- Has fireplace: No
Interior area
- Total structure area: 1,986
- Total interior livable area: 1,986 sqft
Property
Parking
- Total spaces: 1
- Parking features: Garage Faces Rear, Detached
- Garage spaces: 1
Accessibility
- Accessibility features: Accessible Approach with Ramp
Features
- Patio & porch: Porch, Screened
- Pool features: None
Lot
- Size: 4,704 Square Feet
Details
- Additional structures: Above Grade
- Parcel number: NO TAX RECORD
- Zoning: RES
- Special conditions: Standard
Construction
Type & style
- Home type: MultiFamily
- Architectural style: Traditional
- Property subtype: Duplex
Materials
- Wood Siding
- Foundation: Other
Condition
- Average
- New construction: No
- Year built: 1910
Utilities & green energy
- Sewer: Public Sewer
- Water: Public
Community & HOA
Location
- Region: Haddonfield
- Municipality: HADDONFIELD BORO
Financial & listing details
- Price per square foot: $378/sqft
- Tax assessed value: $338,300
- Date on market: 7/6/2026
- Listing agreement: Exclusive Right To Sell
- Inclusions: All Existing Appliances And Fixtures
- Ownership: Fee Simple
Estimated market value
$728,200
$692,000 - $765,000
$2,581/mo
Price history
| Date | Event | Price |
|---|---|---|
| 9/2/2026 | Pending sale | $750,000$378/sqft |
Source:  Bright MLS #NJCD2121568 Report a problem Bright MLS #NJCD2121568 Report a problem | ||
| 7/6/2026 | Listed for sale | $750,000$378/sqft |
Source: Bright MLS #NJCD2121568 Report a problem | ||
Public tax history
| Year | Property taxes | Tax assessment |
|---|---|---|
| 2026 | -- | $338,300 |
| 2025 | $11,215 +2.6% | $338,300 |
| 2024 | $10,930 +52.8% | $338,300 |
| 2023 | $7,154 -0.8% | $338,300 -4.2% |
| 2022 | $7,214 | $353,200 |
| 2021 | -- | $353,200 +0.9% |
| 2020 | -- | $350,000 |
| 2019 | -- | $350,000 |
| 2018 | -- | $350,000 |
| 2017 | -- | $350,000 |
| 2016 | -- | $350,000 |
| 2015 | -- | $350,000 |
| 2012 | $10,313 +4.9% | $350,000 -12.8% |
| 2011 | $9,836 +4.8% | $401,300 |
| 2010 | $9,382 +1.2% | $401,300 |
| 2009 | $9,270 | $401,300 |
| 2008 | -- | $401,300 +104.7% |
| 2007 | -- | $196,000 |
| 2006 | -- | $196,000 |
| 2005 | -- | $196,000 |
| 2004 | -- | $196,000 |
| 2003 | -- | $196,000 |
| 2002 | -- | $196,000 |
| 2001 | -- | $196,000 |
Find assessor info on the county website
Monthly payment
Est. payment
Payment breakdown
Explore the cost of this home by adjusting the details. Changes won't be saved.Climate risks
Neighborhood: 08033
Nearby schools
Schools provided by the listing agent
- Middle: Haddonfield
- High: Haddonfield Memorial
- District: Haddonfield Borough Public Schools
Source: Bright MLS. This data may not be complete. We recommend contacting the local school district to confirm school assignments for this home.
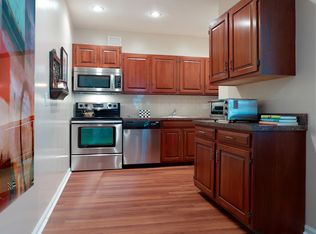
Similar homes
- $649,0004 bd2 ba1.3k sqft15 Grove St, Haddonfield, NJ 08033For Sale
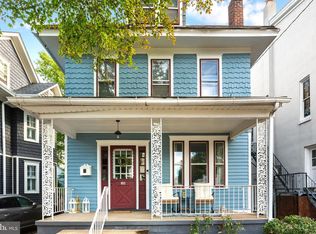
 MLS ID #NJCD2127580, Jeanne Wolschina, Lisa Wolschina & Associates, Inc.. Bright MLS
 - $589,9004 bd2 ba2k sqft1000 Belmont Ave, Haddon Township, NJ 08108For Sale
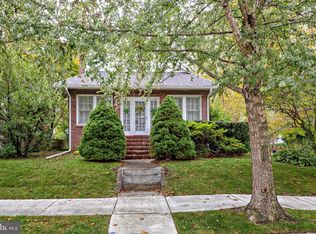 MLS ID #NJCD2128094, Joseph Bozza, Daniel R. White Realtor, LLC. Bright MLS
 - $649,9994 bd3 ba2.7k sqft205 W Kings Hwy, Audubon, NJ 08106For Sale
 MLS ID #NJCD2124310, Nick Dambrosio, HomeSmart First Advantage Realty. Bright MLS
 - $725,0006 bd3 ba2k sqft605 Mansion Ave, Audubon, NJ 08106For Sale
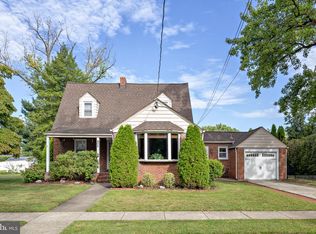 MLS ID #NJCD2127066, Joseph Bozza, Daniel R. White Realtor, LLC. Bright MLS
 - $669,9004 bd3 ba2.1k sqft708 Colford Ave, Collingswood, NJ 08108For SaleMLS ID #NJCD2124412, Alyssa Kelbaugh, Coldwell Banker Realty. Bright MLS
- $750,0003 bd3 ba2.7k sqft328 N 39th St, Philadelphia, PA 19104For SaleMLS ID #PAPH2676656, Kristin Stever, Elfant Wissahickon-Rittenhouse Square. Bright MLS
- $649,9004 bd5 ba2.8k sqft220 Central Ave, Cheltenham, PA 19012For SaleMLS ID #PAMC2193196, Bill Macfarland, Realty One Group Exclusive. Bright MLS
- $575,0004 bd2 ba2k sqft11 Washington Ave, Collingswood, NJ 08108For SaleMLS ID #NJCD2126406, Joey Malcarney, Greenside Realty LLC. Bright MLS
- $650,0004 bd2 ba2.4k sqft923 S Saint Bernard St, Philadelphia, PA 19143For SaleMLS ID #PAPH2676006, Bibe Chin, KW Empower. Bright MLS
- $499,0004 bd2 ba1.8k sqft2317 Church Rd, Cherry Hill, NJ 08002For SaleMLS ID #NJCD2121558, Romanna Dumyak, Real of Pennsylvania. Bright MLS
- $825,0006 bd-- ba2.7k sqft4813 Chester Ave, Philadelphia, PA 19143For SaleMLS ID #PAPH2675604, Joe Loonstyn, Loonstyn Brothers Realty LLC. Bright MLS
- $650,0004 bd3 ba1.8k sqft222 Buckingham Pl, Philadelphia, PA 19104For SaleMLS ID #PAPH2660670, Nadia Bilynsky, Mallin Panchelli Nadel Realty Inc. Bright MLS
- $749,9005 bd2 ba2.5k sqft4021 Center Ave, Lafayette Hill, PA 19444For SaleMLS ID #PAMC2185590, Tom Higgins, Keller Williams Real Estate-Blue Bell. Bright MLS
- $425,0006 bd3 ba2.4k sqft3516 Finlaw Ave, Pennsauken, NJ 08109For SaleMLS ID #NJCD2124648, John DeFeo, Fathom Realty NJ, LLC. Bright MLS
- $725,0003 bd2 ba1.6k sqft729 S 2nd St #A, Philadelphia, PA 19147For SaleMLS ID #PAPH2623346, Nick DeLuca, KW Empower. Bright MLS
- $799,0004 bd3 ba1.9k sqft430 McClenaghan Mill Rd, Wynnewood, PA 19096For SaleMLS ID #PAMC2187284, Jason Polykoff, Keller Williams Realty Devon-Wayne. Bright MLS
- $675,0007 bd3 ba2.7k sqft4706 Warrington Ave, Philadelphia, PA 19143For SaleMLS ID #PAPH2664952, Algernong Allen, KW Empower. Bright MLS
- $695,0005 bd3 ba2.2k sqft124 E Chestnut Hill Ave, Philadelphia, PA 19118For SaleMLS ID #PAPH2536078, Rob Lamb, Compass RE. Bright MLS
- $649,0003 bd2 ba2.5k sqft4818 Trinity Pl, Philadelphia, PA 19143For SaleMLS ID #PAPH2671746, Michael Outten, Keller Williams Liberty Place. Bright MLS
- $580,0002 bd2 ba1.8k sqft903 S 13th St, Philadelphia, PA 19147For SaleMLS ID #PAPH2667490, Alex Frederick, KW Empower. Bright MLS
