Welcome home to this beautifully updated, move-in-ready gem in the Windsor School District! Offering the perfect blend of comfort, style, and functionality, this home is designed for both relaxing and entertaining.
Inside, you'll find spacious bedrooms, updated living spaces, and a versatile lower-level area that provides endless possibilities for a family room, game room, home office, or workout space. The thoughtful layout creates a warm and inviting atmosphere throughout.
Step outside and discover your own private retreat. Enjoy morning coffee or evening gatherings in the enclosed porch. The level yard offers plenty of space for outdoor activities, while the in-ground pool and deck are ready to be the centerpiece of summer fun with family and friends. This property delivers the lifestyle you've been searching for. Conveniently located in Kirkwood and within the Windsor School District, this home is ready for its next owner to move in and start making memories.
Under contract
$219,000
20 Colpitts Dr, Kirkwood, NY 13795
3beds
2,018sqft
Single Family Residence
Built in 1950
0.31 Acres Lot
$-- Zestimate®
$109/sqft
$-- HOA
What's special
In-ground poolBeautifully updatedSpacious bedroomsLevel yardVersatile lower-level areaUpdated living spacesPrivate retreat
- 43 days |
- 140 |
- 3 |
Likely to sell faster than
Zillow last checked:
Listing updated:
Listed by:
EXIT REALTY HOMEWARD BOUND 607-729-5500,
Mary Ruffo
Source: GBMLS,MLS#: 336721 Originating MLS: Greater Binghamton Association of REALTORS
Originating MLS: Greater Binghamton Association of REALTORSFacts & features
Interior
Bedrooms & bathrooms
- Bedrooms: 3
- Bathrooms: 2
- Full bathrooms: 1
- 1/2 bathrooms: 1
Primary bedroom
- Level: First
- Dimensions: 14.10 X 11.9
Bedroom
- Level: First
- Dimensions: 13.1 X 10.9
Bedroom
- Level: Second
- Dimensions: 14.10 X 10.6
Bathroom
- Level: First
- Dimensions: 9.8 X 5
Bonus room
- Level: Second
- Dimensions: 21 X 18
Family room
- Level: Lower
- Dimensions: 32 X 14
Half bath
- Level: Lower
- Dimensions: 6.5 X 5.5
Kitchen
- Level: First
- Dimensions: 18.8 X 11.2
Laundry
- Level: Lower
- Dimensions: 17 X 8
Living room
- Level: First
- Dimensions: 20.9 X 11.6
Heating
- Forced Air
Cooling
- None
Appliances
- Included: Dryer, Dishwasher, Free-Standing Range, Gas Water Heater, Refrigerator, Washer
Features
- Flooring: Hardwood, Vinyl
Interior area
- Total interior livable area: 2,018 sqft
- Finished area above ground: 1,596
- Finished area below ground: 422
Video & virtual tour
Property
Parking
- Total spaces: 1
- Parking features: Detached, Garage, One Car Garage
- Garage spaces: 1
Features
- Patio & porch: Covered, Deck, Enclosed, Open, Patio, Porch
- Exterior features: Deck, Landscaping, Pool, Patio
- Pool features: In Ground
Lot
- Size: 0.31 Acres
- Dimensions: .31 acres
- Features: Level, Landscaped
Details
- Parcel number: 03340016212341
Construction
Type & style
- Home type: SingleFamily
- Architectural style: Cape Cod
- Property subtype: Single Family Residence
Materials
- Brick
- Foundation: Basement
Condition
- Year built: 1950
Utilities & green energy
- Sewer: Public Sewer
- Water: Public
Community & HOA
Location
- Region: Kirkwood
Financial & listing details
- Price per square foot: $109/sqft
- Tax assessed value: $75,000
- Annual tax amount: $3,195
- Date on market: 7/1/2026
- Listing agreement: Exclusive Right To Sell
- Inclusions: CARBON MONOXIDE DETECTOR, SMOKE DETECTORS
- Ownership: OWNER
Estimated market value
Not available
Estimated sales range
Not available
Not available
Price history
| Date | Event | Price |
|---|---|---|
| 7/9/2026 | Contingent | $219,000$109/sqft |
Source:  GBMLS #336721 Report a problem GBMLS #336721 Report a problem | ||
| 7/1/2026 | Listed for sale | $219,000$109/sqft |
Source: GBMLS #336721 Report a problem | ||
Public tax history
| Year | Property taxes | Tax assessment |
|---|---|---|
| 2025 | -- | $75,000 |
| 2024 | -- | $75,000 +29.8% |
| 2023 | -- | $57,800 -22.9% |
| 2022 | -- | $75,000 |
| 2021 | -- | $75,000 |
| 2020 | -- | $75,000 |
| 2019 | -- | $75,000 |
| 2018 | -- | $75,000 |
| 2017 | $1,658 +12.4% | $75,000 |
| 2016 | $1,476 | $75,000 |
| 2015 | $1,476 | $75,000 |
| 2014 | $1,476 | $75,000 |
| 2013 | -- | $75,000 |
| 2012 | -- | $75,000 |
| 2011 | -- | $75,000 |
| 2010 | -- | $75,000 |
| 2009 | -- | $75,000 |
| 2008 | -- | $75,000 |
| 2007 | -- | $75,000 |
| 2006 | -- | $75,000 |
| 2005 | -- | $75,000 |
| 2004 | -- | $75,000 |
| 2003 | -- | $75,000 |
| 2002 | -- | $75,000 |
| 2001 | -- | $75,000 |
| 2000 | -- | $75,000 |
Find assessor info on the county website
Monthly payment
Climate risks
Neighborhood: 13795
Nearby schools
GreatSchools rating
- 8/10Floyd Bell Elementary SchoolGrades: PK-5Distance: 1.5 mi
- 8/10A F Palmer Elementary School / Windsor Central Middle SchoolGrades: PK-8Distance: 8.9 mi
- 8/10Windsor Central High SchoolGrades: 9-12Distance: 9 mi
Schools provided by the listing agent
- Elementary: Floyd Bell
- District: Windsor
Source: GBMLS. This data may not be complete. We recommend contacting the local school district to confirm school assignments for this home.
- $96,8554 bd2 ba1.6k sqft5 Blair St, Kirkwood, NY 13795Off Market
- $96,8553 bd1 ba1.2k sqft5 Blair St, Kirkwood, NY 13795Off Market
- $250,9004 bd2 ba1.8k sqft5 Blair St, Kirkwood, NY 13795Off Market
- $187,5003 bd2 ba1.2k sqft4 Haskins Rd, Kirkwood, NY 13795Off Market
- $196,9003 bd1 ba1.3k sqft16 Colpitts Dr, Kirkwood, NY 13795Off Market
- $169,2003 bd1 ba1.6k sqft8 Haskins Rd, Kirkwood, NY 13795Off Market
- $181,2003 bd1 ba1.2k sqft23 Colpitts Dr, Kirkwood, NY 13795Off Market
- $160,2003 bd1 ba1.4k sqft19 Colpitts Dr, Kirkwood, NY 13795Off Market
A local agent can set up tours, give advice and negotiate with sellers.
Similar homes
- $219,9003 bd2 ba1.1k sqft668 Colesville Rd, Binghamton, NY 13904For Sale
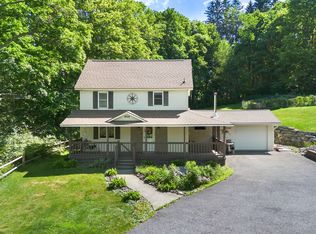 MLS ID #336532, Amy O'Brien, Listing by: KELLER WILLIAMS REALTY GREATER BINGHAMTON. GBMLS
 - $219,9004 bd3 ba1.9k sqft82 Howard Ave, Binghamton, NY 13904For Sale
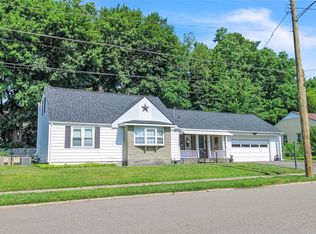 MLS ID #336783, Jeana Hoyt, Listing by: HOWARD HANNA. GBMLS
 - $195,0003 bd2 ba1.9k sqft1 Grandview Ave, Binghamton, NY 13904For Sale
 MLS ID #337416, Kelly Portz, Listing by: WARREN REAL ESTATE (Vestal). GBMLS
 - $220,0003 bd2 ba1.7k sqft3474 Margery St, Binghamton, NY 13903For Sale
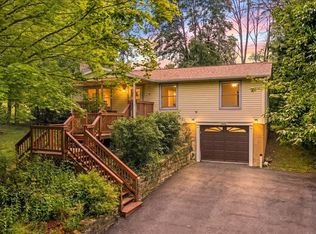 MLS ID #337208, Debbie L Ryer, Listing by: NORA M. E. DAVIS REAL ESTATE. GBMLS
 - $217,5004 bd2 ba2.3k sqft45 Cleveland Ave, Binghamton, NY 13905For SaleMLS ID #336794, Santino M. Gance, Listing by: EXIT REALTY HOMEWARD BOUND. GBMLS
- $205,0003 bd3 ba2k sqft43 Orchard Ave, Johnson City, NY 13790For SaleMLS ID #337160, Laura Melville, Listing by: WARREN REAL ESTATE (FRONT STREET). GBMLS
- $219,9003 bd2 ba1.5k sqft112 Grand Ave, Johnson City, NY 13790For Sale By Owner
- $249,9003 bd2 ba1.7k sqft710 University Ave, Endwell, NY 13760For SaleMLS ID #337320, Andrea Brown, Listing by: HOWARD HANNA. GBMLS
- $175,0003 bd2 ba1.7k sqft14 Broome St, Binghamton, NY 13903For SaleMLS ID #336829, Santino M. Gance, Listing by: EXIT REALTY HOMEWARD BOUND. GBMLS
- $249,9004 bd2 ba2k sqft13 Red Harvest Ln, Windsor, NY 13865For SaleMLS ID #337351, Vincent Lucenti, Listing by: INNOVATIVE COMMERCIAL ADVISORS. GBMLS
- $225,0002 bd2 ba1.9k sqft41 S Morningside Dr, Binghamton, NY 13905For SaleMLS ID #336672, Stacey Guokas, Listing by: EXIT REALTY FRONT AND CENTER. GBMLS
- $249,0003 bd2 ba1.6k sqft645 June St, Endicott, NY 13760For SaleMLS ID #337387, Michele L DePrato, Listing by: 4HG Real Estate. GBMLS
- $199,0004 bd2 ba1.6k sqft29 Murray St, Binghamton, NY 13905For SaleMLS ID #337093, Daniel Thomas Williams, Listing by: WARREN REAL ESTATE (FRONT STREET). GBMLS
- $219,0004 bd2 ba1.7k sqft1868 Castle Gardens Rd, Vestal, NY 13850For SaleMLS ID #336725, Jody Butts, Listing by: HOWARD HANNA. GBMLS
- $237,9003 bd2 ba1.4k sqft760 Park Ave, Binghamton, NY 13903For SaleMLS ID #336291, Frances A Cook, Listing by: FRANCES A. COOK. GBMLS
- $235,0004 bd2 ba2.2k sqft2614 Yale St, Endwell, NY 13760For SaleMLS ID #337269, Elizabeth Madison, Listing by: HOWARD HANNA. GBMLS
- $209,9005 bd2 ba1.5k sqft5 Mac George Ave, Binghamton, NY 13903For SaleMLS ID #336840, Sherilyn Oralls, Listing by: WOODLAND CREEK REAL ESTATE. GBMLS
- $229,9003 bd2 ba1.4k sqft217 Elizabeth St, Vestal, NY 13850For SaleMLS ID #337433, Aleya Majid, Listing by: EXIT REALTY HOMEWARD BOUND. GBMLS
- $185,0003 bd2 ba1.4k sqft61 Mitchell Ave, Binghamton, NY 13903For SaleMLS ID #337194, Amy M Valls, Listing by: EXIT REALTY HOMEWARD BOUND. GBMLS
- $259,9003 bd2 ba1.7k sqft145 Andrews Rd, Vestal, NY 13850For SaleMLS ID #337040, Daniel Schmitt, Listing by: CENTURY 21 NORTH EAST. GBMLS
