**PLEASE NOTE - OPEN HOUSE IS CANCELED!** Pool? Check! Hot tub? Check! Huge Yard? Check! Welcome home to this stunning split foyer nestled in the desirable Rine Estates! This well-maintained home offers 3 bedrooms and 2.5 bathrooms, including a spacious primary suite with vaulted ceilings that enhance the already generous space, along with a walk-in closet, jetted soaking tub, and separate walk-in shower. The inviting sunken living room provides the perfect place to relax, while the beautiful kitchen boasts a large center island, abundant cabinetry, and an adjoining dining area ideal for everyday living and entertaining. The lower level offers a cozy family room with a convenient half bath and walk-out access to your own backyard oasis. Spend your summers enjoying the pool, unwind in the hot tub after a long day, or host in the fully fenced outdoor space designed for entertaining. But there's even more than meets the eye! Don't let the fencing fool you—this property sits on an oversized lot that's a rare find in a neighborhood setting. Be sure to check out the property map! Whether you're tossing a football, kicking a soccer ball, setting up a volleyball net, playing a game of catch, or simply enjoying room to roam, you'll appreciate the extra outdoor space that sets this home apart. Conveniently located just minutes from shopping, dining, schools, and I-81, this home offers the perfect combination of comfortable indoor living and exceptional outdoor amenities. Don't miss your opportunity to make it yours! This one CHECKS all the boxes!!
Pending
$335,000
20 Colton Dr, Shippensburg, PA 17257
3beds
1,858sqft
:
Get pre-qualified$2,131/mo
Single Family Residence
Built in 2010
0.64 Acres Lot
$336,500 Zestimate®
$180/sqft
$-- HOA
What's special
Oversized lotJetted soaking tubCozy family roomHot tubHuge yardAbundant cabinetryWalk-in closet
- 9 days |
- 1,066 |
- 83 |
Likely to sell faster than
Zillow last checked:
Listing updated:
Listed by:
Nicole Scott 717-372-4469,
RE/MAX Realty Agency, Inc. (717) 267-0011
Source: Bright MLS,MLS#: PACB2056412
Facts & features
Interior
Bedrooms & bathrooms
- Bedrooms: 3
- Bathrooms: 3
- Full bathrooms: 2
- 1/2 bathrooms: 1
Rooms
- Room types: Living Room, Dining Room, Primary Bedroom, Bedroom 2, Bedroom 3, Kitchen, Family Room
Primary bedroom
- Features: Flooring - Carpet
- Level: Upper
- Area: 210 Square Feet
- Dimensions: 14 X 15
Bedroom 2
- Features: Flooring - Carpet
- Level: Upper
- Area: 130 Square Feet
- Dimensions: 13 X 10
Bedroom 3
- Features: Flooring - Carpet
- Level: Upper
- Area: 120 Square Feet
- Dimensions: 12 X 10
Dining room
- Level: Upper
- Area: 117 Square Feet
- Dimensions: 9 X 13
Family room
- Features: Flooring - Carpet, Fireplace - Gas
- Level: Lower
- Area: 340 Square Feet
- Dimensions: 17 X 20
Kitchen
- Features: Flooring - Laminated
- Level: Upper
- Area: 104 Square Feet
- Dimensions: 8 X 13
Living room
- Features: Flooring - Carpet
- Level: Main
- Area: 156 Square Feet
- Dimensions: 13 X 12
Heating
- Heat Pump, Electric
Cooling
- Central Air, Ceiling Fan(s), Electric
Appliances
- Included: Dishwasher, Cooktop, Refrigerator, Electric Water Heater
- Laundry: Lower Level
Features
- Walk-In Closet(s), Primary Bath(s), Kitchen Island, Kitchen - Table Space, Dining Area, Combination Kitchen/Dining, Ceiling Fan(s)
- Flooring: Carpet
- Windows: Window Treatments
- Has basement: No
- Number of fireplaces: 1
- Fireplace features: Gas/Propane
Interior area
- Total structure area: 1,858
- Total interior livable area: 1,858 sqft
- Finished area above ground: 1,858
Property
Parking
- Total spaces: 6
- Parking features: Garage Faces Front, Garage Door Opener, Oversized, Inside Entrance, Attached, Driveway
- Attached garage spaces: 2
- Uncovered spaces: 4
Accessibility
- Accessibility features: None
Features
- Levels: Bi-Level,Split Foyer,Two
- Stories: 2
- Patio & porch: Deck
- Has private pool: Yes
- Pool features: Above Ground, Fenced, Private
- Has spa: Yes
- Spa features: Bath, Hot Tub
- Fencing: Vinyl,Privacy
Lot
- Size: 0.64 Acres
Details
- Additional structures: Above Grade
- Parcel number: 39372092138
- Zoning: R
- Special conditions: Standard
Construction
Type & style
- Home type: SingleFamily
- Property subtype: Single Family Residence
Materials
- Stone, Vinyl Siding
- Foundation: Block
Condition
- New construction: No
- Year built: 2010
Utilities & green energy
- Sewer: Public Sewer
- Water: Public
Community & HOA
Community
- Subdivision: Rine Estates
HOA
- Has HOA: No
Location
- Region: Shippensburg
- Municipality: SOUTHAMPTON TWP
Financial & listing details
- Price per square foot: $180/sqft
- Tax assessed value: $192,900
- Annual tax amount: $2,511
- Date on market: 7/19/2026
- Listing agreement: Exclusive Right To Sell
- Listing terms: Cash,Conventional,FHA,PHFA,USDA Loan,VA Loan,Variable
- Ownership: Fee Simple
Estimated market value
$336,500
$320,000 - $353,000
$2,021/mo
Price history
| Date | Event | Price |
|---|---|---|
| 7/23/2026 | Pending sale | $335,000$180/sqft |
Source:  Bright MLS #PACB2056412 Report a problem Bright MLS #PACB2056412 Report a problem | ||
| 7/19/2026 | Listed for sale | $335,000+75.4%$180/sqft |
Source: Bright MLS #PACB2056412 Report a problem | ||
| 10/23/2015 | Sold | $191,000-2.3%$103/sqft |
Source: Public Record Report a problem | ||
| 9/30/2015 | Pending sale | $195,500$105/sqft |
Source: Help-U-Sell Keystone Realty, LLC #CB8601526 Report a problem | ||
| 8/5/2015 | Price change | $195,500-2.2%$105/sqft |
Source: Help-U-Sell Keystone Realty #CB8601526 Report a problem | ||
| 4/12/2015 | Listed for sale | $199,850+5.2%$108/sqft |
Source: Help-U-Sell Keystone Realty, LLC #CB8601526 Report a problem | ||
| 12/16/2010 | Sold | $190,000$102/sqft |
Source: Public Record Report a problem | ||
Public tax history
| Year | Property taxes | Tax assessment |
|---|---|---|
| 2025 | $3,331 +7.3% | $192,900 |
| 2024 | $3,104 +5.7% | $192,900 |
| 2023 | $2,937 +3.7% | $192,900 |
| 2022 | $2,833 | $192,900 |
| 2021 | $2,833 +3.8% | $192,900 |
| 2020 | $2,729 +499.3% | $192,900 |
| 2019 | $455 -82.6% | $192,900 |
| 2018 | $2,620 | $192,900 |
| 2017 | -- | $192,900 |
| 2016 | -- | $192,900 |
| 2015 | -- | $192,900 |
| 2014 | -- | $192,900 |
| 2013 | -- | $192,900 |
| 2012 | -- | $192,900 |
| 2011 | -- | $192,900 |
Find assessor info on the county website
Monthly payment
Est. payment
Payment breakdown
Explore the cost of this home by adjusting the details. Changes won't be saved.Climate risks
Neighborhood: 17257
Nearby schools
GreatSchools rating
- 6/10Shippensburg Intermediate SchoolGrades: 4-5Distance: 1.9 mi
- 6/10Shippensburg Area Middle SchoolGrades: 6-8Distance: 3.7 mi
- 6/10Shippensburg Area Senior High SchoolGrades: 9-12Distance: 3.9 mi
Schools provided by the listing agent
- High: Shippensburg Area
- District: Shippensburg Area
Source: Bright MLS. This data may not be complete. We recommend contacting the local school district to confirm school assignments for this home.
- $348,9003 bd3 ba1.8k sqft15 Colton Dr, Shippensburg, PA 17257Off Market
- $340,0003 bd3 ba2.4k sqft16 Colton Dr, Shippensburg, PA 17257Sold
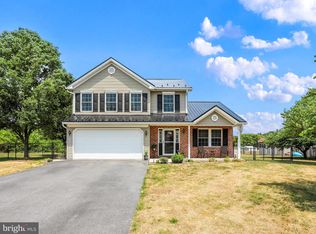
- $320,0004 bd3 ba2.4k sqft14 Colton Dr, Shippensburg, PA 17257Sold
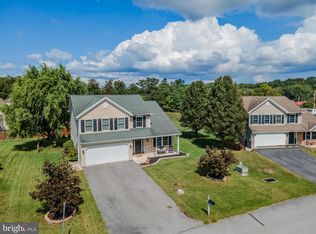
- $333,7003 bd2 ba1.6k sqft107 Cleversburg Rd, Shippensburg, PA 17257Off Market
- $317,0004 bd2 ba1.8k sqft11 Colton Dr, Shippensburg, PA 17257Off Market
- $217,7003 bd1 ba1k sqft4 Neil Rd, Shippensburg, PA 17257Off Market
- $341,2003 bd2 ba1.8k sqft109 Cleversburg Rd, Shippensburg, PA 17257Off Market
- $58,4002 bd1 ba480 sqft100 Neil Rd, Shippensburg, PA 17257Off Market
A local agent can set up tours, give advice and negotiate with sellers.
A local lender can help you make sure your offer is ready when you are.
Similar homes
- $339,9005 bd3 ba2.4k sqft116 Willow Dr, Shippensburg, PA 17257For Sale
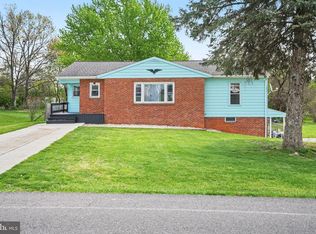
 MLS ID #PACB2052972, Padam kadariya, Berkshire Hathaway HomeServices Homesale Realty. Bright MLS
 - $345,0003 bd2 ba1.8k sqft10050 McCreary Rd, Shippensburg, PA 17257For Sale
 MLS ID #PAFL2030484, Lisa Mack, Coldwell Banker Realty. Bright MLS
 - $375,0003 bd2 ba1.7k sqft505 Glenn St, Shippensburg, PA 17257For Sale
 MLS ID #PACB2055950, Josh Ragno, Berkshire Hathaway HomeServices Homesale Realty. Bright MLS
 - $309,9004 bd2 ba1.8k sqft9768 Molly Pitcher Hwy, Shippensburg, PA 17257For Sale
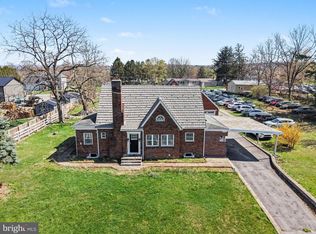 MLS ID #PAFL2033882, Padam kadariya, Berkshire Hathaway HomeServices Homesale Realty. Bright MLS
 - $398,0004 bd3 ba1.8k sqft630 Charles St, Shippensburg, PA 17257For SaleMLS ID #PACB2055268, Josh Ragno, Berkshire Hathaway HomeServices Homesale Realty. Bright MLS
- $349,0004 bd3 ba1.8k sqft223 Woodridge Dr, Shippensburg, PA 17257For SaleMLS ID #PACB2051882, Alex Saad, Prime Realty Services. Bright MLS
- $405,0004 bd3 ba1.8k sqft702 Southwood Dr, Shippensburg, PA 17257For SaleMLS ID #PACB2054724, Krista Carroll, Berkshire Hathaway HomeServices Homesale Realty. Bright MLS
- $420,0004 bd3 ba2.1k sqft304 Lexington Ln, Shippensburg, PA 17257For SaleMLS ID #PACB2056254, Nicki Brantner, Inch & Co. Real Estate, LLC. Bright MLS
- $319,9003 bd2 ba1.6k sqft15 Lippizan Dr, Shippensburg, PA 17257For SaleMLS ID #PAFL2035472, Tim Smith, Samson Properties. Bright MLS
- $309,9993 bd3 ba1.9k sqft123 Blackbird Ln, Shippensburg, PA 17257For SaleMLS ID #PACB2054352, NARAD DHAKAL, Ghimire Homes. Bright MLS
- $314,9994 bd3 ba1.4k sqft749 Frey Rd, Chambersburg, PA 17202For SaleMLS ID #PAFL2036090, L'Erin Epps, EXP Realty, LLC. Bright MLS
- $409,0004 bd3 ba2.4k sqft11230 Thornwood Rd, Shippensburg, PA 17257For SaleMLS ID #PAFL2033272, Rhea Foust, Samson Properties. Bright MLS
- $429,9005 bd3 ba2.1k sqft427 Bradley Ln, Shippensburg, PA 17257For SaleMLS ID #PAFL2034790, Lisa Mack, Coldwell Banker Realty. Bright MLS
- $364,0003 bd2 ba1.6k sqft7919 Roxbury Rd, Shippensburg, PA 17257For SaleMLS ID #PAFL2036046, Rhea Foust, Samson Properties. Bright MLS
- $434,9004 bd4 ba2.4k sqft322 Elmont Cir, Shippensburg, PA 17257For SaleMLS ID #PAFL2034502, Carrie Gardner, Realty One Group Golden Key. Bright MLS
- $289,9003 bd2 ba1.9k sqft4410 Carlisle Rd, Gardners, PA 17324For SaleMLS ID #PACB2055904, Arianne Day, Bering Real Estate Co.. Bright MLS
- $424,9004 bd3 ba2.3k sqft1015 Heritage Ave, Shippensburg, PA 17257For SaleMLS ID #PAFL2034896, Lacy Grove, LUX+. Bright MLS
- $299,9002 bd3 ba1.8k sqft103 Blackbird Ln, Shippensburg, PA 17257For SaleMLS ID #PACB2055218, Kelley Bjorkland, Coldwell Banker Realty. Bright MLS
- $359,9004 bd3 ba2k sqft215 Opal Dr, Chambersburg, PA 17202For SaleMLS ID #PAFL2036128, Josh Nelson, Iron Valley Real Estate of Chambersburg. Bright MLS
- $430,0004 bd4 ba2.2k sqft64 Diller Dr, Shippensburg, PA 17257For SaleMLS ID #PACB2053466, David Eichelberger, Berkshire Hathaway HomeServices Homesale Realty. Bright MLS
