Come see this beautiful home in Autumn Ridge! This move-in ready 4 bedroom, 3.5 bathroom, 2 story home welcomes you with tasteful finishes and a functional flow. Features of the main floor include an office/flex room, living room, and kitchen/dining spaces. Head upstairs to the expansive primary bedroom (featuring ensuite bath and a large 8x15 WIC), three additional bedrooms, and laundry - conveniently located near the bedrooms. You'll enjoy a fully finished lower level with so much space for activities! Great for gatherings, or make it your cozy getaway. Picturesque views can be seen from the back deck or lower level patio with firepit. The location has close proximity to shopping, dining out, entertainment, and the interstate. You're so close to all Morgantown has to offer, while still being tucked away. Don't miss out on this opportunity to make this house your home. Schedule your showing today!
For sale
$599,500
20 David Ln, Morgantown, WV 26505
4beds
3,194sqft
Single Family Residence
Built in 2022
8,276 Square Feet Lot
$556,800 Zestimate®
$188/sqft
$46/mo HOA
What's special
Ensuite bathTasteful finishesFunctional flowExpansive primary bedroomThree additional bedrooms
- 18 hours
- 231
- 25
Zillow last checked:
Listing updated:
Listed by:
SARAH SCHAEFER 681-209-6789,
KELLER WILLIAMS REALTY ADVANTAGE,
TRACI VALLANO 304-282-8149,
KELLER WILLIAMS REALTY ADVANTAGE
Source: NCWV REIN,MLS#: 10167215
Facts & features
Interior
Bedrooms & bathrooms
- Bedrooms: 4
- Bathrooms: 4
- Full bathrooms: 3
- 1/2 bathrooms: 1
Rooms
- Room types: Gathering Room, Office, Pantry
Primary bedroom
- Level: Second
- Area: 280
- Dimensions: 14 x 20
Bedroom 2
- Level: Second
- Area: 132
- Dimensions: 11 x 12
Bedroom 3
- Level: Second
- Area: 110
- Dimensions: 11 x 10
Bedroom 4
- Level: Second
- Area: 143
- Dimensions: 11 x 13
Dining room
- Features: Dining Area, Luxury Vinyl Plank
- Level: First
- Area: 120
- Dimensions: 10 x 12
Family room
- Level: Lower
- Area: 560
- Dimensions: 16 x 35
Kitchen
- Features: Dining Area, Pantry, Luxury Vinyl Plank
- Level: First
- Area: 299
- Dimensions: 13 x 23
Living room
- Features: Fireplace, Luxury Vinyl Plank
- Level: First
- Area: 272
- Dimensions: 16 x 17
Basement
- Level: Basement
Office
- Level: First
- Area: 121
- Dimensions: 11 x 11
Heating
- Electric, Zoned
Cooling
- Central Air, Electric, Gas, Zoned
Appliances
- Included: Dishwasher, Disposal, Dryer, Microwave, Range, Refrigerator, Washer, Gas Stove Connection, Plumbed For Ice Maker
- Laundry: Washer Hookup
Features
- Flooring: Luxury Vinyl Plank, Carpet
- Basement: Finished,Full,Walk-Out Access
- Attic: Interior Access Only
- Number of fireplaces: 1
- Fireplace features: Gas Logs
Interior area
- Total structure area: 3,525
- Total interior livable area: 3,194 sqft
- Finished area above ground: 2,423
- Finished area below ground: 771
Property
Parking
- Total spaces: 3
- Parking features: Garage Door Opener, 3+ Cars
- Attached garage spaces: 2
Features
- Levels: 2
- Stories: 2
- Patio & porch: Deck, Patio, Porch
- Has spa: Yes
- Spa features: Hot Tub
- Fencing: None
- Has view: Yes
- View description: Mountain(s), Neighborhood
- Waterfront features: None
Lot
- Size: 8,276 Square Feet
- Features: Cleared, Rolling Slope, Landscaped
Details
- Parcel number: 310804UU00030000
Construction
Type & style
- Home type: SingleFamily
- Architectural style: Traditional
- Property subtype: Single Family Residence
Materials
- Concrete, Frame, Stone, Vinyl Siding, Wood Siding
- Foundation: Concrete Perimeter, Footing, Insulated Concrete
- Roof: Shingle
Condition
- Year built: 2022
Utilities & green energy
- Electric: 200 Amps
- Sewer: Public Sewer
- Water: Public
Community & HOA
Community
- Features: Public Transportation, Shopping/Mall
- Security: Smoke Detector(s)
- Subdivision: Autumn Ridge
HOA
- Has HOA: Yes
- HOA fee: $550 annually
Location
- Region: Morgantown
Financial & listing details
- Price per square foot: $188/sqft
- Tax assessed value: $468,900
- Annual tax amount: $3,003
- Date on market: 10/2/2026
- Electric utility on property: Yes
Estimated market value
$556,800
$518,000 - $596,000
Not available
Price history
| Date | Event | Price |
|---|---|---|
| 10/2/2026 | Listed for sale | $599,500+17.5%$188/sqft |
Source:  NCWV REIN #10167215 Report a problem NCWV REIN #10167215 Report a problem | ||
| 6/8/2022 | Pending sale | $510,182$160/sqft |
Source: NCWV REIN #10144211 Report a problem | ||
Public tax history
| Year | Property taxes | Tax assessment |
|---|---|---|
| 2025 | $3,006 +1.2% | $281,350 +1% |
| 2024 | $2,969 -1.5% | $278,640 -1.1% |
| 2023 | $3,013 +525% | $281,700 +1097.7% |
| 2022 | $482 | $23,520 |
Find assessor info on the county website
Monthly payment
Est. payment
Payment breakdown
Explore the cost of this home by adjusting the details. Changes won't be saved.Climate risks
Neighborhood: 26505
Nearby schools
Schools provided by the listing agent
- Elementary: Eastwood Elementary
- Middle: Mountaineer Middle
- High: University High
- District: Monongalia
Source: NCWV REIN. This data may not be complete. We recommend contacting the local school district to confirm school assignments for this home.

Similar homes
- $485,0005 bd5 ba3.3k sqft183 Donna Ave, Morgantown, WV 26505For Sale
 MLS ID #10165186, MATTHEW CUMMINS. NCWV REIN
 - $448,9004 bd3 ba3.2k sqft17 Banner Pl, Morgantown, WV 26508For Sale
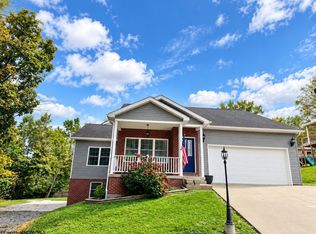 MLS ID #10167203, LINDSAY WILLIAMS. NCWV REIN
 - $445,0004 bd3 ba3.8k sqft853 Vandalia Rd, Morgantown, WV 26501For Sale
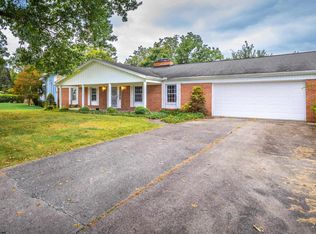 MLS ID #10167152, TRAVIS CADALZO. NCWV REIN
 - $475,0003 bd3 ba2.2k sqft5 Cedarwood Dr, Morgantown, WV 26505For Sale
 MLS ID #10165961, TRAVIS CADALZO. NCWV REIN
