Classic Colonial Charm on a private, wooded 1/2 acre lot nestled within the prestigious, gated Village of Loch Lloyd, this exceptional residence offers timeless elegance, quality craftsmanship, and spacious living designed for both everyday comfort and effortless entertaining. The thoughtfully designed floor plan features expansive living areas, a chef-inspired kitchen, primary suite on the main level, and beautifully appointed indoor and outdoor spaces. All secondary bedrooms are generously sized, and storage is abundant throughout the home. Enjoy private outdoor living perfect for relaxing or entertaining, all within one of Kansas City's premier golf course communities with convenient access to shopping, dining, and major highways. Experience luxury living at its finest.
Active
$1,450,000
20 E Loch Lloyd Pkwy, Village Of Loch Lloyd, MO 64012
5beds
4,500sqft
Single Family Residence
Built in 1998
0.65 Acres Lot
$-- Zestimate®
$322/sqft
$390/mo HOA
What's special
- 1 day |
- 1,564 |
- 88 |
Likely to sell faster than
Zillow last checked:
Listing updated:
Listed by:
Tricia Jacobson 816-694-9049,
Real Broker, LLC
Source: Heartland MLS as distributed by MLS GRID,MLS#: 2635398
Facts & features
Interior
Bedrooms & bathrooms
- Bedrooms: 5
- Bathrooms: 5
- Full bathrooms: 4
- 1/2 bathrooms: 1
Primary bedroom
- Features: Carpet, Ceiling Fan(s), Fireplace
- Level: First
- Area: 273 Square Feet
- Dimensions: 13 x 21
Bedroom 2
- Features: Carpet, Ceramic Tiles, Shower Over Tub
- Level: Second
- Area: 143 Square Feet
- Dimensions: 11 x 13
Bedroom 3
- Features: Carpet, Ceiling Fan(s)
- Level: Second
- Area: 345 Square Feet
- Dimensions: 15 x 23
Bedroom 4
- Features: Carpet, Ceiling Fan(s), Walk-In Closet(s)
- Level: Second
- Area: 210 Square Feet
- Dimensions: 14 x 15
Bedroom 5
- Features: Carpet, Ceiling Fan(s), Walk-In Closet(s)
- Level: Basement
- Area: 288 Square Feet
- Dimensions: 16 x 18
Primary bathroom
- Features: Double Vanity, Shower Only
- Level: First
- Area: 144 Square Feet
- Dimensions: 8 x 18
Breakfast room
- Features: Ceramic Tiles
- Level: First
- Area: 204 Square Feet
- Dimensions: 12 x 17
Dining room
- Features: Ceramic Tiles
- Level: First
- Area: 154 Square Feet
- Dimensions: 11 x 14
Family room
- Features: Ceiling Fan(s), Ceramic Tiles, Fireplace
- Level: Basement
- Area: 272 Square Feet
- Dimensions: 16 x 17
Great room
- Features: Built-in Features, Carpet, Fireplace
- Level: First
- Area: 289 Square Feet
- Dimensions: 17 x 17
Kitchen
- Features: Ceramic Tiles, Kitchen Island, Pantry
- Level: First
- Area: 143 Square Feet
- Dimensions: 11 x 13
Laundry
- Features: Built-in Features, Ceramic Tiles
- Level: First
- Area: 60 Square Feet
- Dimensions: 6 x 10
Media room
- Features: Built-in Features, Carpet, Ceiling Fan(s), Wet Bar
- Level: Basement
- Area: 238 Square Feet
- Dimensions: 14 x 17
Recreation room
- Features: Carpet
- Level: Basement
- Area: 204 Square Feet
- Dimensions: 12 x 17
Heating
- Forced Air, Zoned
Cooling
- Electric, Zoned
Appliances
- Included: Dishwasher, Disposal, Double Oven, Humidifier, Microwave, Refrigerator, Built-In Oven
- Laundry: Laundry Room, Main Level
Features
- Ceiling Fan(s), Central Vacuum, Kitchen Island, Pantry, Vaulted Ceiling(s), Walk-In Closet(s), Wet Bar
- Flooring: Carpet, Tile, Vinyl, Wood
- Basement: Basement BR,Finished,Full,Walk-Out Access
- Number of fireplaces: 3
- Fireplace features: Basement, Family Room, Great Room
Interior area
- Total structure area: 4,500
- Total interior livable area: 4,500 sqft
- Finished area above ground: 3,176
- Finished area below ground: 1,324
Property
Parking
- Total spaces: 4
- Parking features: Attached, Garage Door Opener, Garage Faces Rear, Garage Faces Side
- Attached garage spaces: 4
Features
- Patio & porch: Deck, Patio, Screened
- Spa features: Bath
Lot
- Size: 0.65 Acres
Details
- Parcel number: 8001115
Construction
Type & style
- Home type: SingleFamily
- Architectural style: Colonial
- Property subtype: Single Family Residence
Materials
- Brick
- Roof: Other
Condition
- Year built: 1998
Utilities & green energy
- Sewer: Public Sewer, Grinder Pump
- Water: Public
Community & HOA
Community
- Security: Gated Community, Security System
- Subdivision: Loch Lloyd
HOA
- Has HOA: Yes
- Amenities included: Play Area
- Services included: Curbside Recycle, Trash
- HOA fee: $390 monthly
- HOA name: Loch Lloyd HOA
Location
- Region: Village Of Loch Lloyd
Financial & listing details
- Price per square foot: $322/sqft
- Tax assessed value: $857,150
- Annual tax amount: $10,417
- Date on market: 8/20/2026
- Listing terms: Cash,Conventional,VA Loan
- Ownership: Private
- Road surface type: Paved
Estimated market value
Not available
Estimated sales range
Not available
Not available
Price history
| Date | Event | Price |
|---|---|---|
| 8/20/2026 | Listed for sale | $1,450,000$322/sqft |
Source:  Heartland MLS as distributed by MLS GRID #2635398 Report a problem Heartland MLS as distributed by MLS GRID #2635398 Report a problem | ||
| 1/31/2013 | Sold | -- |
Source: Agent Provided Report a problem | ||
| 10/13/2003 | Sold | -- |
Source: Agent Provided Report a problem | ||
Public tax history
| Year | Property taxes | Tax assessment |
|---|---|---|
| 2025 | $11,581 +23.9% | $162,860 +12.4% |
| 2024 | $9,347 +0.3% | $144,900 |
| 2023 | $9,317 +12.4% | $144,900 +14% |
| 2022 | $8,286 | $127,050 |
| 2021 | $8,286 | $127,050 +3.9% |
| 2020 | -- | $122,230 |
| 2019 | -- | $122,230 +4.2% |
| 2018 | $7,620 | $117,250 |
| 2017 | $7,620 +1.1% | $117,250 +1.3% |
| 2016 | $7,540 | $115,720 |
| 2015 | $7,540 -0.4% | $115,720 |
| 2014 | $7,574 | $115,720 |
| 2013 | $7,574 | $115,720 -2.5% |
| 2011 | -- | $118,640 -0.9% |
| 2010 | -- | $119,730 |
| 2009 | -- | $119,730 |
Find assessor info on the county website
Monthly payment
Est. payment
Payment breakdown
Explore the cost of this home by adjusting the details. Changes won't be saved.Climate risks
Neighborhood: 64012
Nearby schools
GreatSchools rating
- 7/10Mill Creek Upper Elementary SchoolGrades: 5-6Distance: 2.9 mi
- 4/10Belton Middle School/Freshman CenterGrades: 7-8Distance: 3.7 mi
- 5/10Belton High SchoolGrades: 9-12Distance: 2.8 mi
Schools provided by the listing agent
- Elementary: Cambridge
- Middle: Yeokum
- High: Belton
Source: Heartland MLS as distributed by MLS GRID. This data may not be complete. We recommend contacting the local school district to confirm school assignments for this home.
- $1,434,1004 bd1 ba3.5k sqft30 E Loch Lloyd Pkwy, Village Of Loch Lloyd, MO 64012Off Market
- $1,026,5004 bd5 ba5.3k sqft10 E Loch Lloyd Pkwy, Village Of Loch Lloyd, MO 64012Off Market
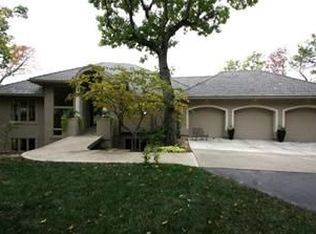
- $2,151,0005 bd6 ba6.2k sqft5 E Loch Lloyd Pkwy, Village Of Loch Lloyd, MO 64012Off Market
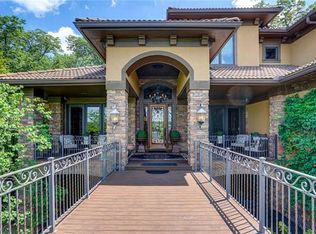
- $2,086,4005 bd6 ba6.2k sqft5 E Loch Lloyd Parkway Loch, Village Of Loch Lloyd, MO 64012Off Market
- $1,162,0003 bd1 ba2.8k sqft15 Hever Knl, Belton, MO 64012Off Market
- $7,440-- bd-- ba-- sqftHever Knl, Loch lloyd, MO 64012Off Market
- $10,540-- bd-- ba-- sqft25 Hever Knl, Belton, MO 64012Off Market
- $1,457,5003 bd5 ba4.5k sqft155 Loch Lloyd Parkway Loch, Village Of Loch Lloyd, MO 64012Off Market
A local agent can set up tours, give advice and negotiate with sellers.
A local lender can help you make sure your offer is ready when you are.
Similar homes
- $1,685,0003 bd4 ba4.9k sqft180 Hever Knl, Belton, MO 64012For Sale
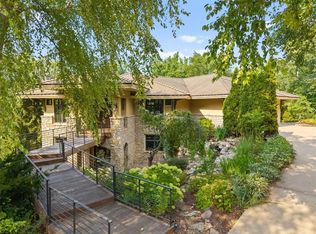 MLS ID #2636422, Murray Davis, BHG Kansas City Homes. Heartland MLS as distributed by MLS GRID
 - $785,0005 bd5 ba4.4k sqft16211 Overbrook Ln, Stilwell, KS 66085For Sale
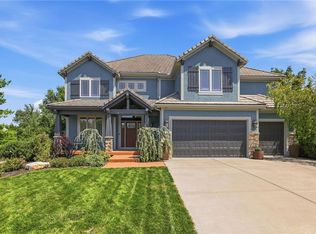 MLS ID #2637843, Lettiann Southerland, Lettiann & Associates Real Estate Services, LLC. Heartland MLS as distributed by MLS GRID
 - $1,400,0007 bd7 ba6.5k sqft14704 Juniper St, Leawood, KS 66224For Sale
 MLS ID #2637561, Bryan Huff, Keller Williams Realty Partners Inc.. Heartland MLS as distributed by MLS GRID
 - $1,439,0005 bd6 ba4.8k sqft9714 W 176th Ter, Overland Park, KS 66221New Construction
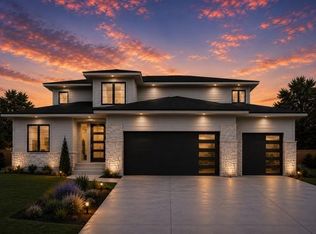 MLS ID #2635404, Douglas Fleet, Weichert, Realtors Welch & Co.. Heartland MLS as distributed by MLS GRID
 - $1,495,0005 bd5 ba5.8k sqft13816 Horton Dr, Overland Park, KS 66223For SaleMLS ID #2636793, Kristin Malfer, Compass Realty Group. Heartland MLS as distributed by MLS GRID
- $1,100,0004 bd6 ba6k sqft17317 S Wheatland Dr, Belton, MO 64012For SaleMLS ID #2622910, Joanna Rangel, Keller Williams Southland. Heartland MLS as distributed by MLS GRID
- $1,649,5005 bd6 ba5.7k sqft14104 Belinder St, Leawood, KS 66224For SaleMLS ID #2635216, Drew Hertel, Real Broker, LLC. Heartland MLS as distributed by MLS GRID
- $1,250,0005 bd5 ba3.9k sqft3835 W 180th Ter, Stilwell, KS 66085For SaleMLS ID #2633901, Zach Rampy, ReeceNichols - Country Club Plaza. Heartland MLS as distributed by MLS GRID
- $1,400,0005 bd6 ba6.2k sqft13104 E 94th St, Kansas City, MO 64138For SaleMLS ID #2637158, Eli Nitz, Prime Time Real Estate. Heartland MLS as distributed by MLS GRID
- $1,575,0005 bd6 ba5.5k sqft5008 W 141st Ter, Leawood, KS 66224For SaleMLS ID #2635776, Andrew Bash, Sage Sotheby's International Realty. Heartland MLS as distributed by MLS GRID
- $1,599,0004 bd5 ba3.5k sqft18340 Mohawk Ln, Stilwell, KS 66085For SaleMLS ID #2632018, Kristin Malfer, Compass Realty Group. Heartland MLS as distributed by MLS GRID
- $1,340,0005 bd5 ba5.1k sqft21515 S Prospect Ave, Cleveland, MO 64734For SaleMLS ID #2626349, Mat Wescoat, United Country Real Estate Buckhorn Land and Realty. Heartland MLS as distributed by MLS GRID
- $1,299,0004 bd5 ba5.1k sqft14302 Briar St, Leawood, KS 66224For SaleMLS ID #2626832, Jonas Barrish, Compass Realty Group. Heartland MLS as distributed by MLS GRID
- $835,0004 bd5 ba5.2k sqft14227 Eby St, Overland Park, KS 66221For SaleMLS ID #2638056, Bryan Huff, Keller Williams Realty Partners Inc.. Heartland MLS as distributed by MLS GRID
- $1,425,0005 bd4 ba4.3k sqft3636 W 89th St, Leawood, KS 66206For SaleMLS ID #2617045, David Conderman, KW KANSAS CITY METRO. Heartland MLS as distributed by MLS GRID
- $749,0004 bd4 ba3.7k sqft5427 W 164th Pl, Overland Park, KS 66085For SaleMLS ID #2636614, Cherish Cho, Compass Realty Group. Heartland MLS as distributed by MLS GRID
- $1,100,0005 bd6 ba5.4k sqft14109 Meadow Ln, Leawood, KS 66224For SaleMLS ID #2631475, Malina Group, Keller Williams Realty Partners Inc.. Heartland MLS as distributed by MLS GRID
- $1,599,0006 bd6 ba5.7k sqft14645 S Caenen Ln, Olathe, KS 66062For SaleMLS ID #2633071, Erin Miller, ReeceNichols - Country Club Plaza. Heartland MLS as distributed by MLS GRID
- $1,253,2124 bd5 ba3.8k sqft9707 W 176th Ter, Overland Park, KS 66221New ConstructionMLS ID #2621649, Douglas Fleet, Weichert, Realtors Welch & Co.. Heartland MLS as distributed by MLS GRID
- $1,050,0004 bd5 ba5.1k sqft5801 W 180th St, Stilwell, KS 66085For SaleMLS ID #2626959, Jamie Howell, ReeceNichols- Leawood Town Center. Heartland MLS as distributed by MLS GRID
