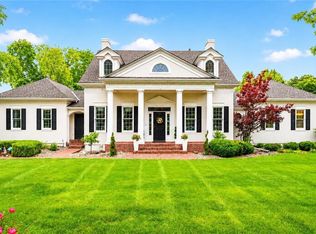
Welcome to this spectacular, newly renovated custom-built 1.5-story luxury residence in the prestigious Highlands Ranch community of South Leawood. Offering 5,845 finished square feet (overall 6860 sq ft) , 5 bedrooms, and 5.1 baths, this impressive home has been thoughtfully reimagined and redesigned with timeless elegance, sophisticated modern style, and exceptional functionality.
A stunning new custom front door welcomes you into a dramatic two-story foyer framed by soaring 18-foot ceilings thru the great room and grand sweeping staircase. The elegant great room is highlighted by a breathtaking wall of windows overlooking privately owned, treed, acreage and features a see-through fireplace to the hearth room.
The main level offers an office, formal dining room, and primary suite and new reconfigured bath with a freestanding soaking tub, oversized glass-enclosed walk-in shower, dual vanities, and two separate walk-in closets.
The kitchen area features a generous seating hearth room with handcrafted stone fireplace & eat-in dining area. The adjacent gourmet kitchen has been completely redesigned with new custom soft-close cabinetry, built-in appliances, an expansive waterfall center island with seating on both sides—perfectly designed for entertaining, everyday living, and memorable gatherings.
The second level features 3 spacious bedrooms each offering en-suite baths and large closets. The walkout lower level provides additional living and entertaining space with a wet bar with a large island seating area, multipurpose rec/ flatscreen viewing & dining areas, exercise room w/ laundry closet W/D hookups, 5th bedroom, and full bath. Walk directly out to a large patio with privacy & views. (the west facing back yard has plenty of room to roam or even an in-ground pool) The lower level also has ample multiple unfinished storages areas. A second full staircase in the main storage area leads up to the garage for ultimate convenience. *buyer to verify SQFT
Coming soon 08/20
$1,649,500
14104 Belinder St, Leawood, KS 66224
5beds
5,770sqft
Single Family Residence
Built in 1998
0.5 Acres Lot
$-- Zestimate®
$286/sqft
$133/mo HOA
What's special
- --
- on Zillow |
- 1,732
- views |
- 75
- saves |
Zillow last checked:
Listing updated:
Listed by:
Drew Hertel 816-769-7708,
Real Broker, LLC
Source: Heartland MLS as distributed by MLS GRID,MLS#: 2635216
Facts & features
Interior
Bedrooms & bathrooms
- Bedrooms: 5
- Bathrooms: 6
- Full bathrooms: 5
- 1/2 bathrooms: 1
Primary bedroom
- Features: Carpet, Ceiling Fan(s), Fireplace
- Level: First
- Dimensions: 16.4 x 17.7
Bedroom 2
- Features: Carpet, Walk-In Closet(s)
- Level: Second
- Dimensions: 14 x 14.6
Bedroom 3
- Features: Carpet, Ceiling Fan(s)
- Level: Second
- Dimensions: 14.1 x 13.1
Bedroom 5
- Features: Carpet, Walk-In Closet(s)
- Level: Basement
- Dimensions: 15.8 x 15.3
Primary bathroom
- Features: Ceramic Tiles, Double Vanity, Separate Shower And Tub, Walk-In Closet(s)
- Level: First
- Dimensions: 15.4 x 13.11
Bathroom 4
- Features: Carpet, Cedar Closet(s), Ceiling Fan(s), Walk-In Closet(s)
- Level: Second
- Dimensions: 14.5 x 14.4
Breakfast room
- Level: Main
- Dimensions: 14.1 x 25.11
Dining room
- Level: Main
- Dimensions: 14.1 x 22.7
Exercise room
- Level: Basement
- Dimensions: 16.5 x 24.1
Great room
- Level: Main
- Dimensions: 20.11 x 21.3
Hearth room
- Features: Fireplace
- Level: Main
- Dimensions: 15 x 24
Kitchen
- Features: Kitchen Island, Pantry
- Level: Main
- Dimensions: 14.1 x 16.6
Laundry
- Features: Built-in Features, Ceramic Tiles
- Level: Main
- Dimensions: 10.1 x 12.8
Office
- Level: Main
- Dimensions: 13.6 x 12.7
Recreation room
- Level: Basement
- Dimensions: 40 x 24.7
Heating
- Forced Air, Zoned
Cooling
- Electric, Zoned
Appliances
- Included: Cooktop, Dishwasher, Disposal, Double Oven, Humidifier, Microwave, Refrigerator, Built-In Oven, Stainless Steel Appliance(s)
- Laundry: Lower Level, Main Level
Features
- Custom Cabinets, Kitchen Island, Pantry, Vaulted Ceiling(s), Walk-In Closet(s), Wet Bar
- Flooring: Carpet, Ceramic Tile, Laminate, Luxury Vinyl, Wood
- Basement: Basement BR,Finished,Garage Entrance,Interior Entry,Walk-Out Access
- Number of fireplaces: 3
- Fireplace features: Gas, Great Room, Hearth Room, See Through
Interior area
- Total structure area: 5,770
- Total interior livable area: 5,770 sqft
- Finished area above ground: 4,395
- Finished area below ground: 1,375
Property
Parking
- Total spaces: 3
- Parking features: Attached, Garage Door Opener, Garage Faces Side
- Attached garage spaces: 3
Features
- Patio & porch: Deck, Patio
Lot
- Size: 0.5 Acres
- Features: Cul-De-Sac
Details
- Parcel number: HP19260000 0035
- Other equipment: Back Flow Device, Intercom
Construction
Type & style
- Home type: SingleFamily
- Architectural style: Contemporary,Traditional
- Property subtype: Single Family Residence
Materials
- Frame, Stucco & Frame
- Roof: Composition
Condition
- Year built: 1998
Utilities & green energy
- Sewer: Public Sewer
- Water: Public
Community & HOA
Community
- Subdivision: Highlands Ranch
HOA
- Has HOA: Yes
- Amenities included: Pool
- Services included: Curbside Recycle, Trash
- HOA fee: $1,600 annually
- HOA name: First Service Residential for Highlands Ranch
Location
- Region: Leawood
Financial & listing details
- Price per square foot: $286/sqft
- Tax assessed value: $1,065,800
- Annual tax amount: $13,729
- Date on market: 8/5/2026
- Listing terms: Cash,Conventional,FHA,VA Loan
- Ownership: Estate/Trust
- Road surface type: Paved
Estimated market value
Not available
Estimated sales range
Not available
Not available
Price history
| Date | Event | Price |
|---|---|---|
| 4/15/2026 | Sold | -- |
Source:  Heartland MLS as distributed by MLS GRID #2599351 Report a problem Heartland MLS as distributed by MLS GRID #2599351 Report a problem | ||
| 3/13/2026 | Pending sale | $949,000$164/sqft |
Source: Heartland MLS as distributed by MLS GRID #2599351 Report a problem | ||
Public tax history
| Year | Property taxes | Tax assessment |
|---|---|---|
| 2025 | $13,730 +2% | $122,567 +2.2% |
| 2024 | $13,466 +10.6% | $119,934 +11.6% |
| 2023 | $12,176 +8.6% | $107,456 +10.9% |
| 2022 | $11,212 | $96,899 +8.7% |
| 2021 | -- | $89,160 -5.7% |
| 2020 | $11,670 | $94,530 -0.7% |
| 2019 | -- | $95,151 +2.5% |
| 2018 | -- | $92,793 +8.7% |
| 2017 | $11,107 +4.9% | $85,341 +4.8% |
| 2016 | $10,583 -0.3% | $81,420 +0.9% |
| 2015 | $10,620 +8.5% | $80,707 +5.7% |
| 2013 | $9,791 -5.3% | $76,383 -1% |
| 2012 | $10,342 -0.5% | $77,142 -3.5% |
| 2010 | $10,397 +3% | $79,960 -1.8% |
| 2009 | $10,090 +2.1% | $81,443 |
| 2008 | $9,886 +1.6% | $81,443 |
| 2007 | $9,733 +2.5% | $81,443 +2.6% |
| 2006 | $9,498 | $79,396 +1% |
| 2005 | -- | $78,648 |
Find assessor info on the county website
Monthly payment
Est. payment
Payment breakdown
Explore the cost of this home by adjusting the details. Changes won't be saved.Climate risks
Neighborhood: 66224
Nearby schools
GreatSchools rating
- 9/10Prairie Star Elementary SchoolGrades: K-5Distance: 0.5 mi
- 9/10Prairie Star Middle SchoolGrades: 6-8Distance: 0.6 mi
- 10/10Blue Valley High SchoolGrades: 9-12Distance: 3.1 mi
Schools provided by the listing agent
- Elementary: Prairie Star
- Middle: Prairie Star
- High: Blue Valley
Source: Heartland MLS as distributed by MLS GRID. This data may not be complete. We recommend contacting the local school district to confirm school assignments for this home.
- $1,191,3004 bd4 ba5.4k sqft14108 Belinder St, Leawood, KS 66224Off Market

- $1,400,1006 bd8 ba9.7k sqft14100 Belinder Rd, Leawood, KS 66224Off Market
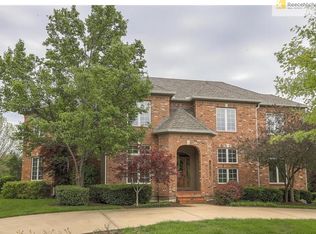
- $1,414,5005 bd6 ba4.5k sqft2705 W 141st St, Leawood, KS 66224Off Market
- $--5 bd5 ba5.5k sqft14105 Belinder St, Leawood, KS 66224Sold
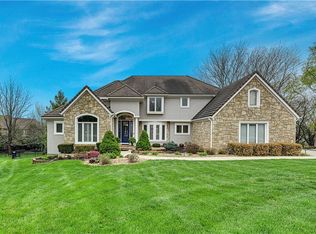
- $1,162,7005 bd5 ba5.2k sqft2709 W 141st St, Leawood, KS 66224Off Market
- $885,700-- bd-- ba-- sqft3100 W 142nd St, Leawood, KS 66224Off Market
- $1,157,3004 bd3 ba4.1k sqft14101 Belinder St, Leawood, KS 66224Off Market
- $992,7004 bd3 ba3.8k sqft2708 W 141st St, Leawood, KS 66224Off Market
A local agent can set up tours, give advice and negotiate with sellers.
A local lender can help you make sure your offer is ready when you are.
Similar homes
- $1,685,0003 bd4 ba4.9k sqft180 Hever Knl, Belton, MO 64012For Sale
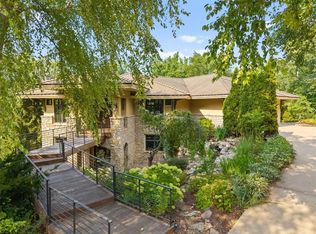 MLS ID #2636422, Murray Davis, BHG Kansas City Homes. Heartland MLS as distributed by MLS GRID
 - $1,495,0005 bd5 ba5.8k sqft13816 Horton Dr, Overland Park, KS 66223For Sale
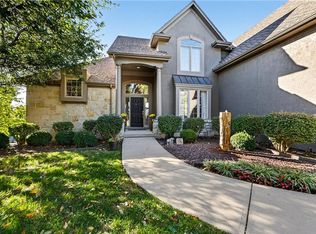 MLS ID #2636793, Kristin Malfer, Compass Realty Group. Heartland MLS as distributed by MLS GRID
 - $1,384,0004 bd5 ba5.1k sqft14302 Briar St, Leawood, KS 66224For Sale
 MLS ID #2626832, Jonas Barrish, Compass Realty Group. Heartland MLS as distributed by MLS GRID
 - $1,599,0006 bd6 ba5.7k sqft14645 S Caenen Ln, Olathe, KS 66062For Sale
 MLS ID #2633071, Erin Miller, ReeceNichols - Country Club Plaza. Heartland MLS as distributed by MLS GRID
 - $1,665,0004 bd6 ba6.2k sqft12605 W 160th St, Overland Park, KS 66221For SaleMLS ID #2632864, Judy Shearman, BHG Kansas City Homes. Heartland MLS as distributed by MLS GRID
- $1,010,0004 bd5 ba4.5k sqft5002 W 143rd Ter, Leawood, KS 66224For SaleMLS ID #2620258, Kelly Meyer, ReeceNichols - Overland Park. Heartland MLS as distributed by MLS GRID
- $1,691,0005 bd4 ba4.1k sqft903 Doc Henry Rd, Greenwood, MO 64034For SaleMLS ID #2636264, HHKC TEAM, EXP Realty LLC. Heartland MLS as distributed by MLS GRID
- $999,9983 bd3 ba3.2k sqft3313 W 138th St, Leawood, KS 66224For SaleMLS ID #2618489, Candace Sloop, Platinum Realty LLC. Heartland MLS as distributed by MLS GRID
- $1,750,0005 bd6 ba6.9k sqft12715 W 160th Ter, Overland Park, KS 66221For SaleMLS ID #2625503, Liz Jaeger, ReeceNichols - Leawood. Heartland MLS as distributed by MLS GRID
- $999,9955 bd5 ba4.9k sqft3353 W 129th Ter, Leawood, KS 66209For SaleMLS ID #2627752, Bryan Huff, Keller Williams Realty Partners Inc.. Heartland MLS as distributed by MLS GRID
- $985,0003 bd3 ba3.4k sqft15212 Fontana St, Leawood, KS 66224For SaleMLS ID #2627276, Molly Rector, Platinum Realty LLC. Heartland MLS as distributed by MLS GRID
- $949,5005 bd4 ba3.3k sqft12855 Sagamore Rd, Leawood, KS 66209For SaleMLS ID #2632098, Pamela Baker, Weichert, Realtors Welch & Co.. Heartland MLS as distributed by MLS GRID
- $1,525,0005 bd7 ba6.3k sqft17309 Stearns St, Overland Park, KS 66221For SaleMLS ID #2627893, Lisa Fitzpatrick, ReeceNichols - Overland Park. Heartland MLS as distributed by MLS GRID
- $1,100,0005 bd6 ba5.1k sqft10703 W 124th St, Overland Park, KS 66213For SaleMLS ID #2635626, Kristy Mathes Buenger, Compass Realty Group. Heartland MLS as distributed by MLS GRID
- $869,0005 bd5 ba3.8k sqft13283 Fairway St, Leawood, KS 66209For SaleMLS ID #2629971, Suzy Goldstein, BHG Kansas City Homes. Heartland MLS as distributed by MLS GRID
- $1,149,0004 bd5 ba6.4k sqft13210 Outlook St, Overland Park, KS 66209For SaleMLS ID #2622934, Joey Zarrillo, RE/MAX Heritage. Heartland MLS as distributed by MLS GRID
- $1,349,9004 bd6 ba3.8k sqft9502 W 175th Ter, Overland Park, KS 66221New ConstructionMLS ID #2634600, Douglas Fleet, Weichert, Realtors Welch & Co.. Heartland MLS as distributed by MLS GRID
- $1,250,0004 bd5 ba4.3k sqft14001 Nicklaus Dr, Overland Park, KS 66223For SaleMLS ID #2592113, Tamra Trickey, ReeceNichols - Leawood. Heartland MLS as distributed by MLS GRID
- $1,135,0006 bd6 ba6.6k sqft9309 W 156th Pl, Overland Park, KS 66221For SaleMLS ID #2635607, Bill Fields, Platinum Realty LLC. Heartland MLS as distributed by MLS GRID
- $1,150,0005 bd6 ba5.3k sqft15225 Perry St, Overland Park, KS 66221For SaleMLS ID #2616819, Steven Meyer, ReeceNichols- Leawood Town Center. Heartland MLS as distributed by MLS GRID
