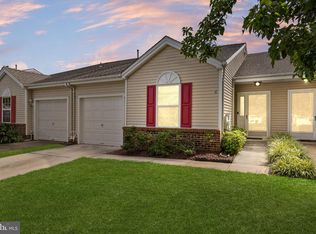
Enjoy easy, one floor living in this well maintained two-bedroom, two-bath single detached home located in Holiday Village, a desirable 55+ community in the heart of Mt. Laurel. The bright, open interior offers a spacious living and dining area with attractive flooring, a charming bay window, and plenty of room for both everyday comfort and entertaining. The modern kitchen features granite countertops, stainless steel appliances, upgraded cabinetry, a tile backsplash, generous workspace and a sunlit breakfast nook. Just beyond the main living area, a versatile bonus room provides the perfect setting for watching television, reading your next book, or creating a home office or hobby space. The primary bedroom includes a large walk-in closet and a private full bathroom with an updated vanity and glass-enclosed shower. A second bedroom and full guest bathroom offer additional space for visitors, while a dedicated laundry room adds everyday convenience. Outside, relax with your morning coffee on the covered front porch or enjoy the private rear patio, complete with a low maintenance fenced enclosure and access to the bonus room. An attached, one car garage, driveway parking, mature landscaping, and an inviting exterior complete the package. All of this is conveniently located just minutes from Mount Laurel's many shopping, dining, recreation and entertainment options.
Pending
$410,000
20 Falmouth Dr, Mount Laurel, NJ 08054
2beds
1,324sqft
Single Family Residence
Built in 1987
6,269 Square Feet Lot
$410,200 Zestimate®
$310/sqft
$135/mo HOA
What's special
Modern kitchenVersatile bonus roomDriveway parkingSunlit breakfast nookLow maintenance fenced enclosurePrivate rear patioCovered front porch
- 40 days
- 383
- 9
Likely to sell faster than
Zillow last checked:
Listing updated:
Listed by:
Bill Flanders 609-220-2403,
Keller Williams Realty - Medford
Source: Bright MLS,MLS#: NJBL2120862
Facts & features
Interior
Bedrooms & bathrooms
- Bedrooms: 2
- Bathrooms: 2
- Full bathrooms: 2
- Main level bathrooms: 2
- Main level bedrooms: 2
Basement
- Area: 0
Heating
- Forced Air, Natural Gas
Cooling
- Central Air, Electric
Appliances
- Included: Gas Water Heater
- Laundry: Main Level
Features
- Breakfast Area, Ceiling Fan(s), Dining Area, Entry Level Bedroom, Open Floorplan, Eat-in Kitchen, Primary Bath(s), Walk-In Closet(s)
- Has basement: No
- Has fireplace: No
Interior area
- Total structure area: 1,324
- Total interior livable area: 1,324 sqft
- Finished area above ground: 1,324
- Finished area below ground: 0
Property
Parking
- Total spaces: 1
- Parking features: Garage Faces Front, Garage Door Opener, Concrete, Attached
- Attached garage spaces: 1
- Has uncovered spaces: Yes
Accessibility
- Accessibility features: None
Features
- Levels: One
- Stories: 1
- Pool features: Community
Lot
- Size: 6,269 Square Feet
Details
- Additional structures: Above Grade, Below Grade
- Parcel number: 240150100078
- Zoning: RES
- Special conditions: Standard
Construction
Type & style
- Home type: SingleFamily
- Architectural style: Contemporary
- Property subtype: Single Family Residence
Materials
- Stick Built
- Foundation: Slab
Condition
- Good
- New construction: No
- Year built: 1987
Utilities & green energy
- Sewer: No Septic System
- Water: Public
Community & HOA
Community
- Senior community: Yes
- Subdivision: Holiday Village
HOA
- Has HOA: Yes
- Amenities included: Tennis Court(s)
- Services included: Common Area Maintenance, Management
- HOA fee: $135 monthly
- HOA name: HOLIDAY VILLAGE COMMUNITY SERVICES ASSOCIATION
Location
- Region: Mount Laurel
- Municipality: MOUNT LAUREL TWP
Financial & listing details
- Price per square foot: $310/sqft
- Tax assessed value: $171,500
- Annual tax amount: $5,763
- Date on market: 9/16/2026
- Listing agreement: Exclusive Right To Sell
- Inclusions: All Appliances, Light Fixtures And Window Treatments
- Exclusions: Seller's Personal Property
- Ownership: Fee Simple
Estimated market value
$410,200
$390,000 - $431,000
$2,915/mo
Price history
| Date | Event | Price |
|---|---|---|
| 10/8/2026 | Pending sale | $410,000$310/sqft |
Source:  Bright MLS #NJBL2120862 Report a problem | ||
| 10/6/2026 | Contingent | $410,000$310/sqft |
Source: Bright MLS #NJBL2120862 Report a problem | ||
| 9/16/2026 | Listed for sale | $410,000+115.8%$310/sqft |
Source: Bright MLS #NJBL2120862 Report a problem | ||
| 10/5/2011 | Sold | $190,000-9.1%$144/sqft |
Source: Public Record Report a problem | ||
| 7/21/2011 | Price change | $209,000-4.6%$158/sqft |
Source: Weichert Realtors #5888751 Report a problem | ||
| 5/19/2011 | Listed for sale | $219,000-6.8%$165/sqft |
Source: WEICHERT REALTORS #5888751 Report a problem | ||
| 6/18/2007 | Sold | $235,000$177/sqft |
Source: Public Record Report a problem | ||
Public tax history
| Year | Property taxes | Tax assessment |
|---|---|---|
| 2026 | $5,764 +6.5% | $171,500 |
| 2025 | $5,414 +3.9% | $171,500 |
| 2024 | $5,210 | $171,500 |
| 2023 | -- | $171,500 |
| 2022 | $5,193 +1.9% | $171,500 |
| 2021 | $5,095 +3.1% | $171,500 |
| 2020 | $4,944 +0.8% | $171,500 |
| 2019 | $4,907 +2.7% | $171,500 |
| 2018 | $4,780 +1.5% | $171,500 |
| 2017 | $4,708 +1.2% | $171,500 |
| 2016 | $4,653 +1% | $171,500 |
| 2015 | $4,607 -14.3% | $171,500 |
| 2014 | $5,374 +4.9% | $171,500 +45.2% |
| 2013 | $5,122 +1.6% | $118,100 |
| 2012 | $5,042 +0.3% | $118,100 |
| 2011 | $5,025 +4.8% | $118,100 |
| 2010 | $4,794 +2.1% | $118,100 |
| 2009 | $4,693 +2.5% | $118,100 |
| 2008 | $4,579 +4.4% | $118,100 |
| 2007 | $4,387 +4.1% | $118,100 |
| 2006 | $4,216 +5.7% | $118,100 |
| 2005 | $3,991 +2.4% | $118,100 |
| 2004 | $3,897 | $118,100 |
| 2003 | -- | $118,100 |
| 2002 | -- | $118,100 |
| 2001 | -- | $118,100 |
Find assessor info on the county website
Monthly payment
Est. payment
Payment breakdown
Explore the cost of this home by adjusting the details. Changes won't be saved.Climate risks
Neighborhood: 08054
Nearby schools
Schools provided by the listing agent
- District: Mount Laurel Township Public Schools
Source: Bright MLS. This data may not be complete. We recommend contacting the local school district to confirm school assignments for this home.


Similar homes
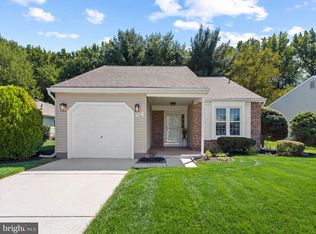
- $418,0002 bd2 ba1.2k sqft34 Fairfax Dr, Mount Laurel, NJ 08054For Sale
 MLS ID #NJBL2118502, Ivy Cabrera, Keller Williams Realty - Medford. Bright MLS
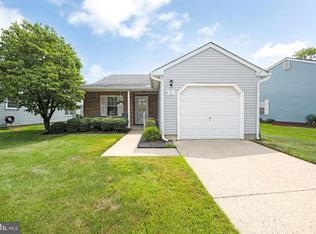
- $400,0002 bd2 ba1.5k sqft10 Carolina Way, Mount Laurel, NJ 08054For Sale
 MLS ID #NJBL2120420, Sharmon Simmons, Weichert Realtors - Moorestown. Bright MLS
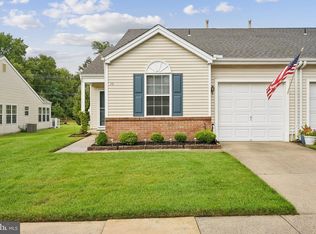
- $379,9002 bd2 ba1.4k sqft20 Peppergrass Dr N, Mount Laurel, NJ 08054For Sale
 MLS ID #NJBL2122634, Rich Jordan, BHHS Fox & Roach-Moorestown. Bright MLS
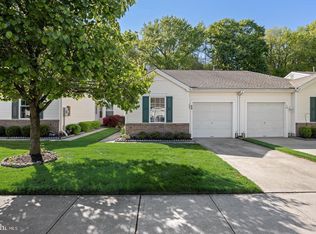
- $432,0002 bd2 ba1.5k sqft6 Clifford Dr, Mount Laurel, NJ 08054For Sale
 MLS ID #NJBL2120630, Jennean Veale, BHHS Fox & Roach-Marlton. Bright MLS
- $454,9992 bd2 ba1.8k sqftHaverhill Ii-a, Mount Laurel, NJ 08054For SaleMLS ID #NJBL2113036, Susan M Pierce, Weichert Realtors - Moorestown. Bright MLS
- $317,5002 bd2 ba1.2k sqft501 Ginger Dr, Mount Laurel, NJ 08054For SaleMLS ID #NJBL2122716, Michele Jackson, Imani Realty & Associates. Bright MLS
- $349,9002 bd2 ba1.4k sqft3101 Sweetleaf Ter, Mount Laurel, NJ 08054For SaleMLS ID #NJBL2120418, Scott A. Lunn, Better Homes and Gardens Real Estate Realty Connect. Bright MLS
- $425,0003 bd3 ba1.5k sqft11 Riesling Ct, Marlton, NJ 08053For SaleMLS ID #NJBL2121792, Maci Norman, EXP Realty, LLC. Bright MLS
- $425,0004 bd3 ba1.8k sqft2623 Burning Tree Rd, Pennsauken, NJ 08109For SaleMLS ID #NJCD2128374, Karen C Hinger, BHHS Fox & Roach-Moorestown. Bright MLS
- $359,9003 bd3 ba1.6k sqft3604 Gramercy Way, Mount Laurel, NJ 08054For SaleMLS ID #NJBL2122802, Kameesha Saunders, BHHS Fox & Roach - Robbinsville. Bright MLS
- $369,9002 bd2 ba1.4k sqftGeneration Builders, Columbus, NJ 08022For SaleMLS ID #NJBL2121550, Jacqui Thomas, Keller Williams Premier. Bright MLS
- $414,0002 bd2 ba1.1k sqft16 Hilltop Ln W, Columbus, NJ 08022For SaleMLS ID #NJBL2122822, Edward J Smires, Smires & Associates. Bright MLS
- $300,0003 bd2 ba1.4k sqft224 E Linwood Ave, Maple Shade, NJ 08052For SaleMLS ID #NJBL2121954, Janeen Albertson, Weichert Realtors - Moorestown. Bright MLS
- $454,9003 bd3 ba1.8k sqft7802 Normandy Dr, Mount Laurel, NJ 08054For SaleMLS ID #NJBL2113664, Carolyn Fulginiti, Weichert Realtors-Cherry Hill. Bright MLS
- $384,9003 bd3 ba1.3k sqft146 Pine Ave, West Berlin, NJ 08091For SaleMLS ID #NJCD2125500, Joe Wiessner, Joe Wiessner Realty LLC. Bright MLS
- $429,9003 bd2 ba1.8k sqft120 Woodview Ln, Cinnaminson, NJ 08077For SaleMLS ID #NJBL2121916, Jason Gareau, Weichert Realtors-Medford. Bright MLS
- $425,0002 bd2 ba1.1k sqftLumberyard Condos, Collingswood, NJ 08108For SaleMLS ID #NJCD2128878, Tom Sadler, Ovation Realty LLC. Bright MLS
- $289,0002 bd3 ba1.2k sqft3308 Limestone Way, Mount Laurel, NJ 08054For SaleMLS ID #NJBL2121796, Patricia Jones, Weichert Realtors-Medford. Bright MLS
- $475,0004 bd3 ba1.8k sqft11 Chandler Ln, Voorhees, NJ 08043For SaleMLS ID #NJCD2128630, Elizabeth Alexandrou, BHHS Fox & Roach-Washington-Gloucester. Bright MLS
- $509,0002 bd2 ba1.6k sqft24 Violet Ct, Marlton, NJ 08053For SaleMLS ID #NJBL2116382, Jan Raulin, Better Homes and Gardens Real Estate Realty Connect. Bright MLS
