Beautifully renovated and thoughtfully designed, this spacious 1.5-story home in the desirable Wilmont neighborhood offers exceptional living space, a flexible floor plan, and plenty of room to grow. The first floor features a private primary suite plus an additional bedroom that is ideal for guests, a home office, or nursery. Upstairs are two additional bedrooms and a spacious bonus room. The heart of the home is the remodeled kitchen, featuring quartz countertops, tile backsplash, updated appliances, a large center island, and an inviting connection to the cozy den. The main level also includes a formal dining room and an elegant formal living room with a beautiful masonry fireplace which offers a wonderful gathering space. Enjoy outdoor living from the charming screened porch overlooking the front yard or the rear deck overlooking the private, fenced backyard—perfect for entertaining, relaxing, and enjoying the outdoors. The unfinished basement offers an impressive additional space with endless possibilities. Easily transform it into a kids' playroom, recreation area, home gym, workshop, media room, or whatever best suits your needs. Wilmont is a wonderful established neighborhood with a community playground and an unbeatable location within a short walk of restaurants, shopping, and everyday conveniences. A rare combination of character, space, updates, and location!
Pending
$950,000
20 Furches St, Raleigh, NC 27607
4beds
2,423sqft
Single Family Residence
Built in 1953
0.3 Acres Lot
$906,700 Zestimate®
$392/sqft
$-- HOA
What's special
Beautifully renovatedPrivate fenced backyardLarge center islandTile backsplashQuartz countertopsPrivate primary suiteRemodeled kitchen
- 9 days
- 922
- 52
Likely to sell faster than
Zillow last checked:
Listing updated:
Listed by:
John Merriman 919-271-0017,
Berkshire Hathaway HomeService
Source: Doorify MLS,MLS#: 10190679
Facts & features
Interior
Bedrooms & bathrooms
- Bedrooms: 4
- Bathrooms: 3
- Full bathrooms: 3
- Main level bedrooms: 2
Primary bedroom
- Level: Main
- Area: 178.25 Square Feet
- Dimensions: 15.5 x 11.5
Bedroom 2
- Level: Main
- Area: 156.25 Square Feet
- Dimensions: 12.5 x 12.5
Bedroom 3
- Level: Second
- Area: 231 Square Feet
- Dimensions: 14.0 x 16.5
Bedroom 4
- Level: Second
- Area: 183.75 Square Feet
- Dimensions: 10.5 x 17.5
Bonus room
- Level: Second
- Area: 276 Square Feet
- Dimensions: 23.0 x 12.0
Den
- Level: Main
- Area: 197.75 Square Feet
- Dimensions: 17.5 x 11.3
Dining room
- Level: Main
- Area: 155.25 Square Feet
- Dimensions: 13.5 x 11.5
Kitchen
- Level: Main
- Area: 241.5 Square Feet
- Dimensions: 21.0 x 11.5
Living room
- Level: Main
- Area: 161 Square Feet
- Dimensions: 14.0 x 11.5
Heating
- Fireplace(s), Forced Air, Natural Gas, Zoned
Cooling
- Central Air, Ceiling Fan(s), Zoned
Appliances
- Included: Disposal, Dishwasher, Microwave, Range, Refrigerator
- Laundry: In Basement
Features
- Built-in Features, Ceiling Fan(s), Chandelier, Crown Molding, Double Vanity, Primary Downstairs, Recessed Lighting, Walk-In Shower, Quartz Counters, Smooth Ceilings
- Flooring: Carpet, Hardwood, Tile, Vinyl, Wood
- Basement: Concrete,Crawl Space,Daylight,Exterior Entry,Interior Entry,Unfinished
- Number of fireplaces: 1
- Fireplace features: Family Room, Living Room, Masonry
- Common walls with other units/homes: No Common Walls
Interior area
- Total structure area: 2,423
- Total interior livable area: 2,423 sqft
- Finished area above ground: 2,423
- Finished area below ground: 0
Property
Parking
- Parking features: Concrete, Driveway, Parking Pad
- Has uncovered spaces: Yes
Features
- Levels: One,One and One Half
- Stories: 1
- Patio & porch: Deck, Porch
- Exterior features: Basketball Court, Rain Gutters, Fenced Yard
- Fencing: Back Yard
- Has view: Yes
- View description: Trees/Woods
Lot
- Size: 0.3 Acres
- Features: Garden, Wooded, Hardwood Trees
Details
- Parcel number: 079414436800000 0055062
- Zoning: R-6
- Special conditions: Seller Licensed Real Estate Professional
Construction
Type & style
- Home type: SingleFamily
- Architectural style: Ranch,Traditional
- Property subtype: Single Family Residence
Materials
- Brick
- Foundation: Brick/Mortar
- Roof: Shingle
Condition
- Updated/Remodeled
- New construction: No
- Year built: 1953
Utilities & green energy
- Sewer: Public Sewer
- Water: Public
- Utilities for property: Cable Available, Electricity Connected, Natural Gas Available, Sewer Connected, Water Connected
Community & HOA
Community
- Features: Park, Playground
- Subdivision: Wilmont
HOA
- Has HOA: No
Location
- Region: Raleigh
Financial & listing details
- Price per square foot: $392/sqft
- Tax assessed value: $693,102
- Annual tax amount: $6,064
- Date on market: 9/4/2026
- Listing agreement: Exclusive Agency
- Listing terms: Cash,Conventional
- Road surface type: Asphalt
Estimated market value
$906,700
$861,000 - $952,000
$2,886/mo
Price history
| Date | Event | Price |
|---|---|---|
| 9/7/2026 | Pending sale | $950,000$392/sqft |
Source:  Doorify MLS #10190679 Report a problem Doorify MLS #10190679 Report a problem | ||
| 9/4/2026 | Listed for sale | $950,000+90%$392/sqft |
Source: Doorify MLS #10190679 Report a problem | ||
| 7/9/2015 | Listing removed | $500,000-4.8%$206/sqft |
Source: Berkshire Hathaway HomeServices Carolinas Realty #1994594 Report a problem | ||
| 7/9/2014 | Listing removed | $525,000$217/sqft |
Source: Berkshire Hathaway HomeServices York Simpson Underwood Realty #1953118 Report a problem | ||
| 6/7/2014 | Listed for sale | $525,000+156.1%$217/sqft |
Source: Berkshire Hathaway HomeServices York Simpson Underwood Realty #1953118 Report a problem | ||
| 2/29/2000 | Sold | $205,000$85/sqft |
Source: Public Record Report a problem | ||
Public tax history
| Year | Property taxes | Tax assessment |
|---|---|---|
| 2025 | $6,065 +0.4% | $693,102 |
| 2024 | $6,040 +3% | $693,102 +29.3% |
| 2023 | $5,863 +7.6% | $536,047 |
| 2022 | $5,447 +4% | $536,047 |
| 2021 | $5,236 +1.9% | $536,047 |
| 2020 | $5,140 -6.1% | $536,047 +13.9% |
| 2019 | $5,474 | $470,645 |
| 2018 | $5,474 +11.4% | $470,645 |
| 2017 | $4,916 +2.1% | $470,645 |
| 2016 | $4,815 +10.8% | $470,645 +12.7% |
| 2015 | $4,346 +5.4% | $417,769 |
| 2014 | $4,122 | $417,769 |
| 2013 | -- | $417,769 |
| 2012 | -- | $417,769 |
| 2011 | -- | $417,769 |
| 2010 | -- | $417,769 |
| 2009 | -- | $417,769 |
| 2008 | -- | -- |
| 2007 | -- | -- |
| 2006 | -- | -- |
| 2005 | -- | -- |
| 2004 | -- | -- |
| 2003 | -- | -- |
| 2002 | -- | -- |
| 2001 | -- | -- |
Find assessor info on the county website
Monthly payment
Est. payment
Payment breakdown
Explore the cost of this home by adjusting the details. Changes won't be saved.Climate risks
Neighborhood: Wade
Nearby schools
Schools provided by the listing agent
- Elementary: Wake - Olds Elementary
- Middle: Wake - Oberlin Middle
- High: Wake - Needham Broughton High
Source: Doorify MLS. This data may not be complete. We recommend contacting the local school district to confirm school assignments for this home.
Similar homes
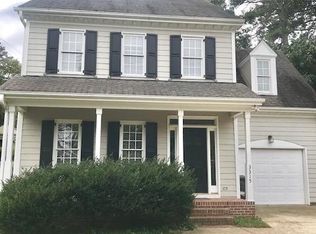
- $1,050,0004 bd4 ba3.2k sqft3113 Raymond St, Raleigh, NC 27607For Sale
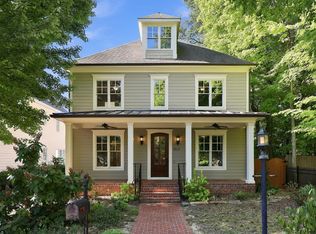
 MLS ID #10192129, George Huntley. Doorify MLS
 - $925,0004 bd3 ba3.3k sqft1003 Gardner St, Raleigh, NC 27607For Sale
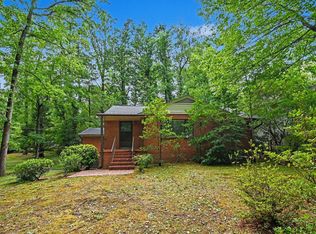 MLS ID #10179270, Beth Smoot. Doorify MLS
 - $875,0004 bd3 ba2.3k sqft2600 Wade Ave, Raleigh, NC 27607For Sale
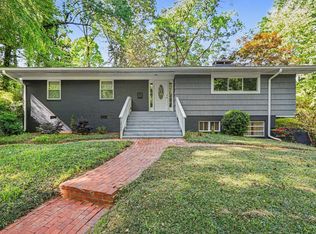 MLS ID #10162532, Sharon Evans. Doorify MLS
 - $715,0003 bd2 ba1.8k sqft3413 Redbud Ln, Raleigh, NC 27607For Sale
 MLS ID #10192090, Stephanie Garrison Cole. Doorify MLS
 - $825,0004 bd3 ba2.1k sqft2608 Clark Ave, Raleigh, NC 27607For SaleMLS ID #10175062, Anne DelPapa. Doorify MLS
- $825,0003 bd2 ba2k sqft2617 London Dr, Raleigh, NC 27608For SaleMLS ID #10191485, Gena Rich. Doorify MLS
- $899,9003 bd3 ba1.9k sqft1403 Park Dr, Raleigh, NC 27605For SaleMLS ID #10191972, Johnny Chappell. Doorify MLS
- $760,0003 bd2 ba1.8k sqft2612 Barmettler St, Raleigh, NC 27607For SaleMLS ID #10189216, Jami Amidon. Doorify MLS
- $849,9005 bd5 ba3.1k sqft3417 Horton St, Raleigh, NC 27607For SaleMLS ID #10154860, Dale Moody. Doorify MLS
- $630,0003 bd3 ba2k sqft810 Beaver Dam Rd, Raleigh, NC 27607For SaleMLS ID #10184224, Thomas Ladane Shoupe. Doorify MLS
- $1,129,0003 bd2 ba2.9k sqft809 Lake Boone Trl, Raleigh, NC 27607For SaleMLS ID #10162080, Elizabeth Cranfill. Doorify MLS
- $565,0003 bd3 ba1.6k sqft3408 Cherry Ln, Raleigh, NC 27607For SaleMLS ID #10187211, David Wilson. Doorify MLS
- $734,0004 bd3 ba2.5k sqft315 Grand Ave, Raleigh, NC 27606For SaleMLS ID #10191760, Gretchen Coley. Doorify MLS
- $1,214,5004 bd4 ba3.2k sqft2145 Wake Dr, Raleigh, NC 27608For SaleMLS ID #10191234, David Worters. Doorify MLS
- $979,0006 bd5 ba3.4k sqft116 Hawthorne Rd, Raleigh, NC 27605For SaleMLS ID #10182428, Ashley Hum. Doorify MLS
- $789,0003 bd2 ba1.4k sqft517 Cole St, Raleigh, NC 27605For SaleMLS ID #10191701, Courtney Whalen. Doorify MLS
- $885,0003 bd3 ba2k sqft2718 Peachtree St, Raleigh, NC 27608For SaleMLS ID #10151751, Dustin Hickman. Doorify MLS
- $775,0003 bd2 ba1.3k sqft1420 Park Dr, Raleigh, NC 27605For SaleMLS ID #10190232, Derek Pruitt. Doorify MLS
- $1,200,0004 bd3 ba2.3k sqft1001 W Peace St, Raleigh, NC 27605For SaleMLS ID #10187551, John Merriman. Doorify MLS
