


Experience the Table Rock Lake lifestyle in this beautiful French Country lake-view townhome located in the sought-after gated community of Grand Cru Landing at the Lake in Blue Eye. From the moment you arrive, you'll appreciate the peaceful setting, beautiful surroundings, and inviting lake-community atmosphere.Offering 3 bedrooms, 2.5 baths, and approximately 2,404 square feet, this home welcomes you with a spacious great room featuring soaring vaulted ceilings and a cozy fireplace. The kitchen offers granite countertops and plenty of space for gathering, while beautiful wood and tile flooring add warmth and character throughout. The spacious primary suite provides a relaxing retreat with a large walk-in closet and walk-in shower. The home is being sold fully furnished, with the exception of personal items, making it easy to start enjoying lake life from day one.One of the highlights is the large covered deck with beautiful views of Table Rock Lake and the surrounding Ozark Mountains--the perfect place for morning coffee, evening gatherings, or simply relaxing and taking in the view.Grand Cru Landing offers a gated setting, community swimming pool, clubhouse, and community swim area. Annual HOA dues are $2,600 and include HOA fees, water and sewer fees, common-area landscaping and exterior maintenance, as well as maintenance of the community pool and clubhouse.Whether you're searching for a full-time residence or the perfect Table Rock Lake getaway, this home delivers the views, furnishings, amenities, and lake lifestyle you've been looking for!
Active
$545,000
20 Grand Mayne Road, Blue Eye, MO 65611
3beds
2,302sqft
Single Family Residence
Built in 2007
2,178 Square Feet Lot
$531,000 Zestimate®
$237/sqft
$217/mo HOA
What's special
Cozy fireplacePeaceful settingBeautiful surroundingsGranite countertopsSpacious primary suiteLarge walk-in closetWalk-in shower
- 25 days
- 475
- 15
Likely to sell faster than
Zillow last checked:
Listing updated:
Listed by:
Booker Cox III 417-334-5433,
Foggy River Realty LLC
Source: SOMOMLS as distributed by MLS GRID,MLS#: 60332727
Facts & features
Interior
Bedrooms & bathrooms
- Bedrooms: 3
- Bathrooms: 3
- Full bathrooms: 2
- 1/2 bathrooms: 1
Rooms
- Room types: Bedroom, Pantry, Living Areas (2), Living Room, Family Room, Master Bedroom
Primary bedroom
- Area: 270
- Dimensions: 15 x 18
Bedroom 1
- Area: 121
- Dimensions: 11 x 11
Bedroom 2
- Area: 198
- Dimensions: 18 x 11
Primary bathroom
- Area: 132
- Dimensions: 12 x 11
Bathroom half
- Area: 21
- Dimensions: 3 x 7
Family room
- Area: 247
- Dimensions: 19 x 13
Kitchen
- Area: 171
- Dimensions: 19 x 9
Laundry
- Area: 36
- Dimensions: 6 x 6
Living room
- Area: 391
- Dimensions: 17 x 23
Heating
- Heat Pump, Zoned, Electric
Cooling
- Central Air, Ceiling Fan(s)
Appliances
- Included: Electric Cooktop, Free-Standing Electric Oven, Dryer, Washer, Microwave, Refrigerator, Electric Water Heater, Dishwasher
- Laundry: Main Level
Features
- Crown Molding, Granite Counters, Vaulted Ceiling(s), Walk-In Closet(s), Walk-in Shower
- Flooring: Carpet, Wood, Tile
- Windows: Blinds, Double Pane Windows
- Basement: Walk-Out Access,Finished,Full
- Attic: Access Only:No Stairs
- Has fireplace: Yes
- Fireplace features: Propane
Interior area
- Total structure area: 2,404
- Total interior livable area: 2,302 sqft
- Finished area above ground: 1,326
- Finished area below ground: 976
Property
Parking
- Total spaces: 2
- Parking features: Driveway
- Attached garage spaces: 2
- Has uncovered spaces: Yes
Features
- Levels: One
- Stories: 1
- Patio & porch: Patio, Deck, Covered
- Pool features: In Ground, Community
- Has spa: Yes
- Spa features: Bath
- Fencing: Wrought Iron
- Has view: Yes
- View description: Panoramic, Lake, Water
- Has water view: Yes
- Water view: Lake,Water
Lot
- Size: 2,178 Square Feet
- Features: Landscaped
Details
- Parcel number: 182.004001001001.010
Construction
Type & style
- Home type: SingleFamily
- Property subtype: Single Family Residence
Materials
- Foundation: Block, Crawl Space
- Roof: Composition
Condition
- Year built: 2007
Utilities & green energy
- Sewer: Community Sewer
- Water: Public
Community & HOA
Community
- Security: Smoke Detector(s)
- Subdivision: Grand Cru Landing at the Lake
HOA
- Services included: Gated Entry, Pool
- HOA fee: $2,600 annually
Location
- Region: Blue Eye
Financial & listing details
- Price per square foot: $237/sqft
- Tax assessed value: $338,100
- Annual tax amount: $2,939
- Date on market: 8/31/2026
- Listing terms: Cash,VA Loan,FHA,Conventional
- Road surface type: Concrete
Estimated market value
$531,000
$504,000 - $558,000
$2,454/mo
Price history
| Date | Event | Price |
|---|---|---|
| 8/31/2026 | Listed for sale | $545,000$237/sqft |
Source:  SOMOMLS as distributed by MLS GRID #60332727 Report a problem SOMOMLS as distributed by MLS GRID #60332727 Report a problem | ||
Public tax history
| Year | Property taxes | Tax assessment |
|---|---|---|
| 2025 | $2,939 +1.2% | $64,240 |
| 2024 | $2,906 +0.2% | $64,240 |
| 2023 | $2,901 | $64,240 |
| 2022 | -- | $64,240 |
| 2021 | $2,921 +11.9% | $64,240 +12.6% |
| 2020 | $2,611 | $57,060 |
| 2019 | -- | $57,060 |
| 2018 | -- | $57,060 |
| 2017 | $2,604 -0.1% | $57,060 |
| 2016 | $2,606 +2.4% | $57,060 |
| 2015 | $2,546 -0.2% | $57,060 |
| 2014 | $2,552 +1.5% | $57,060 |
| 2012 | $2,514 -0.2% | $57,060 |
| 2011 | $2,519 -7.5% | $57,060 |
| 2010 | $2,724 | $57,060 |
Find assessor info on the county website
Monthly payment
Est. payment
Payment breakdown
Explore the cost of this home by adjusting the details. Changes won't be saved.Climate risks
Neighborhood: 65611
Nearby schools
Schools provided by the listing agent
- Elementary: Blue Eye
- Middle: Blue Eye
- High: Blue Eye
Source: SOMOMLS as distributed by MLS GRID. This data may not be complete. We recommend contacting the local school district to confirm school assignments for this home.
Similar homes
- $535,0003 bd4 ba2.8k sqft907 Mills Hollow Road, Branson, MO 65616Active
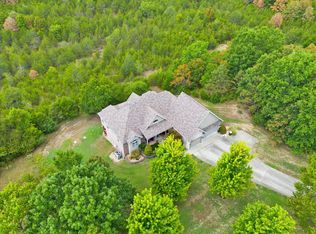
 MLS ID #60333762, Seth G. Bailey, Alpha Realty MO, LLC. SOMOMLS as distributed by MLS GRID
 - $519,0004 bd3 ba1.8k sqft161 Foggy Bay Lane, Hollister, MO 65672Active
 MLS ID #60331050, Max Cornett, GPS Realty. SOMOMLS as distributed by MLS GRID
 - $510,0003 bd3 ba2.2k sqft70 Lincoln Lane, Lampe, MO 65681Active
 MLS ID #60329246, Adam Graddy, Keller Williams Local. SOMOMLS as distributed by MLS GRID
 - $664,9003 bd3 ba2.5k sqft13 Holly Lane, Branson West, MO 65737Active
 MLS ID #60330179, Chad Morgenthaler, Premier Farm Realty Group LLC. SOMOMLS as distributed by MLS GRID
 - $499,9003 bd3 ba2.8k sqft500 Timberlane Point Road, Branson, MO 65616ActiveMLS ID #60325783, Cole Currier, Currier & Company. SOMOMLS as distributed by MLS GRID
- $455,0004 bd3 ba2.5k sqft218 River Bluff Drive, Branson, MO 65616ActiveMLS ID #60332158, Parker Stone, Keller Williams Tri-Lakes. SOMOMLS as distributed by MLS GRID
- $544,0005 bd4 ba3.2k sqft365 Legends Lane, Hollister, MO 65672ActiveMLS ID #60329786, Dan Boone, Keller Williams Tri-Lakes. SOMOMLS as distributed by MLS GRID
- $525,0005 bd4 ba3.1k sqft567 Austin Place, Branson West, MO 65737ActiveMLS ID #60330072, Ann Ferguson, Keller Williams Tri-Lakes. SOMOMLS as distributed by MLS GRID
- $494,7003 bd3 ba2.6k sqft46 Acoma Drive, Branson West, MO 65737Active w/ContingencyMLS ID #60324013, Kathy J Clark, Table Rock Sunset Properties. SOMOMLS as distributed by MLS GRID
- $345,0003 bd3 ba1.9k sqft220 Lancashire Drive, Branson, MO 65616ActiveMLS ID #60333209, The Best Team, Keller Williams Tri-Lakes. SOMOMLS as distributed by MLS GRID
- $448,9993 bd3 ba2.1k sqft138 Stoney Pointe Drive, Hollister, MO 65672ActiveMLS ID #60326686, Todd Shuler, LPT Realty LLC. SOMOMLS as distributed by MLS GRID
- $580,0003 bd2 ba1.6k sqft250 Lakewood Drive #8205, Hollister, MO 65672ActiveMLS ID #60329437, Rick Billington, ReeceNichols - Branson. SOMOMLS as distributed by MLS GRID
- $570,0003 bd4 ba2.4k sqft9 Bridgeview Drive, Kimberling City, MO 65686ActiveMLS ID #60323976, Videla Lay, ReeceNichols -Kimberling City. SOMOMLS as distributed by MLS GRID
- $457,5003 bd3 ba2.1k sqft56 Mountain View Court, Branson West, MO 65737ActiveMLS ID #60333793, Ann Ferguson, Keller Williams Tri-Lakes. SOMOMLS as distributed by MLS GRID
- $455,0004 bd3 ba3.3k sqft105 Nathan Drive, Hollister, MO 65672ActiveMLS ID #60328172, Tina Richards, Branson Lakes Country Realty. SOMOMLS as distributed by MLS GRID
- $575,0004 bd3 ba2.6k sqft160 Rue De Villas Circle, Branson, MO 65616ActiveMLS ID #60331911, Luke Menard, Menard Realty Group, LLC. SOMOMLS as distributed by MLS GRID
- $499,9004 bd4 ba3.1k sqft40 Overton Court, Kimberling City, MO 65686ActiveMLS ID #60330030, Chet Posten, Keller Williams Local. SOMOMLS as distributed by MLS GRID
- $625,0004 bd4 ba2.7k sqft464 Slane Chapel Road, Branson West, MO 65737ActiveMLS ID #60326944, Team Serrano, Assist 2 Sell. SOMOMLS as distributed by MLS GRID
- $599,9003 bd3 ba2.8k sqft2 Golden Circle, Kimberling City, MO 65686ActiveMLS ID #60330906, Craig Bradfield, ReeceNichols -Kimberling City. SOMOMLS as distributed by MLS GRID
- $514,5003 bd3 ba2k sqft200 Majestic Drive Apt 415, Branson, MO 65616ActiveMLS ID #60325535, William Henley, New View Realty, LLC. SOMOMLS as distributed by MLS GRID
