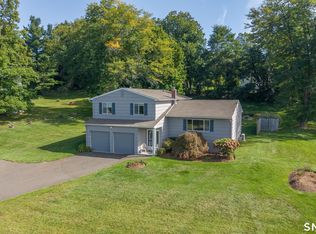
Contemporary architecture, flexible living spaces and a strong connection to the outdoors define this four-bedroom home, offering a comfortable foundation for buyers who want to move in now and make updates over time. The main level features hardwood floors, vaulted ceilings, skylights and spacious living and gathering areas centered around the kitchen with two walk-in pantries. The finished lower level expands the layout with a great room and wood stove, home office with built-ins, laundry area and a fourth bedroom/studio with private entrance, kitchenette and full bath, providing flexibility for guests, work or additional living space. A spiral staircase connects the main and lower levels, with secondary stair access for added convenience. Multiple sliders and exterior doors create an easy indoor-outdoor flow to a two-tier deck and patio, with space for dining, relaxing and enjoying the wooded setting. A two-car garage, paved driveway and stone walls complement the property, while an oversized shed with double-door entry provides additional storage for outdoor equipment, recreational gear and seasonal items. Located approximately one mile from I-84 Exit 9, with convenient access to Brookfield amenities and commuting routes. A distinctive Contemporary with adaptable spaces, generous storage and room to personalize over time. Subject to probate approval.
Accepting backups
$485,000
20 High Meadow Lane, Brookfield, CT 06804
4beds
2,528sqft
Single Family Residence
Built in 1987
1.95 Acres Lot
$-- Zestimate®
$192/sqft
$-- HOA
What's special
Stone wallsTwo-car garageVaulted ceilingsWooded settingPaved drivewayHome office with built-insHardwood floors
- 13 days
- 3,519
- 346
Likely to sell faster than
Zillow last checked:
Listing updated:
Listed by:
Lisa A. McDonald (203)733-1613,
The Brokerage of New England 203-788-8611
Source: Smart MLS,MLS#: 24205881
Facts & features
Interior
Bedrooms & bathrooms
- Bedrooms: 4
- Bathrooms: 3
- Full bathrooms: 2
- 1/2 bathrooms: 1
Rooms
- Room types: Laundry
Primary bedroom
- Features: Walk-In Closet(s), Hardwood Floor
- Level: Upper
- Area: 134.42 Square Feet
- Dimensions: 11.1 x 12.11
Bedroom
- Features: High Ceilings, Vaulted Ceiling(s), Hardwood Floor
- Level: Upper
- Area: 76.44 Square Feet
- Dimensions: 8.4 x 9.1
Bedroom
- Features: High Ceilings, Vaulted Ceiling(s), Hardwood Floor
- Level: Upper
- Area: 84.63 Square Feet
- Dimensions: 9.3 x 9.1
Bedroom
- Features: Full Bath, Patio/Terrace, Laminate Floor
- Level: Lower
- Area: 267.02 Square Feet
- Dimensions: 15.8 x 16.9
Bathroom
- Level: Main
- Area: 38.08 Square Feet
- Dimensions: 5.6 x 6.8
Bathroom
- Features: Tub w/Shower
- Level: Upper
- Area: 35.52 Square Feet
- Dimensions: 7.4 x 4.8
Bathroom
- Level: Lower
- Area: 31.95 Square Feet
- Dimensions: 4.5 x 7.1
Family room
- Features: Skylight, High Ceilings, Vaulted Ceiling(s), Balcony/Deck, Sliders, Hardwood Floor
- Level: Main
- Area: 306.27 Square Feet
- Dimensions: 17.9 x 17.11
Great room
- Features: Wood Stove, Patio/Terrace, Sliders
- Level: Lower
- Area: 278.53 Square Feet
- Dimensions: 16.1 x 17.3
Kitchen
- Features: Breakfast Bar, Pantry
- Level: Main
- Area: 164.26 Square Feet
- Dimensions: 9.6 x 17.11
Living room
- Features: 2 Story Window(s), Skylight, High Ceilings, Vaulted Ceiling(s), Built-in Features, Engineered Wood Floor
- Level: Main
- Area: 294.1 Square Feet
- Dimensions: 17 x 17.3
Other
- Features: Pantry, Walk-In Closet(s)
- Level: Main
- Area: 40.12 Square Feet
- Dimensions: 5.9 x 6.8
Other
- Features: Pantry, Walk-In Closet(s)
- Level: Main
- Area: 142.8 Square Feet
- Dimensions: 8.4 x 17
Study
- Features: Bookcases, Built-in Features, Wall/Wall Carpet
- Level: Lower
- Area: 111.41 Square Feet
- Dimensions: 9.2 x 12.11
Heating
- Hot Water, Oil
Cooling
- Central Air
Appliances
- Included: Oven/Range, Refrigerator, Dishwasher, Water Heater
- Laundry: Lower Level
Features
- Central Vacuum, Entrance Foyer
- Basement: Full,Garage Access,Interior Entry,Liveable Space
- Attic: None
- Number of fireplaces: 1
Interior area
- Total structure area: 2,528
- Total interior livable area: 2,528 sqft
- Finished area above ground: 1,528
- Finished area below ground: 1,000
Property
Parking
- Total spaces: 2
- Parking features: Attached
- Attached garage spaces: 2
Features
- Patio & porch: Deck, Patio
- Exterior features: Sidewalk
Lot
- Size: 1.95 Acres
- Features: Wetlands, Few Trees, Sloped
Details
- Additional structures: Shed(s)
- Parcel number: 56087
- Zoning: R-80
Construction
Type & style
- Home type: SingleFamily
- Architectural style: Contemporary
- Property subtype: Single Family Residence
Materials
- Vinyl Siding
- Foundation: Concrete Perimeter
- Roof: Asphalt
Condition
- New construction: No
- Year built: 1987
Utilities & green energy
- Sewer: Septic Tank
- Water: Well
Community & HOA
Community
- Subdivision: Whisconier
HOA
- Has HOA: No
Location
- Region: Brookfield
Financial & listing details
- Price per square foot: $192/sqft
- Tax assessed value: $312,420
- Annual tax amount: $9,363
- Date on market: 9/9/2026
Estimated market value
Not available
Estimated sales range
Not available
Not available
Price history
| Date | Event | Price |
|---|---|---|
| 9/9/2026 | Listed for sale | $485,000$192/sqft |
Source:  Smart MLS #24205881 Report a problem Smart MLS #24205881 Report a problem | ||
Public tax history
Tax history is unavailable.
Monthly payment
Est. payment
Payment breakdown
Explore the cost of this home by adjusting the details. Changes won't be saved.Climate risks
Neighborhood: 06804
Nearby schools
Schools provided by the listing agent
- Elementary: Candlewood Lake Elementary
- Middle: Whisconier,Huckleberry
- High: Brookfield
Source: Smart MLS. This data may not be complete. We recommend contacting the local school district to confirm school assignments for this home.
Similar homes
- $599,0004 bd3 ba2.2k sqft3 Mayflower Drive, Brookfield, CT 06804For Sale
 MLS ID #24207552, Ben Keeney, RE/MAX Right Choice. Smart MLS
 - $709,0004 bd4 ba2.4k sqft4 Fleetwood Lane, Brookfield, CT 06804For Sale
 MLS ID #24183828, Dennis Guido, Coldwell Banker Realty. Smart MLS
 - $615,0003 bd3 ba1.6k sqft40 Greenridge Drive, Brookfield, CT 06804For Sale
 MLS ID #24207505, Tatiana Mendoza, Coldwell Banker Realty. Smart MLS
 - $529,9004 bd3 ba1.3k sqft107 Tower Road, Brookfield, CT 06804For Sale
 MLS ID #24189498, Ed Cavallo Jr, Hegarty & Co Real Estate. Smart MLS
 - $499,9003 bd2 ba1.3k sqft41 Elbow Hill Road, Brookfield, CT 06804For SaleMLS ID #24198844, Thais Godinho, Keller Williams Realty. Smart MLS
- $550,0004 bd2 ba1.9k sqft49 Old Middle Road, Brookfield, CT 06804For SaleMLS ID #24206097, Ummad Farooq, eXp Realty. Smart MLS
- $499,0003 bd2 ba1.3k sqft17 Riverford Road, Brookfield, CT 06804For SaleMLS ID #24135495, Demaree Cooney, Coldwell Banker Realty. Smart MLS
- $450,0003 bd2 ba2.3k sqft5 Old Lantern Drive South, Bethel, CT 06801For SaleMLS ID #24206243, Patricia A. Kelly, William Pitt Sotheby's Int'l. Smart MLS
- $699,0003 bd3 ba2.5k sqft25 Obtuse Hill Road, Brookfield, CT 06804For SaleMLS ID #24194498, Alyse Valentini Doyle, Coldwell Banker Realty. Smart MLS
- $625,0003 bd3 ba1.3k sqft20 Beech Tree Road, Brookfield, CT 06804For SaleMLS ID #24203398, Patricia W. Tharas, Hegarty & Co Real Estate. Smart MLS
- $650,0005 bd3 ba2.6k sqft2 White Pine Drive, Brookfield, CT 06804For SaleMLS ID #24202266, Kellie E. Martone, William Pitt Sotheby's Int'l. Smart MLS
- $550,0004 bd3 ba2.2k sqft19 Hillside Circle, Brookfield, CT 06804For SaleMLS ID #24197722, Greg Miller, Keller Williams Realty. Smart MLS
- $480,0004 bd4 ba3.2k sqft389 Tepi Drive, Southbury, CT 06488For SaleMLS ID #24194241, Thomas Mele, Social & Co Realty. Smart MLS
- $700,0004 bd3 ba3.2k sqft2 Banquo Brae Road, Brookfield, CT 06804For SaleMLS ID #24196486, Sherri Cordelli, William Pitt Sotheby's Int'l. Smart MLS
- $550,0003 bd3 ba1.8k sqft24 Prospect Drive, Brookfield, CT 06804For SaleMLS ID #24157685, Kellie E. Martone, William Pitt Sotheby's Int'l. Smart MLS
- $699,9004 bd3 ba3.1k sqft41 High Ridge Road, Brookfield, CT 06804For SaleMLS ID #24191893, Joe Chemero, Coldwell Banker Realty. Smart MLS
- $699,9004 bd3 ba3.1k sqft7 Arapaho Road, Brookfield, CT 06804For SaleMLS ID #24191261, Danielle Valenti, Compass Connecticut, LLC. Smart MLS
- $599,0003 bd3 ba1.7k sqft8 Payne Road, Bethel, CT 06801For SaleMLS ID #24209192, Lisa Gallagher, William Raveis Real Estate. Smart MLS
- $500,0004 bd3 ba2.1k sqft6 Henry Street, Bethel, CT 06801For SaleMLS ID #24207278, Nick Gallagher, RE/MAX Town & Country. Smart MLS
- $615,0004 bd4 ba1.5k sqft40 Elbow Hill Road, Brookfield, CT 06804For SaleMLS ID #24197491, Dina Batista, RE/MAX Town & Country. Smart MLS
