MOTIVATED SELLERS-PRICE IMPROVED! Welcome to this versatile property with 2 PINS and a prime location in the heart of the thriving Oakley community and at the end of a cul de sac. Just minutes from breweries, restaurants, the Biltmore Estate and Village not to mention shopping and Downtown Asheville also well connected to highways. The possibilities are endless: Live in one unit, lease the other or build your dream home. Perfect for multi generational living or create multiple new dwellings, buyer to verify. The existing Oakley Bungalow could be cute as a button with some TLC (currently one of the bedrooms is accessed by the other). The Vintage single wide manufactured home has two bedrooms/ one bath and it's own electric meter. This property includes two PIN's totaling a half acre giving you plenty of private green space. The garden areas are perhaps the finest feature of this property with privacy and lush foliage, azaleas and more. Perfect for your urban homestead. Two sheds and a detached carport near the bungalow and an additional shed next to the manufactured home. This property offers flexibility and the opportunity to build equity from day one. Homes are occupied, please do not disturb.
Under contract-show
$289,900
20 Homewood Dr, Asheville, NC 28803
2beds
1,390sqft
Single Family Residence
Built in 1947
0.5 Acres Lot
$282,800 Zestimate®
$209/sqft
$-- HOA
What's special
Existing oakley bungalow
- 137 days |
- 77 |
- 3 |
Zillow last checked:
Listing updated:
Listed by:
Laurie Bonilla HomeSweetHomeWNC@gmail.com,
Southern Homes of the Carolinas, Inc
Source: Canopy MLS as distributed by MLS GRID,MLS#: 4367672
Facts & features
Interior
Bedrooms & bathrooms
- Bedrooms: 2
- Bathrooms: 1
- Full bathrooms: 1
- Main level bedrooms: 2
Primary bedroom
- Level: Main
Bedroom s
- Level: Main
Bathroom full
- Level: Main
Kitchen
- Level: Main
Laundry
- Level: Main
Living room
- Level: Main
Heating
- Forced Air, Oil
Cooling
- Ceiling Fan(s), Wall Unit(s)
Appliances
- Included: Electric Oven, Electric Range, Electric Water Heater, Refrigerator
- Laundry: Utility Room
Features
- Total Primary Heated Living Area: 762
- Flooring: Carpet, Linoleum
- Has basement: No
Interior area
- Total structure area: 762
- Total interior livable area: 1,390 sqft
- Finished area above ground: 762
- Finished area below ground: 0
Property
Parking
- Total spaces: 1
- Parking features: Detached Carport, Driveway
- Carport spaces: 1
- Has uncovered spaces: Yes
Features
- Levels: One
- Stories: 1
- Patio & porch: Front Porch
- Exterior features: Storage
- Fencing: Partial
Lot
- Size: 0.5 Acres
- Features: Cul-De-Sac
Living quarters
- Secondary living space: 628 sqft
- Secondary features: Separate Living Quarters
Details
- Additional structures: Shed(s)
- Additional parcels included: 9658-40-3488-00000
- Parcel number: 965840440100000
- Zoning: RS8
- Special conditions: Estate
Construction
Type & style
- Home type: SingleFamily
- Architectural style: Bungalow
- Property subtype: Single Family Residence
Materials
- Aluminum
- Foundation: Crawl Space, Permanent
- Roof: Composition,Metal
Condition
- New construction: No
- Year built: 1947
Utilities & green energy
- Sewer: Public Sewer
- Water: City
Community & HOA
Community
- Subdivision: none
Location
- Region: Asheville
- Elevation: 2000 Feet
Financial & listing details
- Price per square foot: $209/sqft
- Tax assessed value: $221,400
- Date on market: 4/10/2026
- Cumulative days on market: 137 days
- Listing terms: Cash,Conventional
- Exclusions: Both Dryers, Washer in Main, Freezer, Refrigerator in 2nd Living Qtr
- Road surface type: Asphalt, Paved
Estimated market value
$282,800
$269,000 - $297,000
$1,650/mo
Price history
| Date | Event | Price |
|---|---|---|
| 5/6/2026 | Price change | $289,900-3.3%$209/sqft |
Source:  Canopy MLS as distributed by MLS GRID #4367672 Report a problem Canopy MLS as distributed by MLS GRID #4367672 Report a problem | ||
| 4/20/2026 | Price change | $299,900-7.7%$216/sqft |
Source: Canopy MLS as distributed by MLS GRID #4368464 Report a problem | ||
| 4/11/2026 | Listed for sale | $325,000-7.1%$234/sqft |
Source: Canopy MLS as distributed by MLS GRID #4367672 Report a problem | ||
| 8/28/2025 | Listing removed | $350,000$252/sqft |
Source: Canopy MLS as distributed by MLS GRID #4264193 Report a problem | ||
| 7/11/2025 | Price change | $350,000-11.4%$252/sqft |
Source: Canopy MLS as distributed by MLS GRID #4264193 Report a problem | ||
| 5/28/2025 | Listed for sale | $395,000$284/sqft |
Source: Canopy MLS as distributed by MLS GRID #4264193 Report a problem | ||
Public tax history
Tax history is unavailable.
Monthly payment
Est. payment
Payment breakdown
Explore the cost of this home by adjusting the details. Changes won't be saved.Climate risks
Neighborhood: 28803
Nearby schools
GreatSchools rating
- 3/10Oakley ElementaryGrades: PK-5Distance: 0.4 mi
- 8/10A C Reynolds MiddleGrades: 6-8Distance: 2.7 mi
- 8/10A C Reynolds HighGrades: PK,9-12Distance: 2.7 mi
Schools provided by the listing agent
- Elementary: Oakley
- Middle: AC Reynolds
- High: AC Reynolds
Source: Canopy MLS as distributed by MLS GRID. This data may not be complete. We recommend contacting the local school district to confirm school assignments for this home.
- $55,200-- bd-- ba678 sqft20 Homewood Dr #B, Asheville, NC 28803Off Market
- $161,6002 bd1 ba737 sqft20 Homewood Dr #A, Asheville, NC 28803Off Market
- $363,800-- bd-- ba-- sqft99999 Homewood Dr, Asheville City, NC 28803Off Market
- $132,5002 bd1 ba896 sqft40 Little Billy Ln, Asheville, NC 28803Off Market
- $80,3002 bd1 ba770 sqft42 Little Billy Ln, Asheville, NC 28803Off Market
- $334,2003 bd2 ba1.3k sqft18 Homewood Dr, Asheville, NC 28803Off Market
- $331,8004 bd1 ba1.2k sqft21 Homewood Dr, Asheville, NC 28803Off Market
- $272,5002 bd1 ba832 sqft16 Homewood Dr, Asheville, NC 28803Off Market
A local agent can set up tours, give advice and negotiate with sellers.
A local lender can help you make sure your offer is ready when you are.
Similar homes
- $335,0003 bd3 ba848 sqft8 1st St, Asheville, NC 28803For Sale

 MLS ID #4413257, Matt Tavener, Keller Williams Professionals. Canopy MLS as distributed by MLS GRID
 - $420,0002 bd1 ba936 sqft24 Ridge Ave, Asheville, NC 28803For Sale
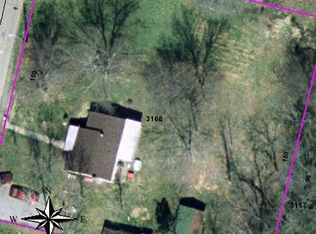 MLS ID #4321438, Craig Tribus, Beycome Brokerage Realty LLC. Canopy MLS as distributed by MLS GRID
 - $299,9993 bd1 ba1.2k sqft243 Governors View Rd, Asheville, NC 28805For Sale
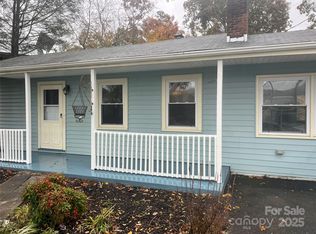 MLS ID #4317997, Spencer Raab, Keller Williams Mtn Partners, LLC. Canopy MLS as distributed by MLS GRID
 - $289,0004 bd2 ba1.5k sqft649 Monte Vista Rd, Candler, NC 28715For Sale
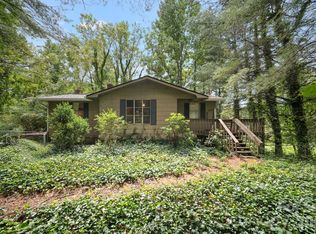 MLS ID #4410166, Paige Bass, Realty ONE Group Pivot Asheville. Canopy MLS as distributed by MLS GRID
 - $339,0003 bd1 ba1k sqft28 Kensington Dr, Asheville, NC 28805For SaleMLS ID #4368193, James Blue, Howard Hanna Beverly-Hanks Asheville-North. Canopy MLS as distributed by MLS GRID
- $399,9993 bd2 ba1.8k sqft376 School Rd E, Asheville, NC 28803For SaleMLS ID #4407081, Bradley Thomas, NextHome Partners. Canopy MLS as distributed by MLS GRID
- $374,9002 bd2 ba912 sqft214 Governors View Rd, Asheville, NC 28805For SaleMLS ID #4413776, Jeff Riley, JT Riley Realty LLC. Canopy MLS as distributed by MLS GRID
- $329,9002 bd1 ba879 sqft45 Browndale Rd, Asheville, NC 28805For SaleMLS ID #4383844, Dale Merrill, RE/MAX Executive. Canopy MLS as distributed by MLS GRID
- $399,0003 bd2 ba1.1k sqft21 Ashwood Dr, Asheville, NC 28803For SaleMLS ID #4404647, Cristal Palomo Ramos, Realty World Marketplace. Canopy MLS as distributed by MLS GRID
- $315,0002 bd2 ba879 sqft16 Sycamore St, Asheville, NC 28804For SaleMLS ID #4334704, Leah Howard, Howard Hanna Beverly-Hanks Fletcher. Canopy MLS as distributed by MLS GRID
- $280,0002 bd3 ba1.6k sqft218 McGuffey Ridge Rd, Gerton, NC 28735For SaleMLS ID #4414157, Tamara Pridgen, Keller Williams Professionals. Canopy MLS as distributed by MLS GRID
- $354,0003 bd1 ba1k sqft110 Le An Hurst Rd, Asheville, NC 28803For SaleMLS ID #4374231, Eric Albee, Mosaic Community Lifestyle Realty. Canopy MLS as distributed by MLS GRID
- $312,0002 bd1 ba1.1k sqft12 Penley Ave, Asheville, NC 28804For SaleMLS ID #4379338, Cindy Donohoo, Donohoo Group, LLC. Canopy MLS as distributed by MLS GRID
- $299,9003 bd2 ba1.3k sqft66 Green Oak Rd, Asheville, NC 28804For SaleMLS ID #4371063, Gus Mujica, Mosaic Community Lifestyle Realty. Canopy MLS as distributed by MLS GRID
- $284,0003 bd2 ba1.2k sqft405 Gray Ct, Asheville, NC 28806For SaleMLS ID #4382773, Jonathan Gonzalez, NextHome Partners. Canopy MLS as distributed by MLS GRID
- $315,0003 bd1 ba961 sqft1323 Locust Grove Rd, Hendersonville, NC 28792For SaleMLS ID #4412645, John Cantrell, Keller Williams Mtn Partners, LLC. Canopy MLS as distributed by MLS GRID
- $325,0004 bd2 ba1.3k sqft20 Mount Carmel Dr, Asheville, NC 28806For SaleMLS ID #4363655, Ro Patton, EXP Realty LLC. Canopy MLS as distributed by MLS GRID
- $365,0003 bd2 ba1.3k sqft468 Beaverdam Rd, Asheville, NC 28804For SaleMLS ID #4392891, Barbara Zlatkin, Buncombe Realty. Canopy MLS as distributed by MLS GRID
- $329,0002 bd1 ba879 sqft40 Mulberry St, Asheville, NC 28804For SaleMLS ID #4405091, Shane Surratt, Ivester Jackson Blackstream. Canopy MLS as distributed by MLS GRID
- $275,0004 bd3 ba2k sqft4 Wild Dogwood Trl, Mills River, NC 28759For SaleMLS ID #4368433, Chris Scruggs, We Sell WNC, LLC. Canopy MLS as distributed by MLS GRID
