Close to everything Burlington has to offer, without feeling like you’re living in the middle of it. Restaurants, shopping, businesses, and parks are all nearby, while home still gives you room to settle in and enjoy some separation from the activity around you. Upstairs, the open living and dining areas connect to an updated kitchen, with three bedrooms and a full bath completing the main level. A newer deck overlooks the roughly 10,000 sq. ft. lot, giving you room for dinner outside, weekends with friends, or simply some time in the yard. Downstairs has a more casual feel, with a large family room that walks directly out to the updated patio and the backyard. A half bath, finished laundry room that can double as a workout area, and direct access to the one-car garage make the lower level useful well beyond extra living area. The home has also seen meaningful improvements over the years, including the remodeled kitchen, newer deck, HVAC and central air, insulation, repaved driveway, and recently finished laundry room. Taken together, the layout, outdoor areas, garage, and updates make this a home that feels practical without being ordinary, with enough room to spread out inside and out and enjoy it from the start.
Under contract
$845,000
20 Humboldt Ave, Burlington, MA 01803
3beds
1,927sqft
Single Family Residence
Built in 1985
10,001 Square Feet Lot
$873,200 Zestimate®
$439/sqft
$-- HOA
What's special
Hvac and central airNewer deckUpdated kitchenRemodeled kitchenRepaved drivewayThree bedroomsRoom for dinner outside
- 18 days
- 1,652
- 104
Likely to sell faster than
Zillow last checked:
Listing updated:
Listed by:
Steve McKenna & The Home Advantage Team 781-645-0505,
Gibson Sotheby's International Realty 781-648-3500,
Michael Pallotta 617-968-1431
Source: MLS PIN,MLS#: 73581906
Facts & features
Interior
Bedrooms & bathrooms
- Bedrooms: 3
- Bathrooms: 2
- Full bathrooms: 1
- 1/2 bathrooms: 1
- Main level bathrooms: 1
- Main level bedrooms: 3
Primary bedroom
- Features: Ceiling Fan(s), Closet, Flooring - Hardwood, Lighting - Overhead
- Level: Main,First
- Area: 154
- Dimensions: 14 x 11
Bedroom 2
- Features: Ceiling Fan(s), Closet, Flooring - Hardwood, Lighting - Overhead
- Level: Main,First
- Area: 117
- Dimensions: 9 x 13
Bedroom 3
- Features: Closet, Flooring - Hardwood
- Level: Main,First
- Area: 72
- Dimensions: 8 x 9
Bathroom 1
- Features: Bathroom - Full, Bathroom - With Tub & Shower, Flooring - Stone/Ceramic Tile, Countertops - Stone/Granite/Solid, Lighting - Sconce, Lighting - Overhead
- Level: Main,First
- Area: 55
- Dimensions: 5 x 11
Bathroom 2
- Features: Bathroom - Half, Flooring - Vinyl, Lighting - Overhead
- Level: Basement
- Area: 20
- Dimensions: 5 x 4
Dining room
- Features: Flooring - Hardwood, Deck - Exterior, Exterior Access, Recessed Lighting
- Level: Main,First
- Area: 99
- Dimensions: 9 x 11
Family room
- Features: Flooring - Wall to Wall Carpet, Exterior Access, Recessed Lighting, Lighting - Overhead
- Level: Basement
- Area: 322
- Dimensions: 14 x 23
Kitchen
- Features: Flooring - Stone/Ceramic Tile, Dining Area, Countertops - Stone/Granite/Solid, Recessed Lighting, Stainless Steel Appliances, Peninsula
- Level: Main,First
- Area: 121
- Dimensions: 11 x 11
Living room
- Features: Closet, Flooring - Hardwood, Window(s) - Bay/Bow/Box
- Level: Main,First
- Area: 182
- Dimensions: 14 x 13
Heating
- Forced Air, Natural Gas
Cooling
- Central Air
Appliances
- Included: Gas Water Heater, Range, Dishwasher, Disposal, Microwave, Refrigerator, Washer, Dryer, Water Treatment
- Laundry: Flooring - Laminate, Electric Dryer Hookup, Exterior Access, Recessed Lighting, Washer Hookup, In Basement
Features
- Lighting - Overhead, Entrance Foyer
- Flooring: Tile, Vinyl, Carpet, Hardwood, Flooring - Hardwood
- Windows: Screens
- Basement: Full,Partially Finished,Walk-Out Access,Garage Access
- Has fireplace: No
Interior area
- Total structure area: 1,927
- Total interior livable area: 1,927 sqft
- Finished area above ground: 1,927
Property
Parking
- Total spaces: 3
- Parking features: Attached, Under, Garage Door Opener, Paved Drive, Off Street, Paved
- Attached garage spaces: 1
- Uncovered spaces: 2
Features
- Patio & porch: Deck - Composite, Patio
- Exterior features: Deck - Composite, Patio, Rain Gutters, Screens
Lot
- Size: 10,001 Square Feet
- Features: Corner Lot, Level
Details
- Parcel number: M:0028 B:0158 L:0000,393680
- Zoning: RO
Construction
Type & style
- Home type: SingleFamily
- Architectural style: Split Entry
- Property subtype: Single Family Residence
Materials
- Frame
- Foundation: Concrete Perimeter
- Roof: Shingle
Condition
- Year built: 1985
Utilities & green energy
- Electric: Circuit Breakers
- Sewer: Public Sewer
- Water: Public
- Utilities for property: for Gas Range, for Gas Oven, for Electric Dryer, Washer Hookup
Green energy
- Energy efficient items: Thermostat
Community & HOA
Community
- Features: Public Transportation, Shopping, Park, Walk/Jog Trails, Public School
HOA
- Has HOA: No
Location
- Region: Burlington
Financial & listing details
- Price per square foot: $439/sqft
- Tax assessed value: $707,500
- Annual tax amount: $6,148
- Date on market: 9/23/2026
Estimated market value
$873,200
$830,000 - $917,000
$3,757/mo
Price history
| Date | Event | Price |
|---|---|---|
| 9/30/2026 | Contingent | $845,000$439/sqft |
Source: MLS PIN #73581906 Report a problem | ||
| 9/23/2026 | Listed for sale | $845,000+50.9%$439/sqft |
Source: MLS PIN #73581906 Report a problem | ||
| 6/7/2018 | Sold | $560,000+14.3%$291/sqft |
Source: Public Record Report a problem | ||
| 3/11/2018 | Pending sale | $489,900$254/sqft |
Source: Austin Realty Group #72288130 Report a problem | ||
| 3/2/2018 | Listed for sale | $489,900$254/sqft |
Source: Austin Realty Group #72288130 Report a problem | ||
Public tax history
| Year | Property taxes | Tax assessment |
|---|---|---|
| 2025 | $5,874 +3.6% | $678,300 +6.9% |
| 2024 | $5,671 +3.9% | $634,300 +9.3% |
| 2023 | $5,457 +4.1% | $580,500 +10.2% |
| 2022 | $5,243 +3.9% | $526,900 +3.9% |
| 2021 | $5,046 +4.1% | $507,100 +0.8% |
| 2020 | $4,848 -0.4% | $502,900 +8.3% |
| 2019 | $4,868 +6.5% | $464,500 +7.9% |
| 2017 | $4,573 +1.8% | $430,600 +9.9% |
| 2016 | $4,490 +1% | $391,800 |
| 2015 | $4,447 +5.3% | $391,800 +11.4% |
| 2014 | $4,222 +1.3% | $351,800 |
| 2013 | $4,169 +2.6% | $351,800 |
| 2012 | $4,063 +2.9% | $351,800 +2.4% |
| 2011 | $3,950 +5.1% | $343,500 -0.3% |
| 2010 | $3,757 +2.9% | $344,700 -6.6% |
| 2009 | $3,652 +1.4% | $368,900 -1.7% |
| 2008 | $3,602 +2.7% | $375,200 -1.6% |
| 2007 | $3,509 +3.8% | $381,400 +1.6% |
| 2006 | $3,379 +21.2% | $375,400 +9.1% |
| 2005 | $2,788 +7.2% | $344,200 +7.2% |
| 2004 | $2,601 +9% | $321,100 +10.3% |
| 2003 | $2,387 +1.2% | $291,100 +12.3% |
| 2002 | $2,359 +16.4% | $259,200 +39.4% |
| 1999 | $2,027 | $186,000 |
Find assessor info on the county website
Monthly payment
Est. payment
Payment breakdown
Explore the cost of this home by adjusting the details. Changes won't be saved.Climate risks
Neighborhood: 01803
Nearby schools
Schools provided by the listing agent
- Elementary: Francis Wyman
- Middle: Marshall Simonds
- High: Burlington High
Source: MLS PIN. This data may not be complete. We recommend contacting the local school district to confirm school assignments for this home.

Similar homes

- $799,9003 bd3 ba2k sqft3 Old Colony Rd, Burlington, MA 01803For Sale
 MLS ID #73584097, Michael Austin, Austin Realty Group. MLS PIN
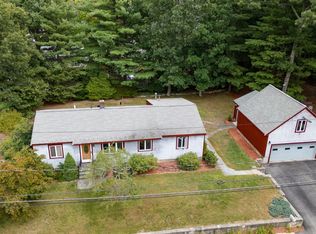
 - $700,0003 bd2 ba1.5k sqft2 Chestnut Rd, Burlington, MA 01803For Sale
 MLS ID #73587570, Brian & Diana Segool, Gibson Sotheby's International Realty. MLS PIN
 - $829,0003 bd2 ba1.9k sqft21 Freeport Dr, Burlington, MA 01803For Sale
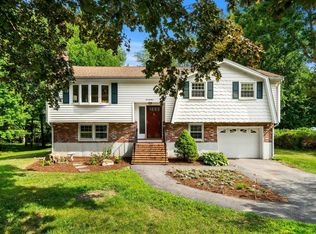 MLS ID #73563589, Top Home Team, Coldwell Banker Realty. MLS PIN
 - $899,9004 bd3 ba2.3k sqft16 Phillip Ave, Burlington, MA 01803For Sale
 MLS ID #73587110, Paul A. Conti, Paul Conti Real Estate. MLS PIN
