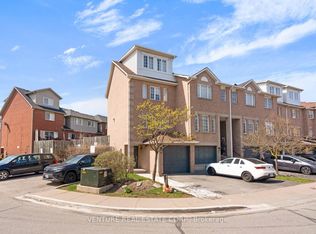
This stunning corner townhome, nestled in a beautiful, family-friendly neighborhood, offers the space and charm of a semi. The front features a classic interlocking stone and a double-door entrance. Inside, you'll find a bright, open-concept layout with plenty of natural light, laminate flooring on both the main and second floors, freshly painted throughout, and a fully renovated interior. The upgraded kitchen boasts quartz countertops, and both the kitchen and washrooms have been beautifully updated. Enjoy the convenience of second-floor laundry, a spacious rec room in the basement, and a private backyard with a lovely deck, perfect for summer relaxation. The Mount Pleasant GO Station is nearby, with easy access to Highway 410. Shopping, schools, and bus service are all within walking distance. Come and take a look-you will not be disappointed!
Under contract
C$699,900
20 Kenwood Dr #20, Brampton, ON L6X 4P5
4beds
3baths
Townhouse
Built in ----
-- sqft lot
$-- Zestimate®
C$--/sqft
C$201/mo HOA
What's special
Classic interlocking stoneDouble-door entranceBright open-concept layoutPlenty of natural lightFreshly painted throughoutFully renovated interiorUpgraded kitchen
- 22 days |
- 20 |
- 0 |
Zillow last checked:
Listing updated:
Listed by:
RE/MAX MILLENNIUM REAL ESTATE
Source: TRREB,MLS®#: W13566912 Originating MLS®#: Toronto Regional Real Estate Board
Originating MLS®#: Toronto Regional Real Estate BoardFacts & features
Interior
Bedrooms & bathrooms
- Bedrooms: 4
- Bathrooms: 3
Primary bedroom
- Level: Second
- Dimensions: 5.93 x 4.1
Bedroom 2
- Level: Second
- Dimensions: 3.92 x 3.27
Bedroom 3
- Level: Second
- Dimensions: 4.01 x 3.27
Dining room
- Level: Main
- Dimensions: 3.66 x 3.27
Family room
- Level: Main
- Dimensions: 3.66 x 3.27
Kitchen
- Level: Main
- Dimensions: 5.56 x 2.7
Recreation
- Level: Basement
- Dimensions: 3.34 x 4.05
Heating
- Forced Air, Gas
Cooling
- Central Air
Appliances
- Laundry: Ensuite, Laundry Closet
Features
- Basement: Finished
- Has fireplace: No
- Fireplace features: Natural Gas
Interior area
- Living area range: 1400-1599 null
Video & virtual tour
Property
Parking
- Total spaces: 3
- Parking features: Private, Garage Door Opener
- Has garage: Yes
Features
- Stories: 2
- Patio & porch: Deck
- Exterior features: Privacy
Lot
- Features: Fenced Yard, Hospital, Library, Park, Place Of Worship, Public Transit, Square Lot
Details
- Parcel number: 000
Construction
Type & style
- Home type: Townhouse
- Property subtype: Townhouse
Materials
- Brick Front, Concrete
- Foundation: Block, Brick, Concrete, Concrete Block, Stone
- Roof: Shingle
Community & HOA
HOA
- Services included: None
- HOA fee: C$201 monthly
- HOA name: PCC
Location
- Region: Brampton
Financial & listing details
- Annual tax amount: C$4,374
- Date on market: 7/15/2026
R
RE/MAX MILLENNIUM REAL ESTATE
By pressing Contact Agent, you agree that the real estate professional identified above may call/text you about your search, which may involve use of automated means and pre-recorded/artificial voices. You don't need to consent as a condition of buying any property, goods, or services. Message/data rates may apply. You also agree to our Terms of Use. Zillow does not endorse any real estate professionals. We may share information about your recent and future site activity with your agent to help them understand what you're looking for in a home.
Price history
Price history is unavailable.
Public tax history
Tax history is unavailable.
Climate risks
Neighborhood: Brampton West
Nearby schools
GreatSchools rating
No schools nearby
We couldn't find any schools near this home.
- C$--3 bd2 ba-- sqft150 Spadina Rd #63, Brampton, ON L6X4X6Off Market
- C$569,9003 bd2 ba-- sqft138 Spadina Rd, Brampton, ON L6X4X6For Sale
- C$739,9003 bd3 ba-- sqft2 Gilgorm Rd, Brampton, ON L6X4P5For Sale

- C$634,9993 bd3 ba-- sqft19 Spadina Rd, Brampton, ON L6X4X6For Sale
- C$699,9003 bd4 ba-- sqft51 Gilgorm Rd, Brampton, ON L6X4P5For Sale
- C$639,9993 bd3 ba-- sqft36 Spadina Rd #36, Brampton, ON L6X4X6For Sale
- C$945,0005 bd4 ba-- sqft2 Banner Rd, Brampton, ON L6X4K6For Sale
- C$855,0003 bd3 ba1.7k sqft61 Cedarwood Cres, Brampton, ON L6X4J9Sold
Similar homes
- C$849,0004 bd3 ba-- sqft17 Gilford St, Brampton, ON L6X 5R6For Sale
 MLS ID #W13647706, LPT REALTY. TRREB
 - C$729,0005 bd4 ba-- sqft98 Albright Rd, Brampton, ON L6X 5E6For Sale
 MLS ID #W13415858, RE/MAX GOLD REALTY INC.. TRREB
 - C$750,0004 bd2 ba-- sqft4 Ecclestone Dr, Brampton, ON L6X 3L6For Sale
 MLS ID #W13620728, RE/MAX REAL ESTATE CENTRE INC.. TRREB
 - C$699,9003 bd3 ba-- sqft2 Alisma Trl, Brampton, ON L6R 0Y8For Sale
 MLS ID #W13562202, RE/MAX REAL ESTATE CENTRE INC.. TRREB
 - C$729,9003 bd2 ba-- sqft15 Ferndale Cres, Brampton, ON L6W 1G1For SaleMLS ID #W13633644, RE/MAX REALTY SERVICES INC.. TRREB
- C$740,0004 bd4 ba-- sqft18 Silverstream Rd, Brampton, ON L6Z 3W5For SaleMLS ID #W12746492, Royal LePage Credit Valley Real Estate Inc., Brokerage. TRREB
- C$599,0004 bd2 ba-- sqft155 Enderby Cres, Brampton, ON L6T 4C7For SaleMLS ID #W13647176, RE/MAX REALTY SPECIALISTS INC.. TRREB
- C$799,0004 bd3 ba-- sqft9 Weatherell Dr, Brampton, ON L7A 1Y7For SaleMLS ID #W13564420, CENTURY 21 GREEN REALTY INC.. TRREB
- C$569,9024 bd4 ba-- sqft3 Hartnell Sq #2, Brampton, ON L6S 5W7For SaleMLS ID #W13618456, RE/MAX REAL ESTATE CENTRE INC.. TRREB
- C$699,0003 bd3 ba-- sqft29 Dewridge Ct, Brampton, ON L6R 3C1For SaleMLS ID #W13536648, HOMELIFE/MIRACLE REALTY LTD. TRREB
- C$699,0005 bd2 ba-- sqft15 Jackman Dr, Brampton, ON L6S 2L7For SaleMLS ID #W13624694, RE/MAX GOLD REALTY INC.. TRREB
- C$939,9994 bd4 ba-- sqft55 Atkins Cir, Brampton, ON L6X 4B9For SaleMLS ID #W13637696, RE/MAX EXCELLENCE REAL ESTATE. TRREB
- C$649,9003 bd3 ba-- sqft34 Stornwood Ct #34, Brampton, ON L6W 4H8For SaleMLS ID #W13552326, RE/MAX GOLD REALTY INC.. TRREB
- C$670,0003 bd3 ba-- sqft23 Rain Lily Ln, Brampton, ON L6R 1S4For SaleMLS ID #W13604002, RE/MAX GOLD REALTY INC.. TRREB
- C$739,9993 bd3 ba-- sqft65 Cheviot Cres, Brampton, ON L6Z 4G9For SaleMLS ID #W13574594, RE/MAX GOLD REALTY INC.. TRREB
- C$945,0005 bd4 ba-- sqft2 Banner Rd, Brampton, ON L6X 4K6For SaleMLS ID #W13439224, CENTURY 21 PRESIDENT REALTY INC.. TRREB
- C$949,9004 bd4 ba-- sqft16 Lagrotto Rd, Brampton, ON L6V 4S7For SaleMLS ID #W13644152, RE/MAX REALTY SERVICES INC.. TRREB
- C$969,0004 bd4 ba-- sqft35 Hardgate Cres, Brampton, ON L7A 3V7For SaleMLS ID #W13638110, RE/MAX REALTY SERVICES INC.. TRREB
- C$849,5003 bd3 ba-- sqft50 Gecko Ct, Brampton, ON L6R 2P1For SaleMLS ID #W13619428, RE/MAX GOLD REALTY INC.. TRREB
- C$789,9003 bd3 ba-- sqft11 Yately St, Brampton, ON L7A 4R9For SaleMLS ID #W13480290, RE/MAX REAL ESTATE CENTRE INC.. TRREB
